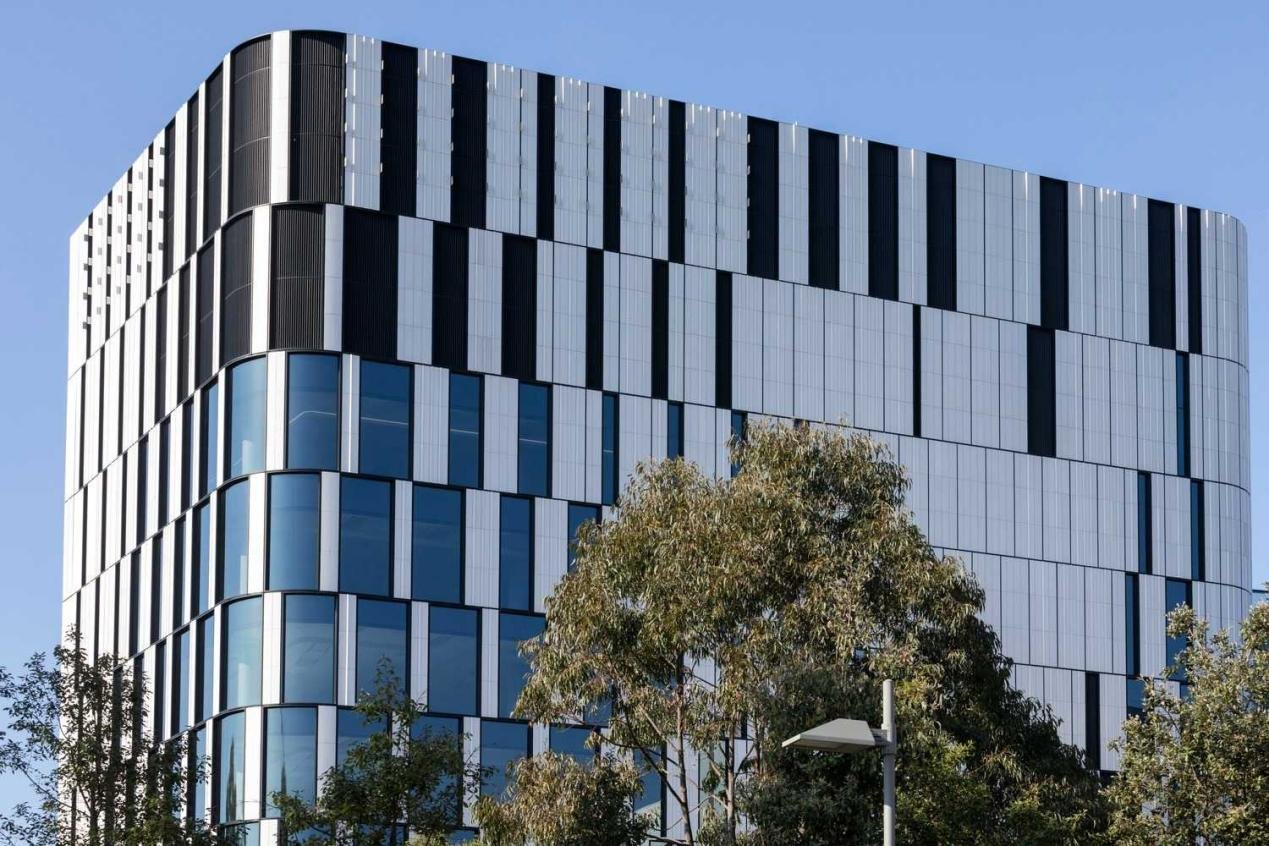
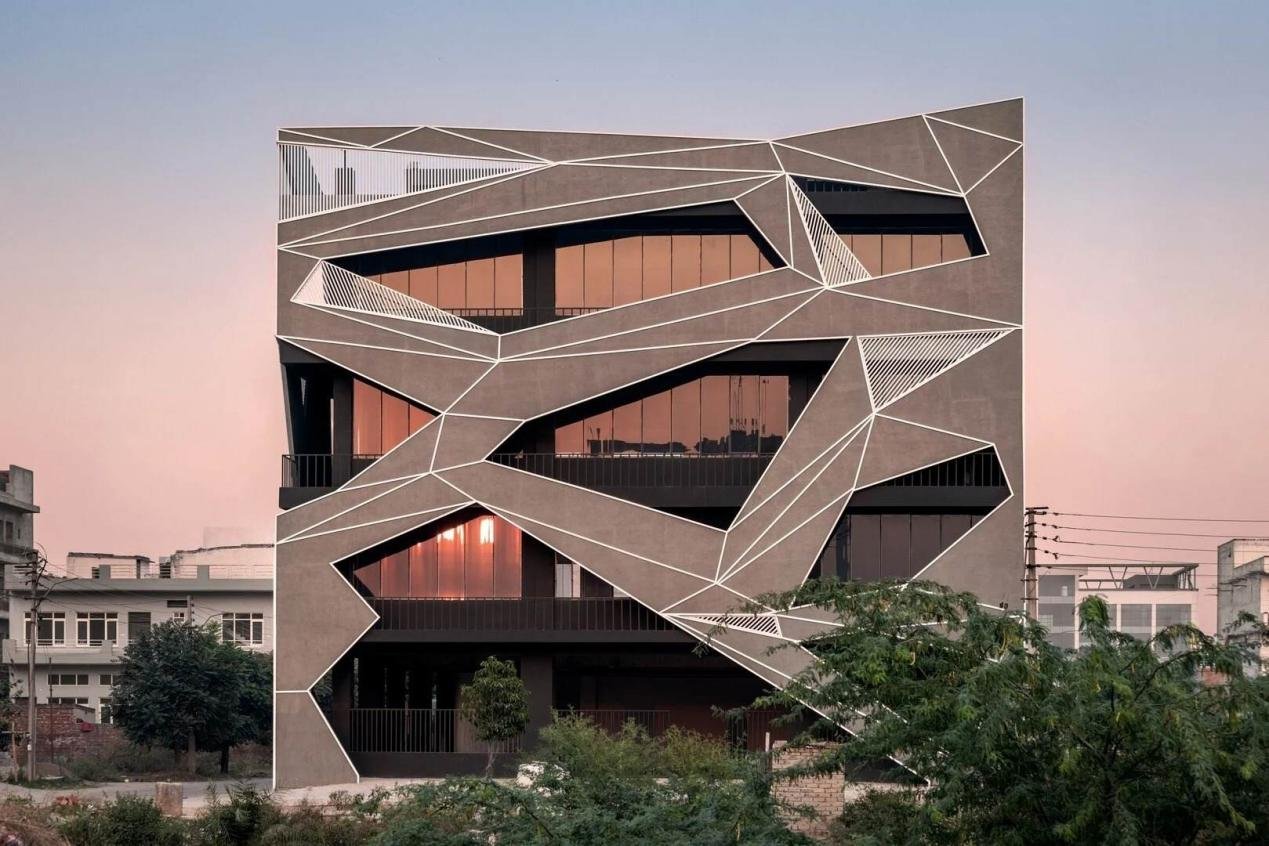
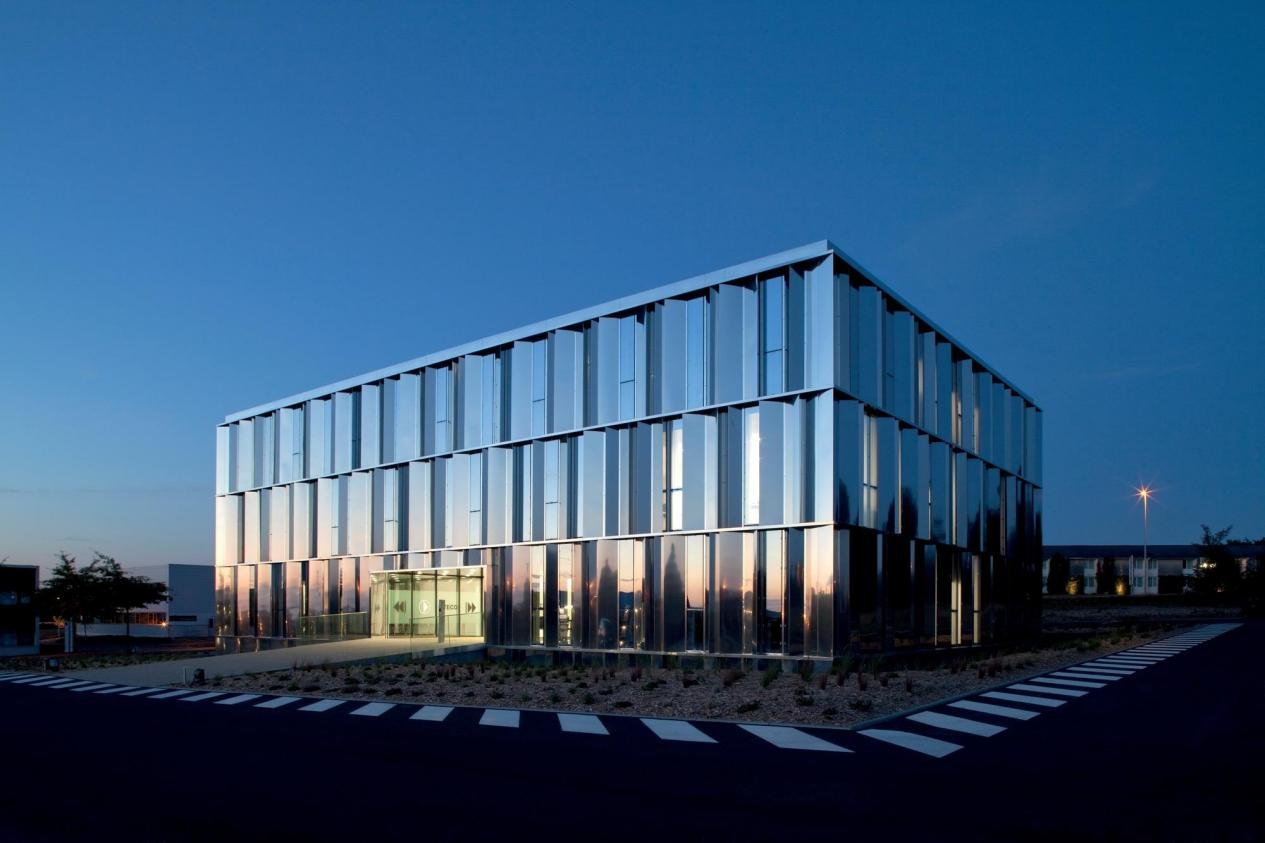
What facade selection criteria mitigate project risk while supporting consistent quality across large portfolios?
Introduction
Selecting the right facade strategy for large portfolios is a risk-management decision as much as it is a design and procurement choice. Owners, developers, architects, and asset managers face recurring challenges: varying climate conditions across sites, constrained schedules, inconsistent supplier capability, and the operational burden of maintaining a coherent brand aesthetic and performance baseline across dozens or even hundreds of buildings. A single poorly performing envelope system can generate costly rework, erode tenant satisfaction, and create complex warranty disputes that ripple across the asset base.
This article provides actionable selection criteria and procurement controls for facade systems, covering measurable performance targets, manufacturability, factory quality control, and lifecycle planning. It blends technical guidance—referencing common tests and standards—with procurement and installation best practices to help decision-makers reduce risk while preserving design intent and operational efficiency. The guidance includes a recommended pilot workflow, sample testing protocols, and governance steps to codify standards so that fabricators and site teams can deliver repeatable outcomes across different markets.
Facade selection overview: central criteria that reduce portfolio risk
What performance metrics matter for a facade?
A robust selection process starts with measurable performance targets: structural wind resistance (design wind loads and safety factors), air infiltration (e.g., ASTM E283), water penetration resistance (ASTM E331, AAMA 501), thermal transmittance (U-value), and acoustic performance where applicable. Translating design intent into specific numeric criteria allows procurement teams to solicit validated test reports and compare suppliers objectively. These metrics form the core of a risk-focused specification and enable contractual acceptance testing.
How does manufacturability influence risk for a facade?
Manufacturability affects lead times, tolerances, and on-site labor exposure. Systems that favor factory assembly—unitized modules or preassembled cassettes—streamline installation and reduce on-site labour variability. Consider transportation constraints, module weight limits, and factory capacity when standardizing a system for multiple projects. Where site constraints prohibit large modules, select systems with simplified field-assembly sequences and clear tolerance allowances to avoid time-consuming field modifications.
Standardizing a limited set of approved facade systems reduces bespoke detailing, consolidates spare-part inventories, and enables centralized QA/QC. This reduces the number of unique SKUs, shortens procurement cycles, and lowers exposure to single-project supplier failures. Over time, standardization delivers repeatable quality, fewer defects, and easier warranty administration across the portfolio.
Technical features and performance testing for facade systems
Structural and environmental tests required for a reliable facade
Demand full laboratory test evidence: structural wind load testing (ASTM E330 or equivalent), water penetration resistance (ASTM E331), and air infiltration (ASTM E283). For curtain wall assemblies include cyclic and dynamic tests to verify long-term behaviour. Require tests on representative assemblies that match glazing area, mullion spacing, and infill weights to ensure laboratory samples reflect production units.
Thermal, acoustic and fire performance considerations for facade
Thermal modelling must consider U-values, thermal bridging, and condensation risk; include those outputs in tender evaluation. Acoustic targets (STC/Rw) should be defined for urban and mixed-use assets. Fire performance is system-dependent—cladding, insulation, cavity barriers, and perimeter firestops must be specified to local code or international standards (e.g., EN 13501, ASTM E119) and validated by material and system tests.
Material choices, finishes and durability expectations for a facade
Materials must be chosen for the target environment: anodized or coated aluminium, stainless-steel fixings to avoid galvanic corrosion, and suitable insulation and rainscreen substrates. Specify finish standards (PVDF percent solids, salt spray resistance ratings, adhesion tests) and require sample panels to validate colour, gloss, and edge protection. Add maximum extrusion tolerance bands and paint film thickness requirements to prevent variation between production runs.
Design coordination and constructability: making the facade buildable
Detailing strategies that reduce on-site variation in facade
Produce a master detail library with adjustable anchor options, defined movement joints, and standardised transitions to adjacent trades. Parameterise details to reduce bespoke shop drawings for every module. This reduces interpretation errors on site and accelerates approvals.
Design-for-manufacture: how facade choices speed delivery
Design with factory capabilities and transport logistics in mind. Favor module sizes that fit common truck and crane limits, and maximise factory-fitted items (glazing, gaskets, flashings). Factory assembly reduces field labour, limits weather exposure, and improves protection during transit.
Interface management with other trades for consistent facade delivery
Set tolerance bands and responsibility matrices for interfaces with structure, MEP and roofing. Conduct early coordination workshops and produce clash-free BIM models with embedded tolerance rules. Clear sign-offs at concept, pre-construction and pre-delivery stages reduce late-stage change orders and claims.
Installation, quality control, and manufacturing best practices for facade
Factory quality control measures for facade production
Require ISO 9001 certification, documented inspection plans, incoming material checks, and SPC for aluminium extrusion tolerances. Implement batch traceability and stamped acceptance records for anchors, gaskets, and coated panels. Pilot production runs with witness inspections (client or third-party) establish confidence in production processes. Effective manufacturing quality control combines ISO 9001 workflows, SPC for critical dimensions, and batch traceability for coatings to prevent systemic defects.
Site inspection, hold points, and commissioning for facade systems
Define contractual hold points tied to payment milestones: substrate readiness, anchors and embeds, module fit and plumb, and initial water/air testing. Use calibrated instruments for on-site testing and engage a third-party commissioning agent to validate performance against spec. Tie remedial work windows and sign-offs to these hold points to align incentives.
Corrective action, NCR handling and warranty logistics for facade
Contractual nonconformance reporting should require response plans within defined windows. Suppliers should commit to regional spare-part stocks or authorised local agents for prompt rectification. Include logistics clauses for warranty rectification across the portfolio to avoid administrative delays when components fail in different geographies.
Performance, maintenance, and whole-life considerations for facade
Lifecycle cost modelling and procurement implications for facade
Require lifecycle cost (LCC) submissions covering cleaning, maintenance, replacement cycles, and energy impacts over 25–30 years. This shifts evaluation from short-term price to total cost of ownership. Higher initial cost for corrosion-resistant finishes or modular unitized systems often reduces operating expense, outage time and failure rates.
Access, cleaning strategies and maintenance planning for the facade
Design integrated access systems (roof anchors, BMU runways, davit points) and specify safe access provisions in tender documents. Cleaning methodologies—water-fed poles, abseil, BMU—should inform finish selection and maintenance budgets. Proactive access planning avoids costly retrofits later in the asset life.
Spare parts, documentation and supply chain strategies for facade
Standardise part SKUs and require exploded part diagrams in O&M manuals. Suppliers should commit to defined lead times and nominated distributors. Centralise procurement for spare kits across the portfolio to reduce inventory costs and improve response times for urgent repairs.
Case example: portfolio rollout and risk mitigation using a standardized facade
Project scenario and objectives for facade standardization
A developer procured 36 residential towers and 12 podium buildings across temperate and coastal sites. Objectives: compress delivery windows, maintain consistent thermal and waterproofing performance, and reduce long-term maintenance liabilities across the portfolio.
Solution implemented and key decisions for facade selection
The project adopted a two-tier solution: unitized curtain wall modules for towers and prefinished rainscreen cassettes for podiums. Contracts required prequalification, factory acceptance testing, batch testing to ASTM/EN benchmarks, and a single finishing line to control colour and coating performance. Supplier KPIs and witness inspection windows were contractually mandated.
Outcomes, metrics, and lessons learned on facade rollouts
Measured benefits included a 20% reduction in aggregate site programme duration, a 28% reduction in initial defects, and a 30% decrease in unique part SKUs needing inventory. Key lessons: early prototyping, consolidation of finishing processes, and factory witness points prevented late remakes and controlled colour consistency across all buildings.
Comparison table: common facade systems — trade-offs
Quick reference for decision-makers
System Type
Typical Lead Time
Installation Speed
Upfront Cost
Quality Consistency
Unitized curtain wall
Longer (factory scheduling)
Very fast
Higher
High
Stick-built curtain wall
Shorter
Moderate
Moderate
Variable
Rainscreen cassette
Moderate
Fast for repeats
Moderate
High if prefab
When to choose each system
Unitized systems suit large, repetitive projects prioritising schedule and consistent quality. Stick systems are useful where site flexibility and phased access matter. Rainscreens offer façading versatility and are cost-effective for podiums and retrofit works.
Actionable recommendations and specification checklist for decision-makers
Detailed specification checklist to include in RFPs for facade
Numeric performance criteria: wind (design pressure), water (pressure or mm/hr), air leakage (cfm/ft²), thermal (U-value), acoustic (STC/Rw).
Mandatory test standards: ASTM E330, E331, E283; EN 13830 or local equivalents where applicable.
Quality expectations: ISO 9001, SPC data, sample panels, batch traceability and documented incoming inspections.
Logistics and warranty: spare parts commitments, regional service arrangements, and minimum warranty durations.
Procurement steps, governance and KPIs to manage facade quality
Prequalify 2–4 fabricators per region and require pilot production runs with witness inspections.
Collect KPIs: lead time variance, defect rate per 1,000m², rework hours, and warranty claim frequency.
Create a central facade governance team to approve deviations, manage lessons learned, and enforce the approved-detail library.
Common objections and responses about facade standardization
Objection: “We will lose design uniqueness across buildings.”
Response: Standardization can be implemented with controlled options (module proportions, glass tints, trim profiles) that allow architectural variation while avoiding bespoke details that introduce risk and delay.
Objection: “Unitized facades have higher capital cost.”
Response: Consider total cost of ownership—unitized systems reduce field time, defects, and schedule risk, often delivering a superior net present value at portfolio scale.
Implementation roadmap for rollout and procurement
Pilot, validate and scale — recommended timeline and checkpoints
Phase 1: Design freeze and pilot package (3–6 months).
Phase 2: Factory pilot production and sample testing (2–4 months).
Phase 3: Full production with spot witness inspections and staged deliveries.
Contractual language and risk-allocation clauses for facade procurement
Include performance guarantees, batch testing obligations, acceptance tolerances, and defined logistics SLAs for spare parts and warranty rectifications. Use escrowed sample panels and objective test criteria to adjudicate disputes.
Conclusion
A disciplined, test-based approach to facade selection reduces portfolio risk and guarantees consistent quality. By focusing on measurable performance metrics, manufacturability, robust QC regimes, and careful procurement governance, teams can deliver facades that meet design intent and minimise lifecycle cost exposure. Initiate a pilot, codify approved details, and require transparent test evidence to scale with confidence.
Next steps for teams implementing facade standards
After codifying approved details, run pilot fabrication runs and establish a small governance team to manage exceptions. Integrate lifecycle cost analysis into every procurement decision and require suppliers to produce sample panels for client sign-off. This operationalizes the standard and makes it auditable across regions.
Measuring success and continuous improvement for facade programs
Define KPIs (defects per 1,000m², average lead time variance, warranty claims per year) and collect them through a central dashboard. Use quarterly reviews with suppliers to review SPC data, nonconformance trends, and to fund continuous improvement projects that lower defect rates and shorten lead times.
FAQ
Q1: What is the best way to compare facade systems?
A1: Use standardised, numeric performance criteria (wind, water, air, thermal) and require factory QC evidence. Specifying facade test benchmarks in tender documents makes comparisons objective.
Q2: How do I ensure consistent facade quality across regions?
A2: Prequalify fabricators, demand ISO 9001, require batch traceability and third-party testing, and centralise an approved-detail library for facade consistency.
Q3: Which tests are essential for a high-rise facade?
A3: Structural wind (ASTM E330), water (ASTM E331), air (ASTM E283), and cyclic testing for curtain walls validate a facade under design loads.
Q4: How should maintenance be planned for a facade?
A4: Create an O&M manual, schedule inspections focused on sealants, finishes and anchors, and budget for cleaning and coating cycles to protect the facade.
Q5: Can standardization still allow design variety in facade assemblies?
A5: Yes—define a controlled material palette, module sizes and finish options to preserve brand and allow the facade to vary within known, low-risk constraints.
Looking for custom-designed ceilings, walls, or facades to elevate your project? Explore PRANCE Design’s integrated design and manufacturing solutions, and create the perfect fit for your architectural needs today!

 Selecting the right facade strategy for large portfolios is a risk-management decision as much as it is a design and procurement choice. Owners, developers, architects, and asset managers face recurring challenges: varying climate conditions across sites, constrained schedules, inconsistent supplier capability, and the operational burden of maintaining a coherent brand aesthetic and performance baseline across dozens or even hundreds of buildings. A single poorly performing envelope system can generate costly rework, erode tenant satisfaction, and create complex warranty disputes that ripple across the asset base.
This article provides actionable selection criteria and procurement controls for facade systems, covering measurable performance targets, manufacturability, factory quality control, and lifecycle planning. It blends technical guidance—referencing common tests and standards—with procurement and installation best practices to help decision-makers reduce risk while preserving design intent and operational efficiency. The guidance includes a recommended pilot workflow, sample testing protocols, and governance steps to codify standards so that fabricators and site teams can deliver repeatable outcomes across different markets.