Open Cell Ceiling Systems: Specification Guide for High-Traffic Spaces

Open cell ceilings have become a leading choice in contemporary ceiling design, particularly for high-traffic commercial interiors where durability, serviceability and a modern, industrial aesthetic matter. This guide explains what an Open Cell Ceiling is, why designers and specifiers are choosing it in 2026, and how to specify systems for malls, transport hubs, large retail and other demanding environments. The content is written to support Google-friendly SEO (EEAT + GEO awareness) and gives practical, spec-ready guidance you can use in architectural submittals and tender documentation.
Why specify open cell in 2026
Open cell systems answer several current demands in commercial interiors: transparency for building services, faster maintenance access, and an aesthetic that complements exposed MEP (mechanical, electrical and plumbing) while supporting brand storytelling. With rising expectations for flexible retail experiences in cities such as Singapore, Dubai and London, designers favor systems that expose depth and texture without sacrificing acoustic or fire considerations. Open cell ceilings allow easy routing of lighting, sprinklers and diffusers while supporting modular replacement and sustainable metal recycling — attributes that align with modern procurement policies and green building programs.
What is an open cell ceiling?

An Open Cell Ceiling is a modular grid composed of cells or “pans” that leave open voids between members. Typical modules are created from linear blades or honeycomb-style cell units and are commonly manufactured in modular sizes (e.g., 50×50 mm, 100×100 mm or wider cell patterns). The grid is suspended from the structural soffit and can be arranged in repeating modules that read as a continuous plane from below while still permitting visual and physical access into the plenum. Because of its modularity, open cell systems are offered in standard and custom configurations to suit load ratings, lighting integration and architectural rhythm.
Primary audiences & use cases

Open cell ceilings are best suited for high-traffic, high-serviceability spaces:
- Malls and retail concourses where signage, linear lighting and services must be coordinated and where brand color and finish are important.
- Transport hubs (airports, train stations) where rapid maintenance of systems is critical and systems must accommodate large HVAC diffusers and sprinkler heads.
- Large format retail and supermarkets that require easy reconfiguration and long sightlines.
- Creative offices, food courts and exhibition halls that favor an industrial aesthetic but also need staged acoustic treatments.
For project teams in specific markets — Dubai’s large retail precincts, Singapore’s multi-level transport interchanges or European urban mixed-use schemes — open cell ceilings provide both the visual flexibility and technical access needed at scale.
Materials & manufacturing: aluminum vs steel and alternatives
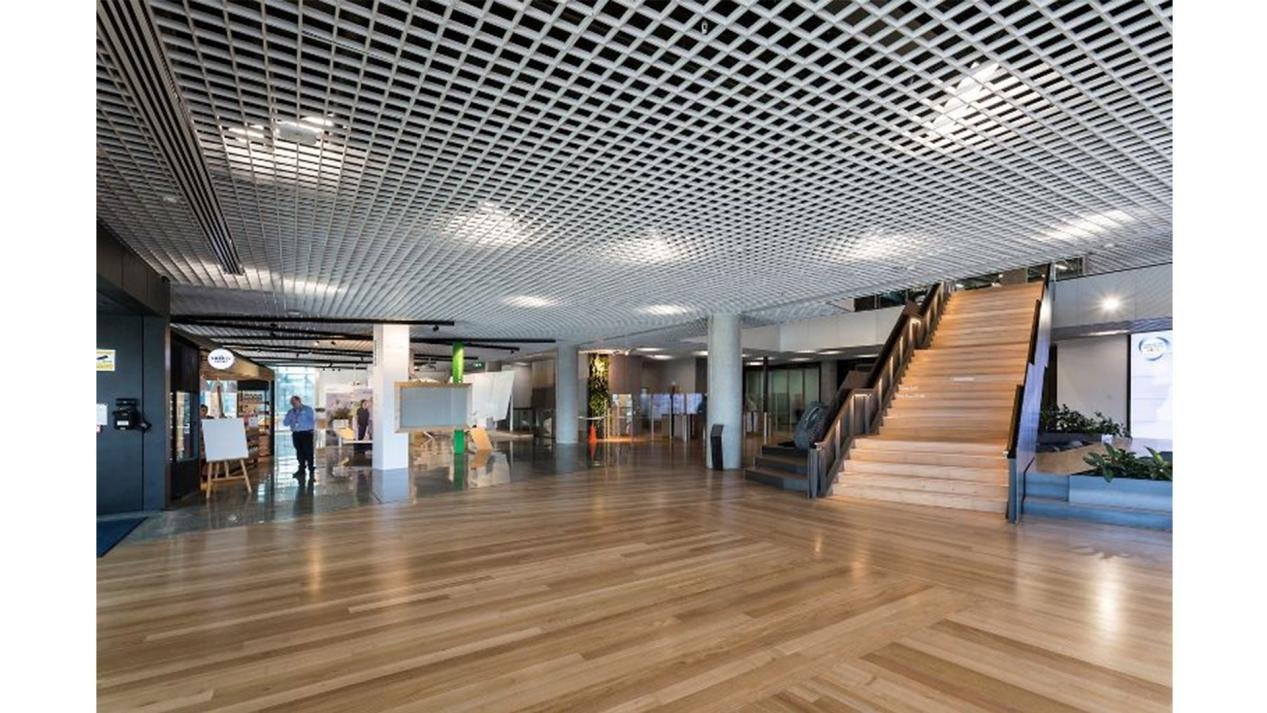
Metal choices and performance
Two metal families dominate: aluminum and steel.
Aluminum is preferred when weight, corrosion resistance and long-term finish stability are priorities. It is lightweight, non-ferrous (no rust), and responds well to anodizing and powder coat finishes. For coastal projects in Gulf or Southeast Asian climates (e.g., Dubai, Singapore), aluminum minimizes long-term maintenance and chloride-induced corrosion risks.
Steel (galvanized or stainless) offers superior structural stiffness and can be cost-effective for very large spans or where higher point loads are expected. Hot-dip galvanized steel or electrogalvanized panels with robust paint systems provide durable performance in interior non-marine environments. Stainless steel is used selectively where durability and a premium look justify the cost.
Coatings and finish options
Common finishes include:
- Powder coating — provides a uniform, durable finish available in matte and gloss; ideal for brand color alignment.
- Anodizing — for aluminum, produces a thin oxide layer that increases corrosion resistance and gives a metal look.
- PVDF (Polyvinylidene fluoride) coatings — used where exceptional weathering resistance is required (rare indoors but specified for semi-exposed canopies or double-height atriums).
Finish selection must consider VOC requirements and building sustainability objectives. Specify low-VOC powder coats and ensure finish warranties and accelerated weathering data are included in manufacturer submittals.
Non-metal alternatives
High-strength polymers and composite materials are emerging alternatives where impact resistance and unique geometries are required. These can be lighter and sometimes cheaper, but they typically lack the recyclability and heat resistance of metals and may require special fire testing before use in large public spaces.
Manufacturing quality and tolerances
Request manufacturer datasheets for tolerances, straightness, edge conditions and connection details. For high-traffic installations, specify factory-formed corners and reinforced connection points to resist impact and maintenance wear.
Surface finishes, colors & perforations
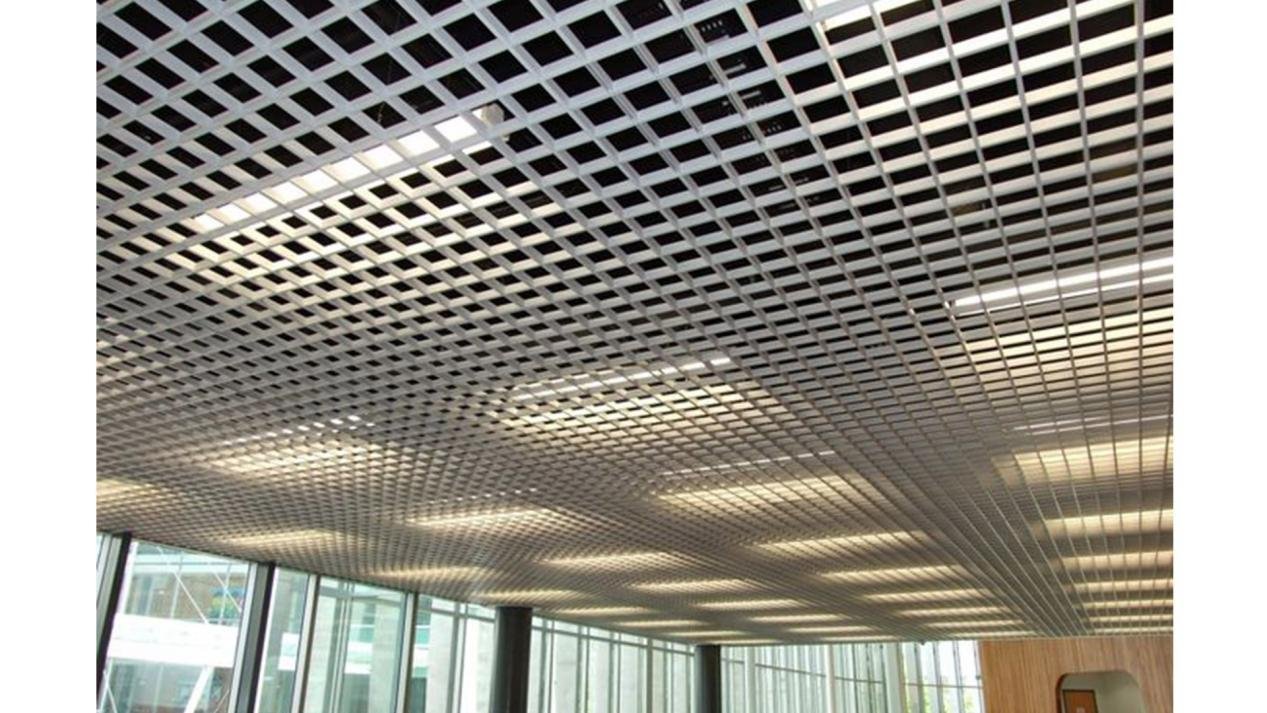
Surface finish and color are central to branding and wayfinding. Standard options include RAL color matching in powder coat and anodized natural or satin. For humid environments or food courts, require anti-corrosion primers and test certificates for salt-spray resistance if the project is near coastal zones.
Perforations and blade spacing affect both visual density and acoustic behavior. Small-scale perforations can visually soften the grid and improve sound absorption when combined with backing absorbers. For promenades and concourses, consider darker ceiling colors to minimize glare and lighter colors in customer seating zones to direct attention.
Ventilation, lighting & fire integration

One of the strongest technical advantages of open cell ceilings is their support for integrated MEP.
Air distribution and mixing
Open cells enable effective air mixing across the plenum. Large supply diffusers can be located above voids or integrated using in-cell diffusers. Where displacement ventilation is used, verify that open cell openings align with diffuser flow patterns and that the grid does not create unacceptable pressure drops.
Lighting strategies
Designers can use three approaches:
- Recessed fixtures mounted in the structural soffit and visible through cells for raw industrial aesthetics.
- In-cell luminaires that sit within specific cells for a cleaner, modular look.
- Continuous linear lighting installed adjacent to the grid for continuous illumination corridors.
Coordinate lumen targets, glare control and service access. For airports and retail, specify dimmable LED luminaires with emergency lighting integration and centralized controls.
Fire and sprinklers
Open cell ceilings expose the plenum; therefore, sprinkler heads must be coordinated to maintain designed coverage. Many jurisdictions require that suspended ceilings do not obstruct automatic sprinkler coverage. Always reference local fire codes and confirm manufacturer compatibility with fire stop details. For large public spaces, include a fire engineer in early coordination to validate system interactions and refuge strategies.
Acoustics & perceived sound

Open cell ceilings are visually permeable and therefore less inherently sound absorbing than closed ceilings. But acoustics can be managed without losing the open aesthetic:
- Plenum absorbers: install acoustic pads or blankets above the cells to reduce reverberation.
- Acoustic baffles or clouds installed in select zones to control localized noise.
- Perforated cell liners: combining perforated metal liners with absorptive backing improves low- and mid-frequency performance.
Design teams should set clear acoustic targets (e.g., RT60, speech privacy criteria) during the brief and model outcomes using room acoustic simulation early in design. For train stations and food courts, target lower reverberation times; for open plan offices, prioritize speech privacy solutions.
Installation & modular benefits
Open cell systems are designed with ease of installation and replacement in mind. Typical installation workflow:
- Install suspension hangers and primary carrier rails.
- Drop in cell modules or lay-in panels and secure per manufacturer guidance.
- Coordinate with MEP trades so that penetrations for luminaires, diffusers and sprinklers are pre-planned.
Benefits include fast onsite assembly for large areas, simplified logistics for offsite prefabrication, and modular replacement of damaged cells without disturbing adjacent modules. For large public projects, organize installation in zones and plan temporary ceiling hoardings to maintain occupant safety during phased work.
Maintenance & cleaning

Dust can collect at cell edges and on exposed surfaces. Maintenance protocols should be defined in the operation and maintenance manual:
- Routine vacuuming with soft-bristle attachments for light dust.
- Periodic wet wiping with approved cleaners (avoid abrasive chemicals that may degrade coatings).
- For coastal or humid environments, include inspection intervals for corrosion and finish degradation.
Provide access strategies for above-ceiling work: specify removable modules or hinged access panels at regular intervals to facilitate MEP servicing.
Cost, durability & lifecycle
Open cell ceilings typically sit between standard mineral tile systems and bespoke architectural ceilings in cost. Comparative considerations:
- Initial cost: influenced by metal type (aluminum typically higher than standard galvanized steel), finish complexity and module size.
- Lifecycle & durability: aluminum with proper finish outperforms painted steel in humid, coastal or high-touch areas and reduces replacement frequency.
- Replacement intervals: in heavy use zones, plan for partial replacement cycles every 8–15 years depending on finish and impact exposure.
When preparing budgets, include allowances for integration items (lighting cutouts, in-cell luminaires, acoustic treatment) and a contingency for onsite adjustments.
Sustainability & recyclability

Metals like aluminum and steel have high recycled content and are highly recyclable at end-of-life, which supports circularity goals. Specify:
- Minimum recycled content percentages for primary materials.
- Low-VOC coatings and compliance with relevant green building credits.
- Manufacturer take-back or recycling programs where available.
Provide environmental product declarations (EPDs) and life-cycle information in the submittal stage to support client sustainability reporting.
Design guidance & checklist for specification
A concise checklist helps ensure consistency across tenders:
- Cell size selection tied to visual rhythm and MEP apertures.
- Load ratings and deflection limits for fixtures and maintenance access.
- Finish specification: substrate, coating type, warranty and color tolerances.
- Coordination requirements with MEP (exact diffuser, luminaire and sprinkler locations).
- Acoustic targets and specified absorber types/locations.
- Corrosion resistance requirements for coastal/humid projects.
- Maintenance access strategy and module removal details.
- Sustainability requirements: recycled content, VOCs, EPDs.
Include these items in the technical specification and seek manufacturer confirmation via shop drawings prior to production.
Case study: mall concourse (example scenario)
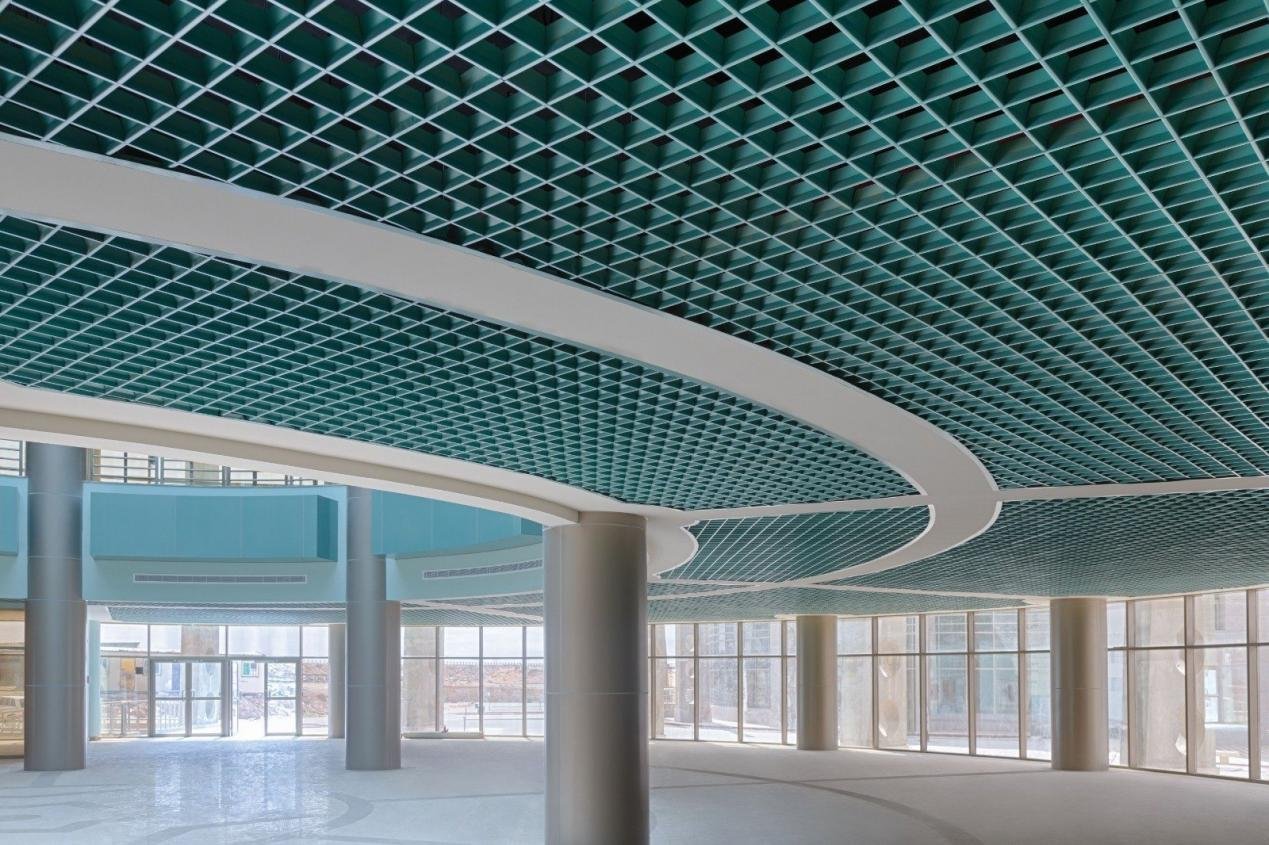
Project: Regional mall concourse (approx. 6,000 m²) in a humid tropical city.
Objective: Provide a durable, visually consistent ceiling that supports high footfall, linear signage and integrated lighting while allowing rapid access to HVAC and lighting for tenant changes.
Specification highlights:
- Material: anodized aluminum open cell modules, 100×100 mm grid, modular lay-in system.
- Finish: Class II anodize with low-VOC powder coat for feature zones (brand color).
- MEP integration: recessed linear LED luminaires within every third cell; diffusers located above selected cell voids; sprinkler heads coordinated and shown on reflected ceiling plan.
- Acoustic: 20 mm absorptive blankets above cells in restaurant zones and continuous acoustic clouds in food court.
- Maintenance: hinged access panels every 30 m², removable modules with positive retention clips.
Outcome: Reduced downtime during store refits, improved wayfinding through accent lighting, and a 12% reduction in lifecycle maintenance costs versus a painted gypsum ceiling solution.
Case study: airport lounge (example scenario)

Project: Premium airport lounge (approx. 800 m²) in a major international airport.
Objective: Combine a sophisticated, airy aesthetic with strict acoustic and fire performance while allowing for high serviceability.
Specification highlights:
- Material: powder-coated aluminum blades in 50 mm cell pattern with custom deep perimeter profiles.
- Lighting: in-cell warm white LEDs with dimming zones and emergency luminaire integration.
- Fire: full coordination with airport fire authority; sprinkler heads and smoke detection layout validated in early design reviews.
- Acoustic: perforated cell liners with acoustic panels in plenum to meet lounge RT60 targets.
Outcome: Achieved an intimate, high-end experience with discrete service access and compliance with stringent aviation facility codes.
FAQ & common mistakes
Does open cell suit quiet office areas?
Open cell ceilings are visually permeable and typically less absorptive. For quiet office environments, combine open cell with targeted acoustic treatments (plenum absorbers, acoustic baffles) or use closed panels in meeting rooms to meet speech privacy needs.
Will open cell ceilings obstruct sprinklers?
If not coordinated, they can. Always place sprinkler heads according to the fire engineer’s plan and specify open cells that do not create coverage blind spots.
Are custom colors possible?
Yes — powder coating supports full RAL or custom matching. Confirm UV stability and warranty, especially for double-height atriums with daylight exposure.
What about vandalism and impact?
Use reinforced edge profiles and specify positive retention clips. In very high-impact zones, select heavier gauge materials or protective perimeter treatments.
Common specification mistakes
- Failing to show exact MEP penetrations on reflected ceiling plans.
- Neglecting to specify finish warranties and performance data.
- Omitting acoustic targets or assuming the open aesthetic will meet sound criteria.
- Not including removal/access details for maintenance.
Conclusion & spec resources

Open cell ceilings represent a pragmatic and aesthetically contemporary solution for high-traffic commercial interiors. When specified correctly — with clear coordination for MEP, acoustic targets, corrosion resistance and maintenance access — they deliver flexibility, brand expression and long-term operational benefits. For projects in Singapore, the Gulf or European city centers, prioritize aluminum for coastal durability, confirm local fire code compliance, and require manufacturer shop drawings and test data during design development.
For spec resources, request manufacturer datasheets, finish warranties, product test certificates (fire and acoustics), sustainability disclosures (EPDs), and detailed shop drawings showing MEP coordination. Engage acoustic and fire consultants early in the design to ensure a robust outcome.