

Overseas architectural projects often face unexpected challenges when designs move from drawings to actual construction. A facade or interior concept may look perfect during the design stage, but unclear engineering details, inconsistent fabrication, or insufficient installation coordination can lead to delays, rework, and visual differences after completion.
For architectural metal systems, successful project delivery requires coordination between custom engineering, precision manufacturing, and on-site installation support. Each stage helps ensure that the final system matches the approved design while responding to local environmental and construction conditions.
This guide will explain the three key execution phases that help architects, developers, and contractors manage overseas architectural metal projects from initial design review to final installation.
Overseas Project Delivery Framework: The 3 Core Execution Phases

Architectural metal systems for overseas projects usually follow three execution phases: engineering design, precision manufacturing, and installation support.
Phase 1: Custom Engineering & System Design
The project team reviews project specifications, architectural drawings, site conditions, and performance requirements. Engineers develop shop drawings, structural details, and BIM integration models to confirm design feasibility before fabrication.
Phase 2: Precision Manufacturing and Quality Control
Manufacturers convert approved designs into finished panels through controlled fabrication processes. CNC cutting, forming, coating, and quality inspections ensure each component meets the approved design requirements.
Phase 3: On-Site Installation Guidance and Technical Support
Installation teams receive installation manuals, panel layouts, sequencing plans, and technical support to coordinate site execution and reduce installation errors.
This three-phase framework connects architectural concepts with manufacturing accuracy and on-site installation requirements.
Phase 1: System Design & Engineering Checklist (International Standards)

The design stage determines whether architectural metal systems can perform effectively in a specific location. Overseas projects often involve different climate conditions, building codes, and construction practices. A detailed engineering review helps identify potential issues before fabrication begins.
Structural Engineering & Site-Specific Environmental Load Verification
Every project requires a system design that responds to local conditions. For architectural metal wall cladding systems, engineers evaluate factors such as wind pressure, building height, installation location, and supporting structures to confirm system performance.
Wind Load Calculations help determine panel thickness, fixing methods, and substructure layout. Coastal projects may require additional protection against salt exposure, while high-temperature regions require careful consideration of thermal movement.
A well-engineered architectural metal system allows controlled expansion and contraction while maintaining panel alignment. Engineers also consider seismic performance in earthquake-prone regions to ensure the connection system provides sufficient movement capacity.
The engineering process normally includes:
-
- Review architectural drawings and project specifications to confirm design requirements
-
- Verify wind loads, fixing methods, and substructure layout for local conditions
-
- Coordinate panel dimensions, joints, and openings with building geometry
-
- Check compatibility with existing structures or curtain wall systems
-
- Prepare approved shop drawings for fabrication and site installation
For overseas projects, the engineering stage connects design intent with fabrication requirements and site conditions, helping create a system that performs reliably after installation.
Regional Building Code & Fire Safety Compliance
Different countries and regions apply different requirements for exterior wall systems. Before manufacturing begins, designers and engineers should confirm applicable fire, weather, and safety regulations.
For exterior architectural metal panel systems, engineers consider fire performance, water management, and long-term durability. A well-designed system follows rainscreen principles, which create a ventilated cavity behind the exterior layer to manage moisture and improve wall performance.
Fire requirements may involve standards such as ASTM E84 or EN 13501-1, depending on the project location. Materials, insulation layers, and installation methods must work together to achieve the required performance.
Architectural exterior panels should also address:
-
- Water tightness through proper joint and flashing details
-
- Wind resistance through suitable fixing methods
-
- Drainage paths behind the panel surface
-
- Compatibility between panels and supporting materials
These requirements become especially important for large commercial buildings, airports, hotels, and public facilities where exterior appearance and building protection must be considered together.
Practical Application: Managing Complex Metal Assemblies
Executing custom metal systems for international projects involves strict technical coordination. The following video breaks down a real-world project workflow, showing how 3D scanning data, parametric modeling, and factory precision control are integrated to resolve complex site tolerances.
Phase 2: Material Selection & Panel System Matrix

Material selection directly affects the appearance, maintenance requirements, and lifecycle value of architectural metal systems. Different materials suit different applications, including exterior cladding, interior decoration, and functional building protection. Project teams should consider design intent, environmental conditions, fabrication requirements, and long-term maintenance needs.
Architectural Metal Sheets & Alloy Specifications Checklist
Architectural metal sheets provide designers with flexible options for creating distinctive facades and interior surfaces. When selecting materials, project teams should evaluate appearance, exposure conditions, maintenance expectations, and fabrication feasibility.
Common options include aluminum, aluminum composite panels (ACM), and stainless steel.
Architectural design panels made from aluminum are widely used because they combine lightweight performance with corrosion resistance. Aluminum panels can also receive finishes such as PVDF Coating and Anodized Finishes, allowing designers to achieve different colors, textures, and surface effects while maintaining long-term appearance.
A material comparison helps project teams identify the most suitable option:
|
Material |
Weight |
Cost Consideration |
Weather Resistance |
Typical Applications |
|
Solid Aluminum |
Lightweight |
Medium to high |
Excellent corrosion resistance |
Exterior facades, feature walls, custom shapes |
|
Aluminum Composite Panels (ACM) |
Lightweight |
Cost-effective |
Good with suitable coating systems |
Commercial facades, signage, decorative surfaces |
|
Stainless Steel |
Heavier |
Higher initial cost |
Excellent durability and appearance retention |
Luxury facades, interiors, high-traffic areas |
Material selection should match project requirements. For example, coastal buildings often require stronger corrosion resistance, while interior feature walls may prioritize surface finishes and design flexibility.
Interior vs. Exterior Metal Wall Panels Specification
Not all metal panels require the same performance characteristics. Interior metal wall panels and exterior metal wall panels serve different design and functional purposes.
Interior applications usually focus on visual impact, acoustic comfort, and maintenance efficiency. Designers may use decorative finishes, perforated surfaces, or customized patterns to create specific interior environments.
Exterior applications require stronger protection against environmental exposure. Exterior metal wall panels must maintain appearance and performance under sunlight, rain, temperature changes, and pollution.
For projects using metal siding panels or metal panels for walls, designers should evaluate:
-
- UV stability for long-term color retention
-
- Corrosion resistance for outdoor exposure
-
- Surface durability in high-traffic areas
-
- Cleaning and maintenance requirements
-
- Compatibility with insulation and waterproofing layers
The selected panel system should meet both appearance and performance requirements throughout the building lifecycle.
Phase 3: Manufacturing & Quality Control Checklist
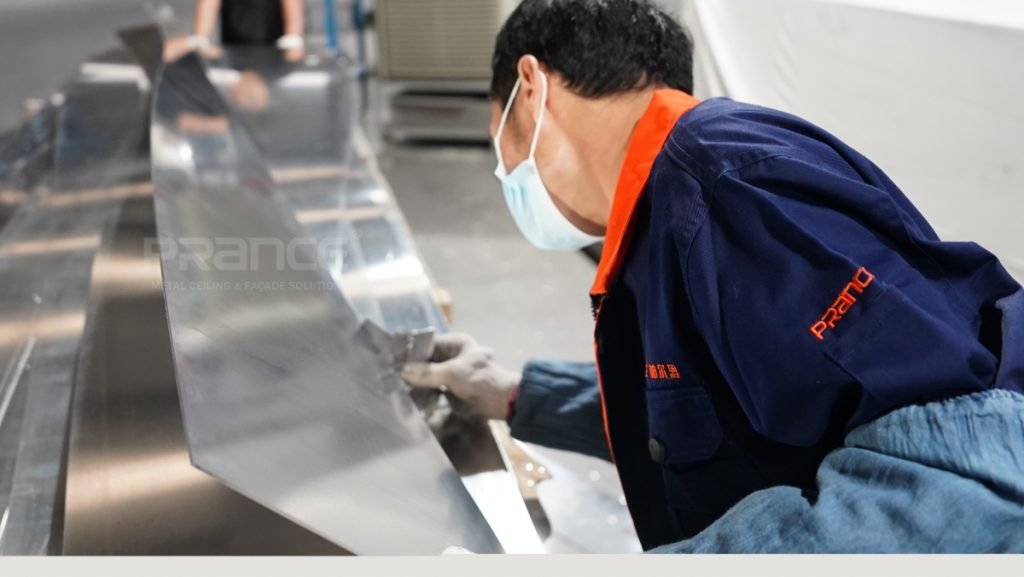
After design approval, manufacturing accuracy becomes critical to maintaining the final appearance of the metal system. Overseas projects often involve customized panels in large quantities, and small fabrication differences can result in visible alignment issues during installation.
An experienced manufacturer supports the transition from approved design to production by reviewing fabrication feasibility, confirming technical details, and coordinating production requirements before manufacturing begins.
Fabrication Accuracy & Mock-Up Testing for Overseas Projects
Panel numbering, production samples, and fabrication records help maintain consistency between approved drawings and finished components. Engineers review panel dimensions, bending requirements, fixing methods, and finishing details to ensure the design can be accurately produced.
Modern processes such as CNC Punching and Laser Cutting help maintain consistent panel dimensions, while controlled bending ensures accurate edges and connection points. For complex facades or customized interiors, manufacturers may prepare sample panels or a Visual Mock-Up (VMU) before full production.
For complex overseas projects, manufacturers often review sample panels, connection details, and installation methods before full production to confirm the final appearance and fabrication feasibility.
A mock-up allows architects and owners to verify:
-
- Surface finish and color appearance under actual lighting conditions
-
- Panel joints and alignment between different modules
-
- Coordination between panels and surrounding building elements
-
- Installation details before mass production
For an architectural metal wall panel system, early verification helps reduce design adjustments during manufacturing and provides a consistent reference for factory production and site installation.
Quality Assurance Protocols Before Export
Quality control for overseas projects requires inspections throughout the manufacturing process, not only a final check after production. A structured QC workflow helps maintain consistency across customized metal panels.
Typical checkpoints include:
-
- Raw material verification before production
-
- Coating and surface finish inspection
-
- Dimensional accuracy checks after cutting and forming
-
- Assembly review for complex components
-
- Final visual inspection before packing
Professional manufacturers also prepare project-specific documentation, including panel numbering systems, packing lists, and installation references. Clear identification allows overseas contractors to match components with drawings and follow the correct installation sequence.
For large-scale metal architectural systems, coordinated production records, panel labeling, and installation documentation help reduce communication issues between the factory and construction site.
Phase 4: On-Site Installation Guidance & Technical Support Checklist

For overseas projects, installation is the stage where approved designs and fabricated components are assembled into the final building system. Even accurately manufactured panels can face issues if contractors lack clear installation information or if site conditions are not properly coordinated.
A successful architectural metal systems project requires technical support that connects factory production with on-site execution.
Pre-Installation Preparation & Site Readiness Verification
Before installation begins, manufacturers and contractors should confirm that site conditions match the approved engineering documents.
Experienced architectural metal wall systems suppliers usually review:
-
- Substructure alignment and fixing points
-
- Panel storage and protection conditions
-
- Safe unloading and handling procedures
-
- Coordination with other construction activities
Early site verification helps identify potential problems before panels are installed. For example, uneven supporting structures can affect facade joint consistency, while improper storage may damage finished surfaces.
Manufacturers can assist overseas teams by reviewing site conditions, checking installation photos, and providing technical recommendations before construction begins.
Installation Guidance: Shop Drawings, Panel Sequencing & Technical Manuals
Complex architectural metal systems require installation documents that translate approved designs into practical site procedures.
A complete installation package normally includes:
-
- Approved shop drawings
-
- Panel numbering and layout plans
-
- Installation sequence guidance
-
- Joint and sealant details
-
- Expansion gap requirements
-
- Maintenance access recommendations
For exterior architectural metal panel systems, correct installation sequencing is essential because facade panels often connect with corners, openings, and transition areas. Clear instructions help contractors maintain consistent alignment and reduce on-site adjustments.
Detailed documentation also creates a shared reference between architects, manufacturers, and local installation teams, especially when construction practices differ between regions.
Remote & Field Technical Support for Local Contractors
Technical support should continue after materials arrive on site. Installation teams may encounter practical issues that were difficult to predict during the design stage.
Manufacturers can provide support through:
-
- Pre-installation online meetings
-
- Video installation guidance
-
- Remote troubleshooting
-
- On-site technical supervision for complex projects
Issues such as incorrect panel orientation, fixing adjustments, or joint alignment can often be resolved faster through direct communication with technical teams.
For overseas projects, installation support helps contractors follow the approved design, reduce rework, and achieve consistent final results.
FAQ
1. How do design requirements differ between exterior architectural metal panel systems and interior metal panels?
Exterior architectural metal panel systems require stronger consideration of weather resistance, while interior metal panels focus more on appearance, acoustic comfort, and interior coordination. Exterior applications must address factors such as rain, sunlight, temperature changes, waterproofing, corrosion resistance, and structural fixing methods. Interior applications usually prioritize decorative finishes, surface details, and maintenance needs. The same material may require different finishes, thicknesses, or installation methods depending on the application location.
2. Can architectural metal systems be customized for buildings with unique shapes or complex designs?
Yes. Architectural metal systems can be customized for curved surfaces, irregular geometries, special patterns, and different panel sizes. The customization process usually begins with design drawings or 3D models, followed by engineering review and fabrication planning. Manufacturers also evaluate production feasibility, panel dimensions, and installation requirements before manufacturing to ensure the desired appearance can be achieved while maintaining practical construction performance.
3. What information is needed before manufacturing architectural metal systems for an overseas project?
Architects and project teams should provide key project information, including architectural drawings, panel dimensions, material preferences, surface finishes, installation requirements, and site conditions. Clear project specifications help manufacturers evaluate fabrication methods, system details, and suitable material options more accurately. Early communication also allows potential design or installation challenges to be identified before production begins, reducing adjustments during later construction stages.
4. What technical support is available for overseas contractors during metal cladding installation?
Manufacturers can provide installation manuals, detailed shop drawings, panel layouts, sequencing plans, video guidance, and technical communication throughout the construction process. For complex projects, additional support such as remote supervision or on-site technical assistance may be arranged. This support helps contractors understand fixing methods, connection details, and installation procedures, especially when working with unfamiliar metal cladding systems.
5. Are architectural metal systems suitable for humid or coastal environments?
Yes, architectural metal systems can be used in humid or coastal environments when material selection and system design match local conditions. These projects require careful consideration of corrosion resistance, drainage design, and protective finishes. Aluminum panels with suitable PVDF coatings, stainless steel options, and properly designed fixing systems can help maintain long-term performance. Engineers should evaluate climate conditions during the design stage to select the appropriate system.


