Located in Zhejiang, China, the Dongyang North Railway Station required a sophisticated external sunshade roof that would provide both functional solar protection and architectural refinement.
To achieve this balance, PRANCE Design developed a custom aluminum panel cladding system specifically tailored to match the curved geometry of the station’s sunshade canopy.
Applied Products:
Custom Aluminum Panels
Application Scope:
Sunshade Canopy System
Included Services:
3D laser scanning, façade design planning, material selection, precision processing, fabrication, technical support, and installation drawings.

| Project Challenges
The sunshade canopy’s unique architecture introduced several design and technical challenges before construction could begin.
The primary concerns involved the non-flat roof geometry, accuracy of measurements, panel customization, and material durability under long-term outdoor exposure.
1. Non-flat Sunshade Roof Design


The canopy featured a complex curved form that required bespoke aluminum panels engineered to follow the roof’s precise contours.
Each panel needed to align seamlessly with the structure’s geometry, ensuring both aesthetic continuity and structural stability throughout the roof system.
2. Accurate Measurement of Curved Roof Geometry
The non-linear design demanded high-precision measurement of each curve and angle.
Traditional survey methods proved inadequate, so 3D laser scanning technology was adopted to capture millimeter-level data accuracy, providing a reliable foundation for digital modeling and fabrication.
3. Customization of Aluminum Panels
As each section of the roof varied in curvature, every aluminum panel was custom-designed based on 3D digital data.
This ensured perfect alignment with the roof structure and visual consistency across the entire canopy while minimizing rework during installation.
4. Material Durability and Corrosion Resistance
Given the outdoor exposure, PRANCE Design selected high-performance aluminum sheets with enhanced anti-corrosion coatings.
These finishes ensured long-term durability and maintained visual quality even after years of intense sunlight and environmental exposure.
Benefits of Using PRANCE Aluminum Panels for Sunshade Roofs
1. Lightweight and Structurally Strong
PRANCE aluminum panels deliver an excellent strength-to-weight ratio, reducing the load on the roof framework while ensuring structural integrity—ideal for large-scale public infrastructure.
2. Flexibility for Curved and Complex Designs
The inherent formability of aluminum allows for precise adaptation to curved geometries, enabling creative and fluid architectural expressions without compromising performance.
3. Superior Durability and Weather Resistance
PRANCE’s surface-treated aluminum panels resist corrosion, humidity, and UV exposure, guaranteeing long-term reliability and color stability even in harsh outdoor environments.
4. Low Maintenance Requirements
Once installed, aluminum panels require minimal maintenance compared to alternative materials, making them a cost-effective and sustainable solution for public transportation facilities.
5. Aesthetic Versatility
With multiple finish options—ranging from fluorocarbon coatings to brushed metallic textures—PRANCE panels elevate both function and form, aligning perfectly with the architectural identity of the station.
PRANCE Design Solution


To manage the technical and geometric complexities of the curved canopy roof, PRANCE Design integrated advanced 3D laser scanning throughout the design, production, and installation process.
This data-driven approach ensured dimensional accuracy, seamless fitting, and optimized on-site assembly.
1. Precision Measurement with 3D Laser Scanning


Traditional manual surveying could not achieve the accuracy required for the canopy’s organic form.
Using 3D scanning, PRANCE engineers captured intricate curvature data with millimeter precision, creating digital models that informed the panel production process and prevented misalignment during installation.
2. Custom Aluminum Panel Fabrication


The 3D scanning data was directly translated into digital fabrication models, guiding the production of each panel according to the roof’s actual geometry.
This parametric customization minimized installation adjustments and improved efficiency across every construction phase.
Attic Storey External Facade – Custom Louver System


The attic façade required a unique aluminum louver system with a sloped top edge. Each panel varied in length, and angled cuts had to align precisely with the slanted ceiling line. The main challenge was producing louvers that reflected the client’s intended shape while maintaining both visual appeal and structural reliability.
Solution:
-
Custom Extrusion Molds: Two dedicated molds were created specifically for the louver profiles, enabling the sloped top edges. The external louvers combined square tube profiles with clip-on trapezoidal sections, ensuring both structural strength and visual uniformity.
-
Precision Cutting: Louvers were cut with accuracy to match the sloped roofline, ensuring consistent alignment and spacing.
Function Room – Multi-Angle Aluminum Solid Panels
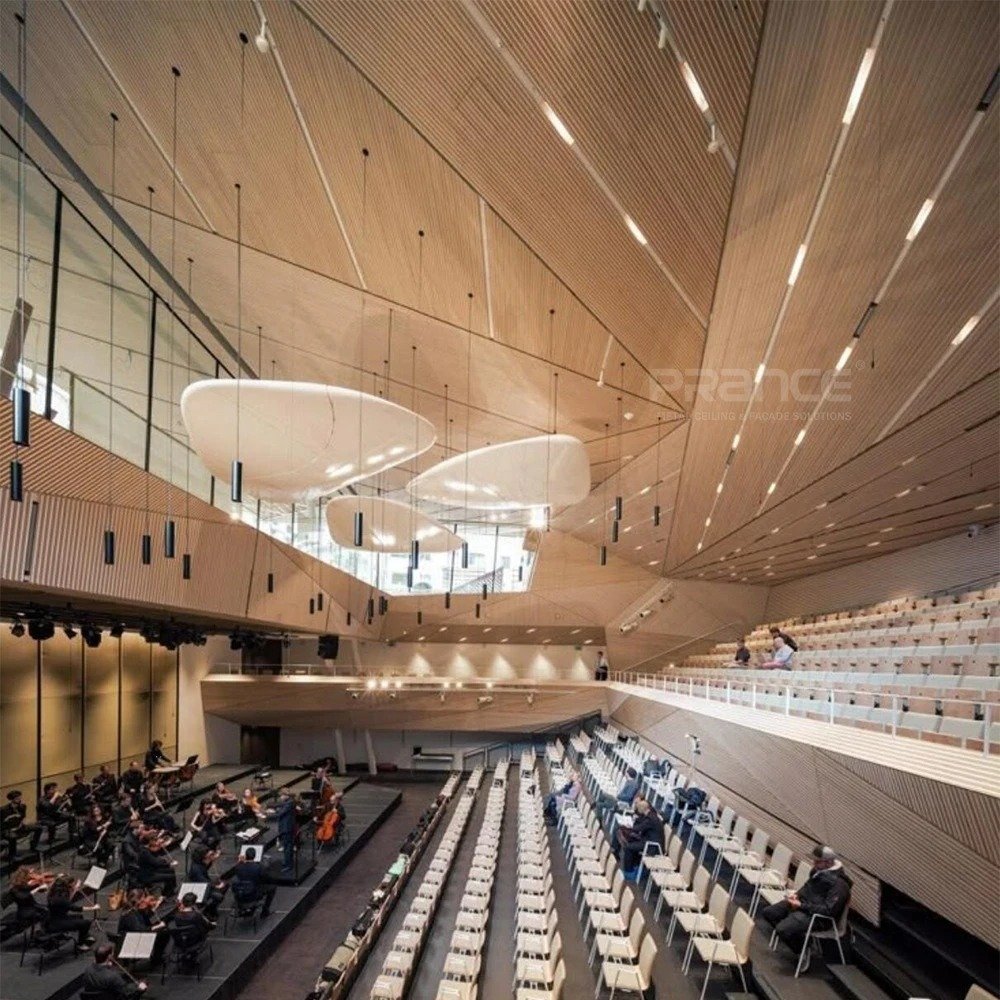
The function room ceiling design required multiple angled and sloped surfaces, making installation particularly complex.
Solution:
Aluminum solid panels were custom-fabricated to match the exact angles. A hook-on installation method was adopted to allow flexibility during alignment, ensuring tight joints and a clean finish across all surfaces.
| Project Drawings


| Project renderings


| product Application in the project