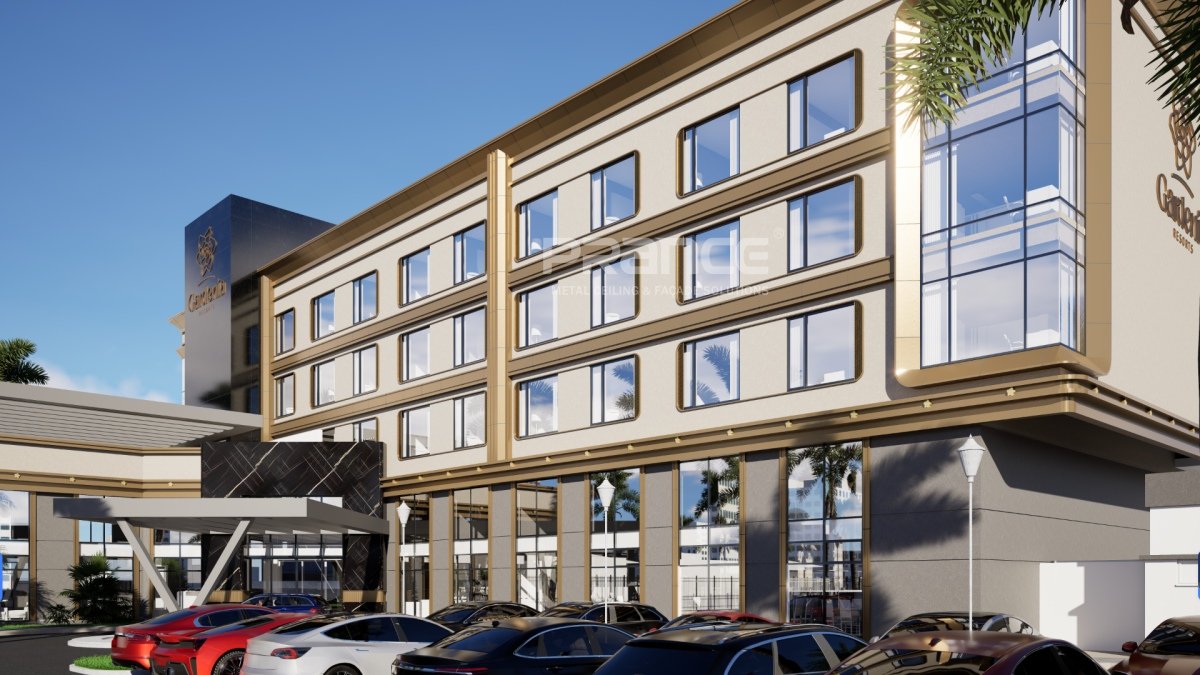
PRANCE design developed three comprehensive metal ceiling and column cladding proposals for the baggage reclaim area of Terminal 2 at Almaty International Airport, Kazakhstan. The client required modern interior solutions that met the terminal’s architectural expectations while remaining practical to manufacture and strictly within budget. Despite initial project data being limited to two CAD drawings and several site photographs, PRANCE design delivered feasible engineering directions tailored for international aviation facilities.
To address these rigorous requirements, PRANCE design team reviewed all available drawings, coordinated missing site parameters directly with the client, and engineered three distinctive ceiling systems. The proposals encompassed wood-grain linear baffles, variable-depth wave blades, and 3D faceted aluminum panels. Each option was presented with recommended material thicknesses, manufacturing specifications, and transparent cost estimates to facilitate swift client evaluation.
Project Timeline:
2026
Product We Offer:
Custom metal ceiling systems and aluminum column cladding design
Application Scope:
Metal ceiling and column cladding design for Almaty International Airport T2 baggage area
Services We Offer:
Design development, 3D renderings, material selection, recommended material thicknesses, manufacturing feasibility review, and budget estimates.

Almaty Airport Site Photos


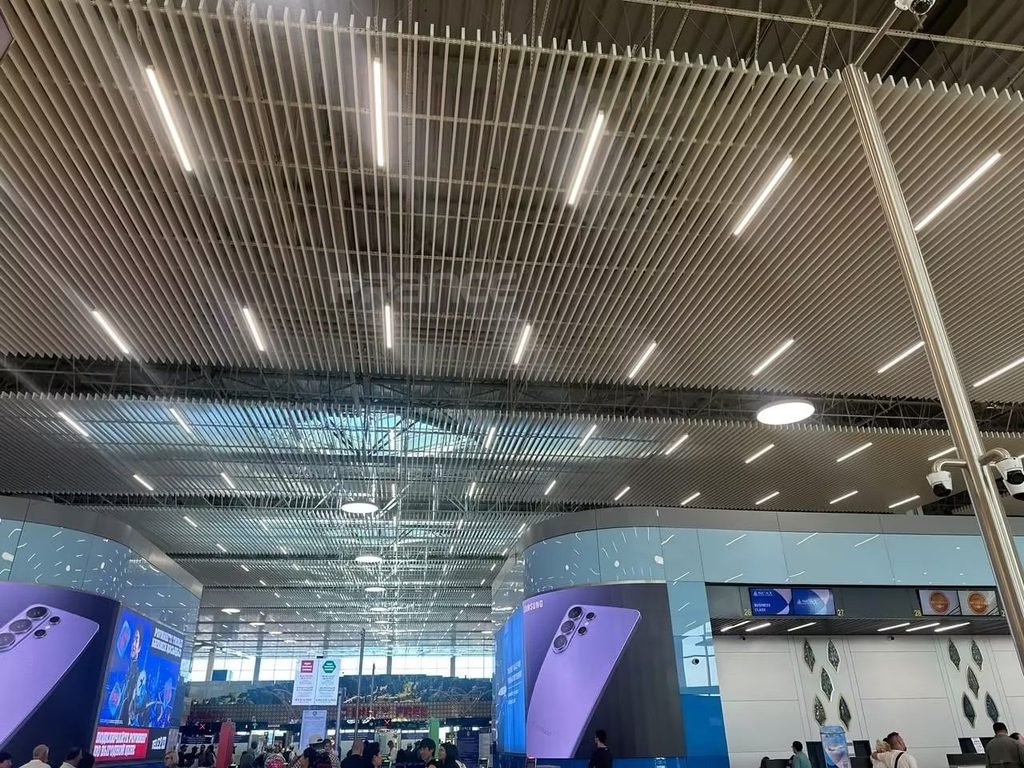
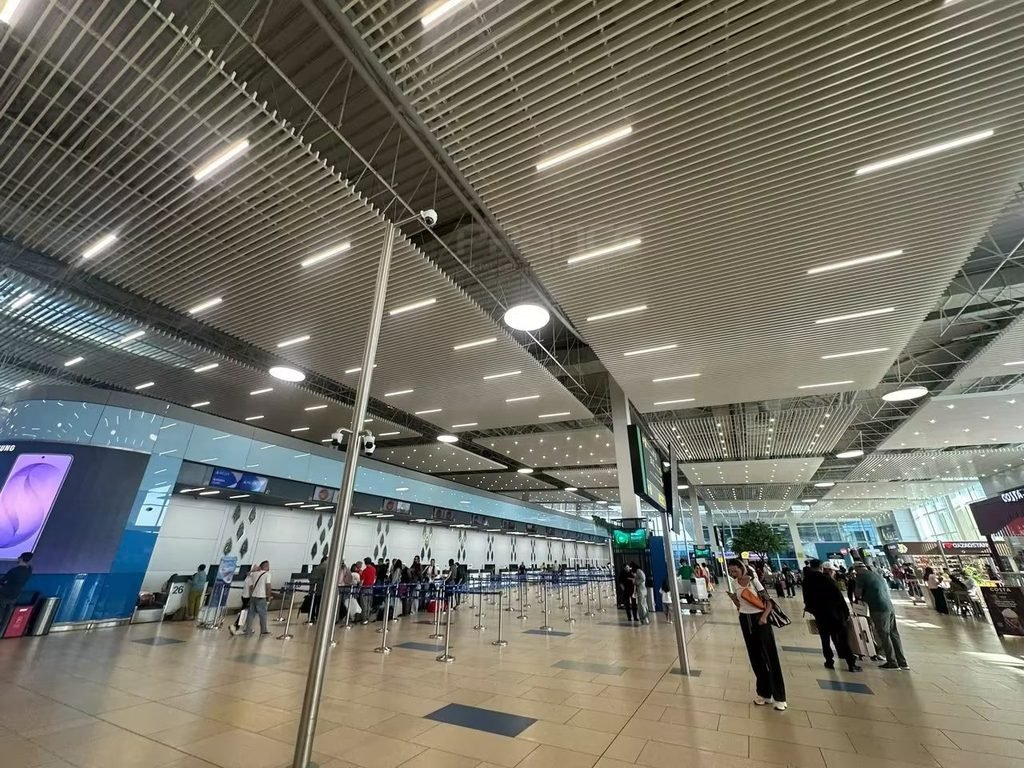
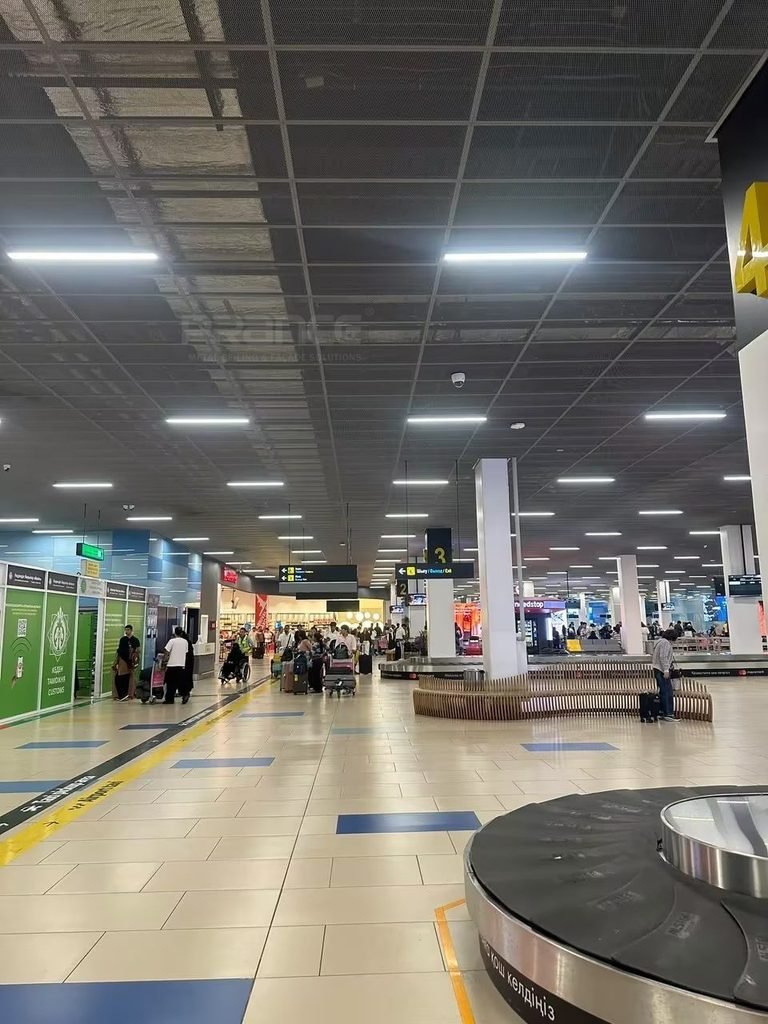

Almaty Airport site photos confirmed actual ceiling heights and overhead MEP routing, establishing the physical foundation for our customized ceiling layout.
Project Drawings
Project drawings served as the baseline to resolve spatial interfaces, column cladding transitions, and structural load constraints efficiently.


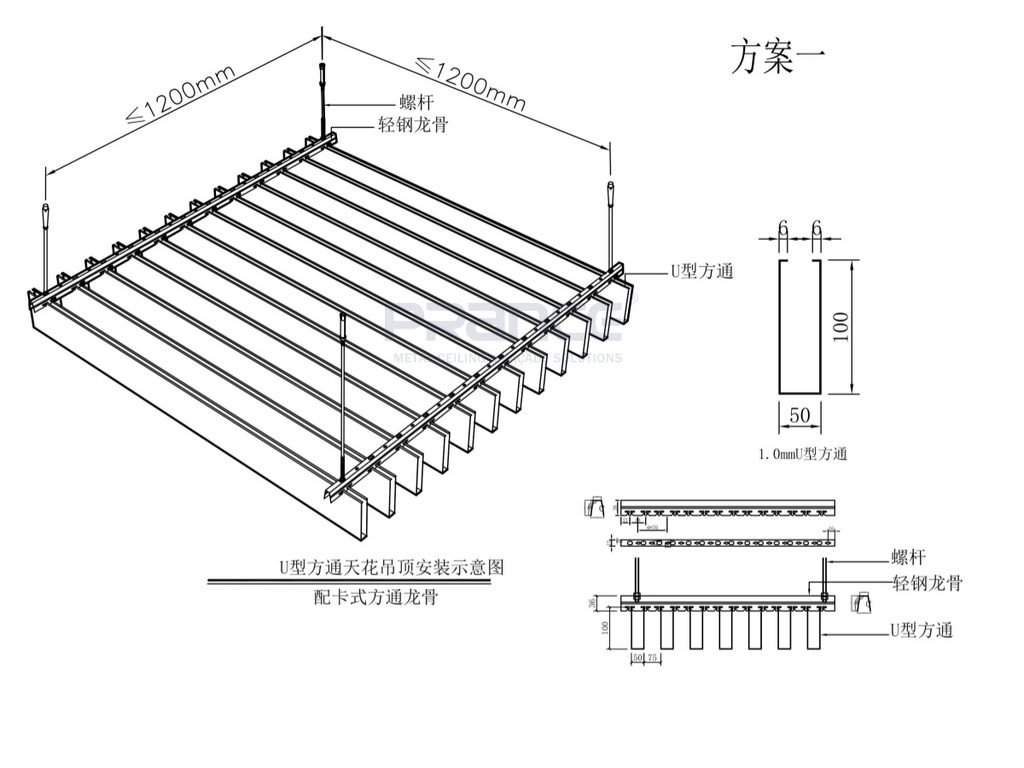
Installation Diagram of the Ceiling System
Installation diagrams provided a modular mounting sequence to guarantee precision alignment and rapid airport assembly on site.


Project Challenges
Project challenges were resolved by balancing aesthetic consistency, structural feasibility, and budget compliance from the outset.
1. Limited Project Information
Only two CAD drawings and limited site photographs were available at the start of the project. While the client required detailed renderings to compare different ceiling designs, these scarce references made early spatial modeling challenging without systematic field coordination.
2. Rendering-to-Reality Consistency
The client required 3D ceiling renderings to serve as an exact preview of finished components. Beyond visual style, all proposed blade geometries and finishes needed to reflect real-world manufacturing limits, ensuring zero visual discrepancy between approved renderings and installed ceiling products.
3. Design and Budget Balance
Achieving an elevated terminal aesthetic within strict capital limits was critical. Because different ceiling styles involve varying metal fabrication and installation costs, PRANCE design integrated value engineering directly into early concept development.
Design Development
Design development delivered three fully coordinated ceiling systems engineered for rapid fabrication and cost certainty. PRANCE design analyzed initial site data, submitted a detailed technical query list, and established clear fabrication parameters. Each proposal included architectural renderings, recommended aluminum alloy grades and thicknesses, and budget breakdowns, enabling the client to evaluate aesthetic value alongside real costs.
Three Metal Ceiling Design Proposals
Three metal ceiling design proposals were finalized to balance architectural impact with high-traffic airport durability. PRANCE design engineered wood-grain linear baffles, variable-depth wave blades, and 3D faceted aluminum panels, each offering distinct visual hierarchy and optimized maintenance for aviation environments.
Proposal 1: Wood-Grain Linear Baffle Ceiling

The first design combines wood-grain aluminum baffles with light-colored curved ceiling sections and integrated linear lighting. The warm wood-grain finish contrasts with lighter surfaces, lending the expansive baggage hall a welcoming atmosphere while preserving the discipline of a linear metal ceiling. Regular baffle spacing creates an orderly rhythm overhead, complemented by longitudinal luminaires.

Wood-grain aluminum also delivers decisive operational advantages over natural timber. It requires no recurring refinishing, resists moisture and temperature fluctuations without warping, and satisfies non-combustible aviation fire safety codes.
Proposal 2: Variable-Depth Wave Blade Ceiling

Curved aluminum blades overlap to form a continuous wave pattern across the baggage area ceiling. Variations in blade depth create rising and falling undulations that evoke fluid passenger movement. Blade spacing and curvature were calibrated to produce a rich, sculptural texture without restricting airflow or maintenance access.
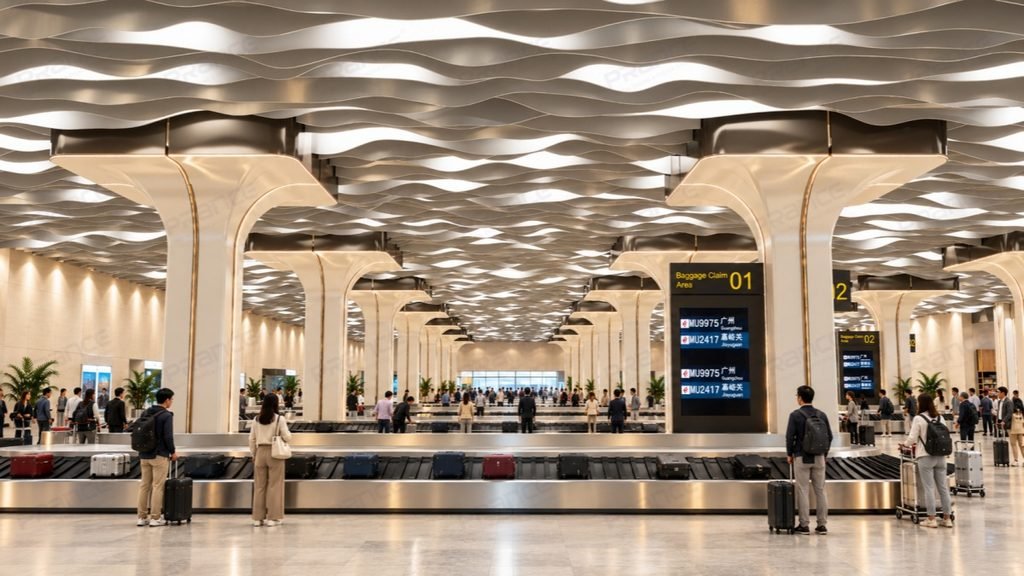
To simplify fabrication, PRANCE design team standardized blade modules and bracket systems, keeping production economical while achieving an organic wave effect.
Proposal 3: 3D Faceted Aluminum Panel Ceiling

The third proposal utilizes three-dimensional triangular aluminum panels with angled facets arranged in tessellated modules. Recessed downlights are positioned at module intersections, integrating general illumination seamlessly into the ceiling geometry.
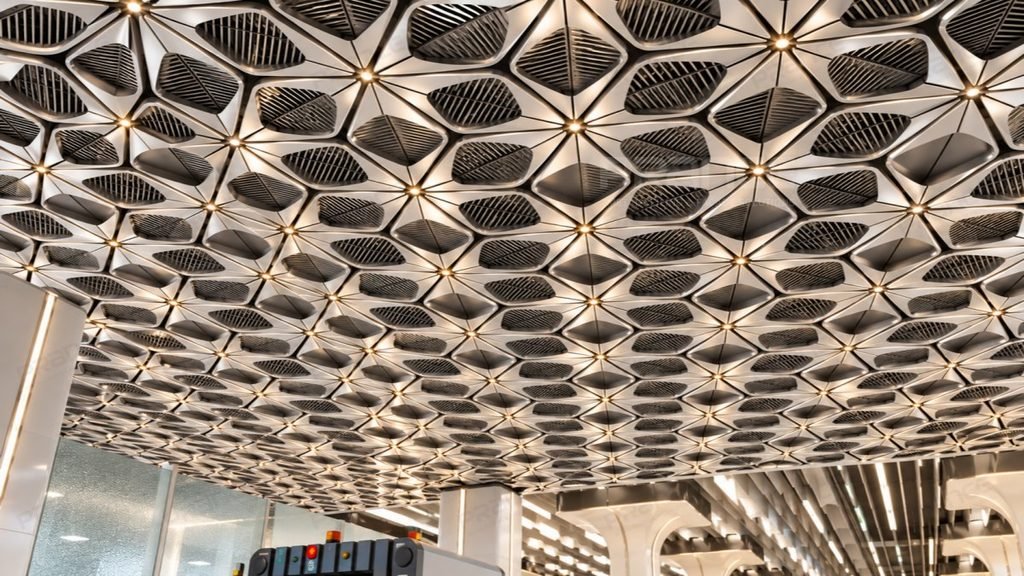
PRANCE design carefully addressed panel bending radii, joint tolerances, and lighting apertures to ensure smooth modular assembly and structural rigidity during long-term terminal operations.