World Trends In Metal Ceiling Systems For Architecture & Commercial Design
Introduction
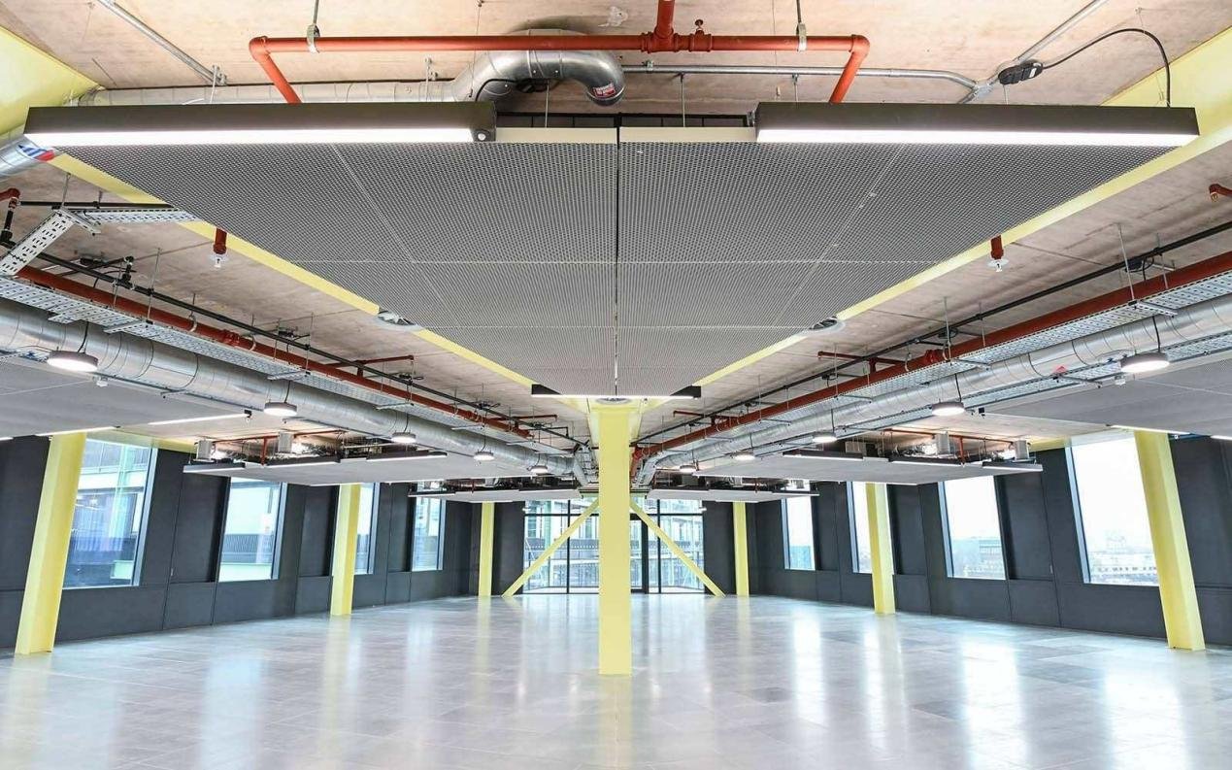
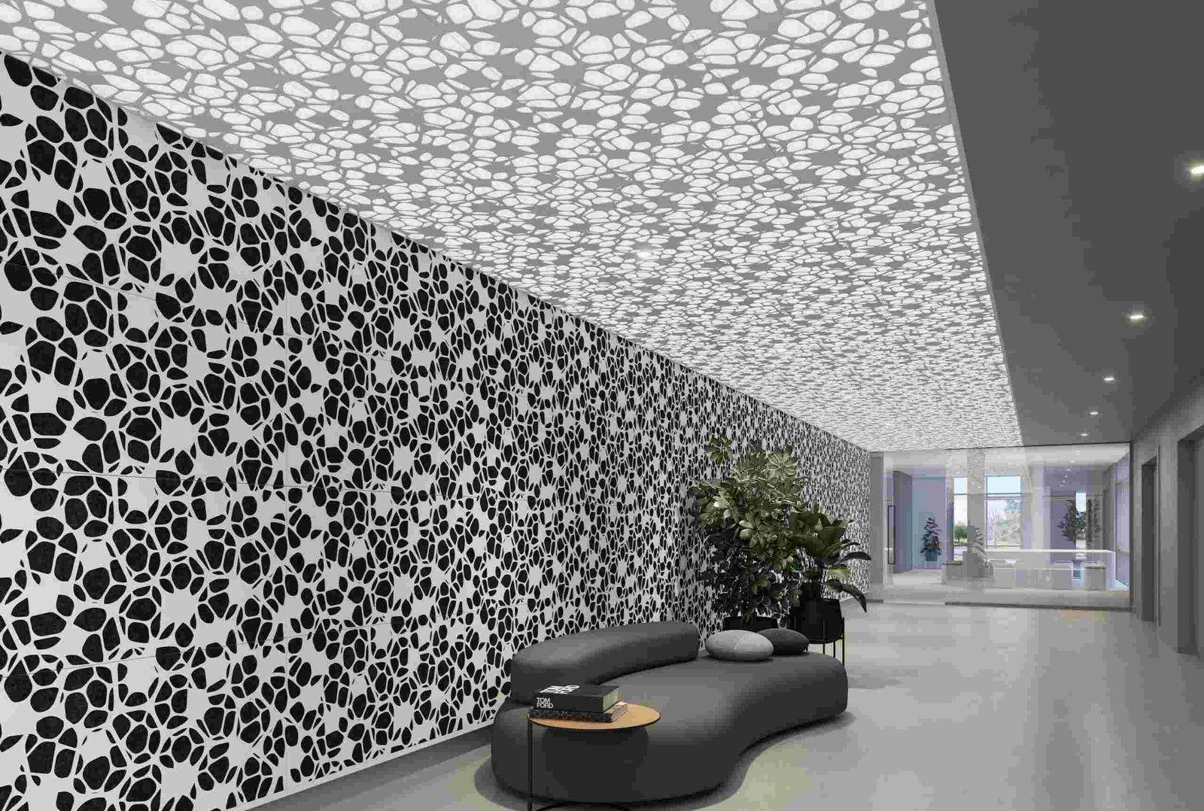
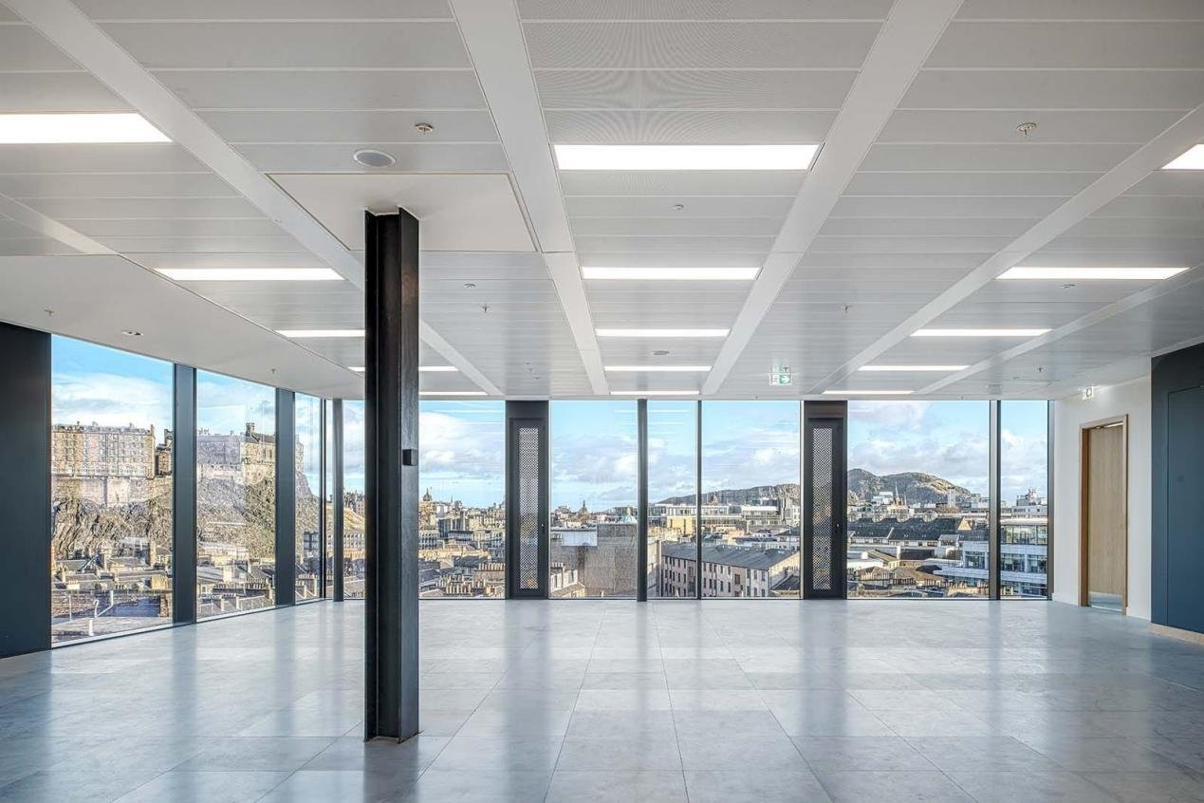
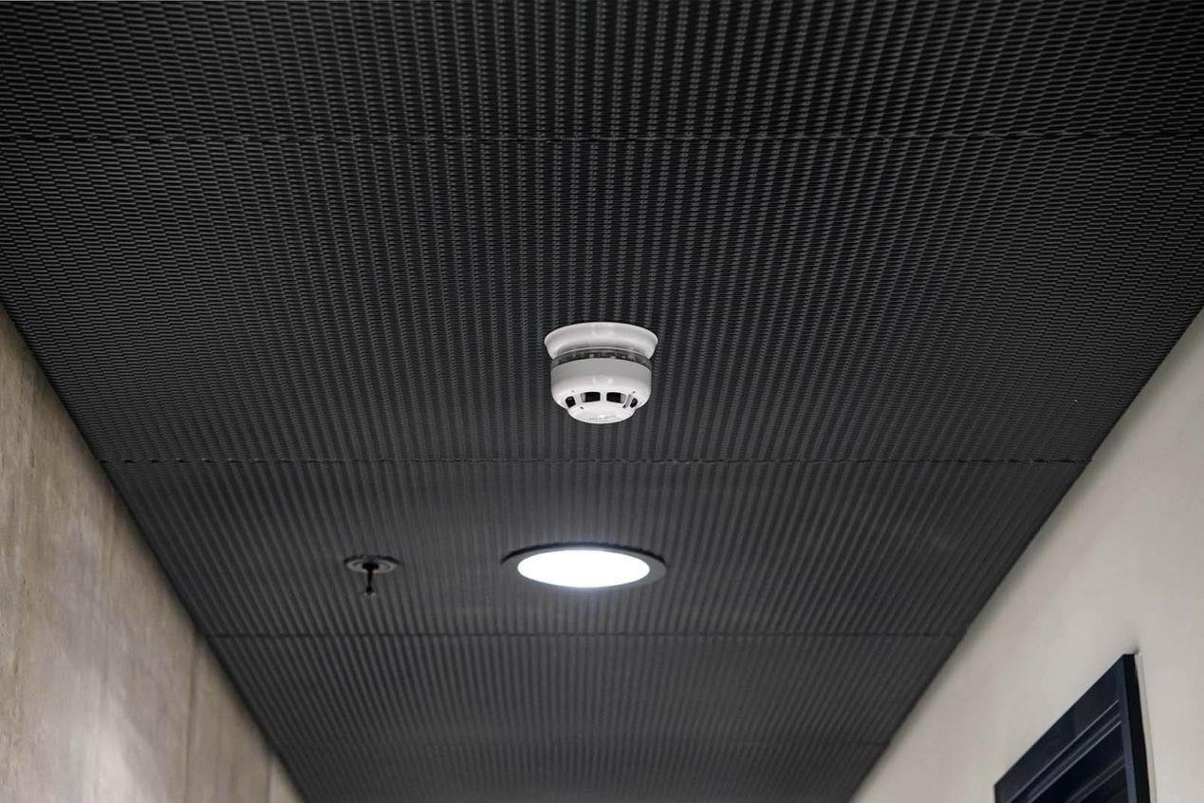
The rise of the metal ceiling in modern architecture reflects an intersection of aesthetics, durability, and building performance. For architects, contractors, and developers, metal ceiling systems offer a predictable, high-performance ceiling solution that integrates acoustic control, fire resistance, and modular installation benefits. This article maps global trends, technical requirements, procurement guidance, and practical specification steps to help B2B decision-makers select the appropriate metal ceiling strategies for commercial projects of varying scale and complexity.
Design Considerations for metal ceiling Systems
Selecting metal ceiling materials
Material selection sets the long-term performance baseline. Aluminum, galvanized steel, and stainless substrates dominate commercial applications because of weight, corrosion resistance, and finish versatility. Aluminum provides excellent strength-to-weight, is readily anodized, and supports PVDF and powder-coat finishes. Galvanized steel can be cost-effective for large areas where heavier gauge panels are acceptable. Suppliers should provide mill certifications, alloy grades, and coating thickness reports as part of the submittal package.
Metal ceiling acoustic strategies
Acoustic performance is often a primary design driver in offices, transit hubs, and hospitality spaces. Perforation pattern, backing absorptive material, and cavity depth together determine Noise Reduction Coefficient (NRC) and frequency-specific absorption. Typical specification references include ASTM C423 laboratory results and ISO reverberation metrics. When acoustic privacy is required, combine perforated panels with mineral wool backing and a minimum 100–150 mm plenum depth.
Finish and aesthetic options for metal ceiling
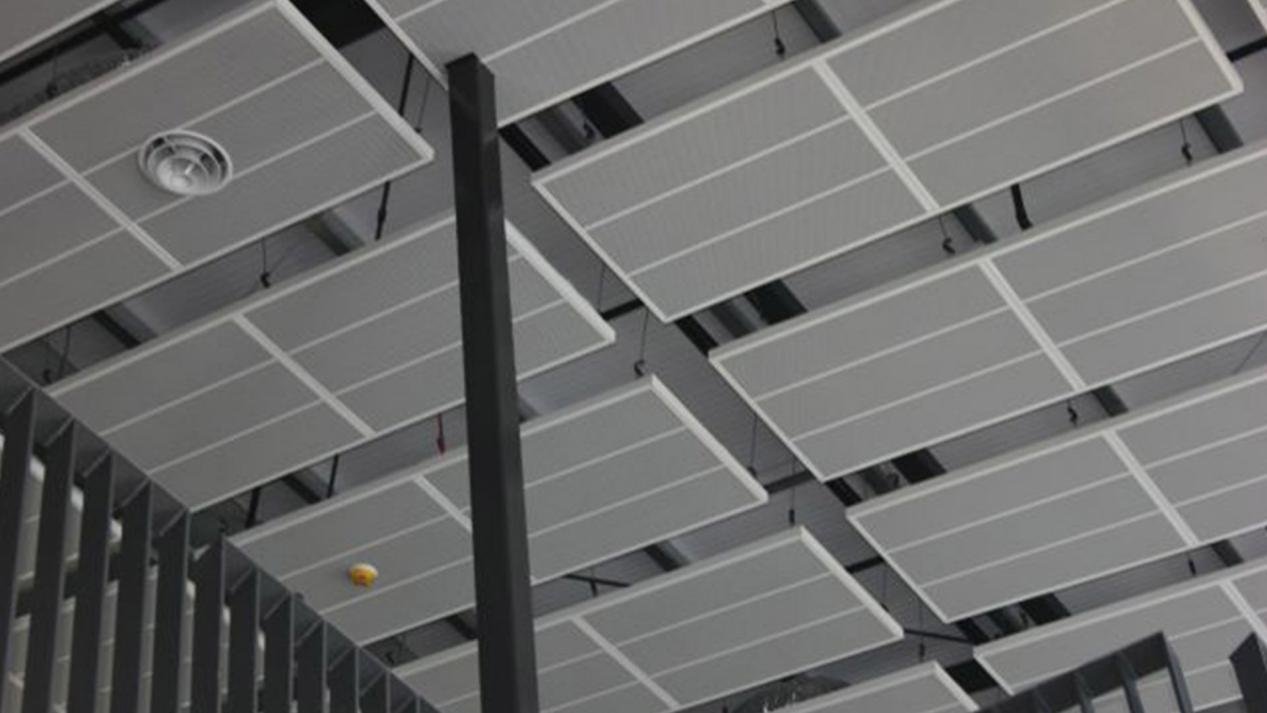
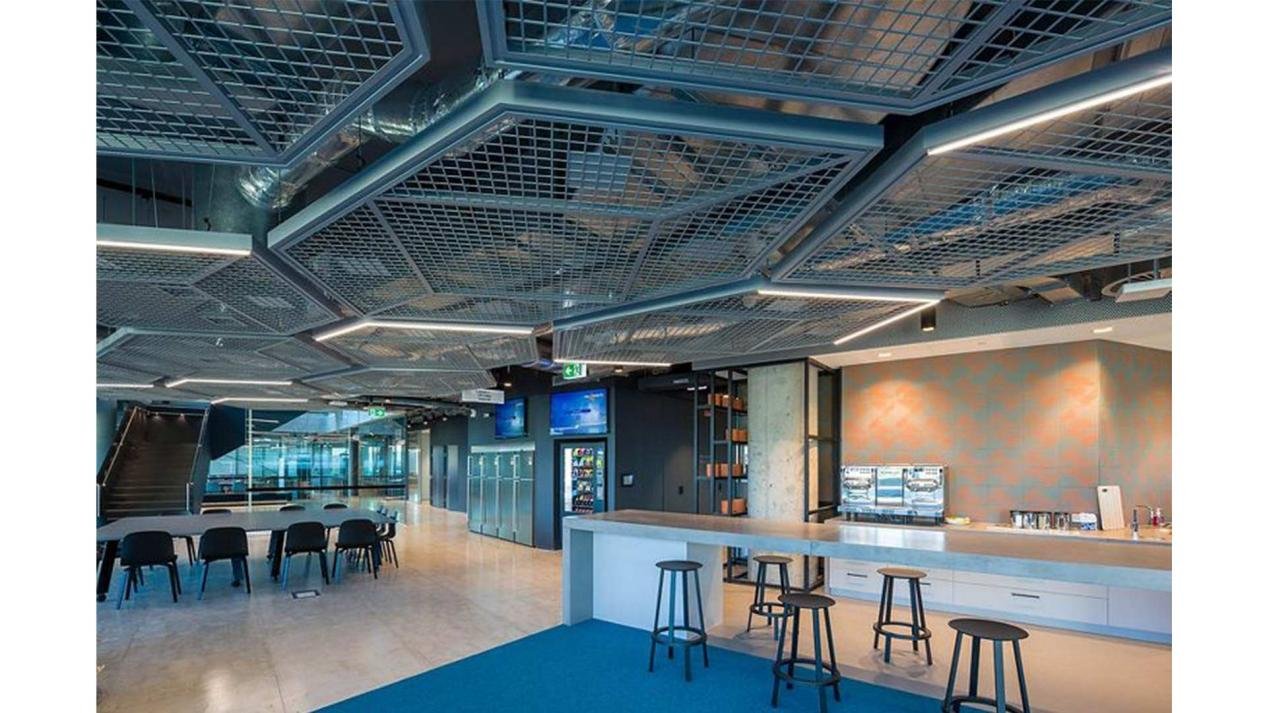
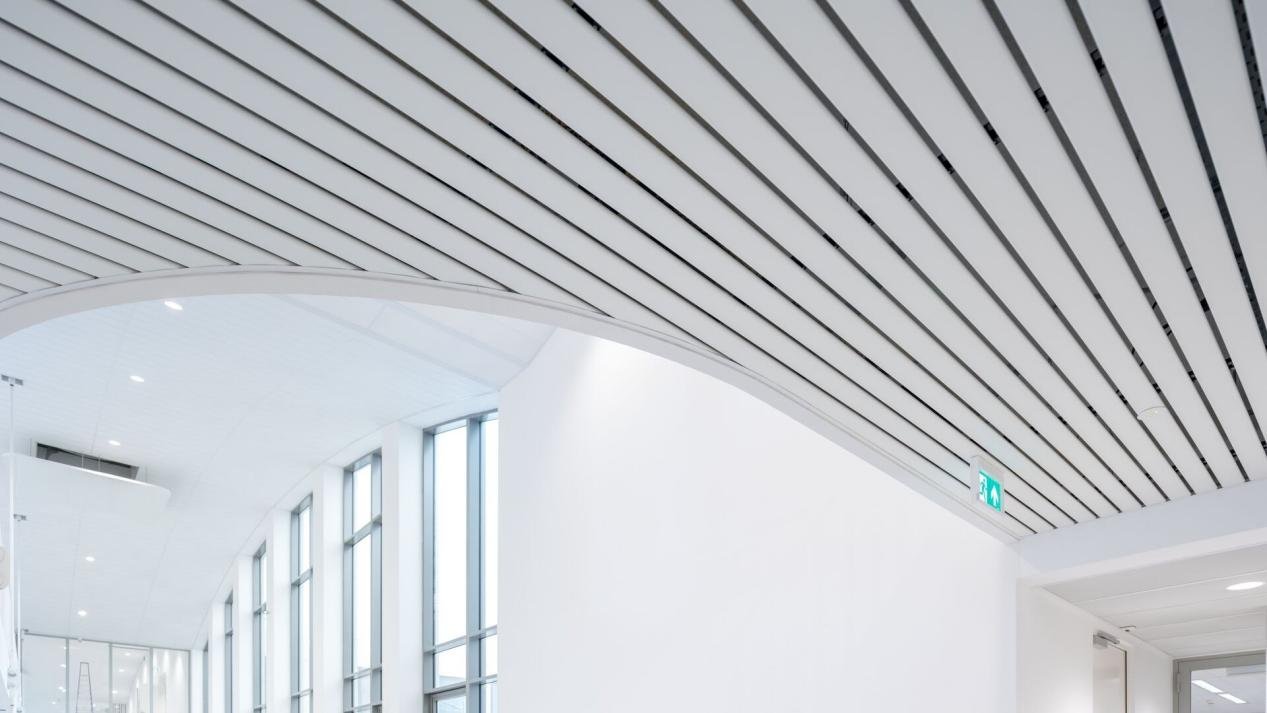
Finishes range from anodized and brushed metals to PVDF and textured powder-coat systems. Micro-perforated panels and linear planks allow façade-like rhythm while maintaining demountability for MEP access. Designers should request sample panels and mock-ups with final lighting to verify color, gloss, and joint visibility under expected luminance levels.
Technical Features & Performance of metal ceiling
Structural load and integration considerations
Metal ceiling systems must be engineered for dead loads, access loads, and seismic movement. Specify deflection limits (commonly L/360 or stricter for linear systems), seismic clips, and rated suspension hardware. Clarify point-load allowances for service bridges or suspended luminaires in the contract documents.
Fire, smoke, and safety performance of metal ceiling
Metal ceilings are typically non-combustible but must be evaluated within the project’s fire strategy. Reference test standards such as ASTM E84 or EN 13501 for surface burning characteristics and require manufacturer fire classification reports. For external soffit connections, consider NFPA-related requirements and local codes for façade assemblies and smoke management.
Manufacturing and quality control best practices
Reliable manufacturers apply ISO 9001-aligned processes, in-line coating thickness gauges, adhesion testing, and batch traceability. Insist on factory inspection reports, coating cross-section analyses, and independent laboratory test results to reduce risk. Contractually require manufacturer QC documentation before shipment to site.
Installation & Practical Guidance for metal ceiling
Prefabrication and modular installation benefits
Prefabricated modules reduce site labor, minimize dimensional mismatches, and compress installation schedules. Standard module sizes (e.g., 600×600 mm, 1200×300 mm) simplify logistics and spare-part stock. Where possible, pre-install light fixtures, diffusers, and service cut-outs in the factory to save on-site fit adjustments.
On-site tolerances and contractor coordination
Establish tolerances for visible alignments (+/- 3 mm) and level deviations (commonly maximum 5 mm over typical sight lines). Coordinate anchor points and main runner locations with structure and MEP teams early in design to avoid costly on-site modifications. Use a one-day mock-up to confirm alignment and joint appearance prior to full installation.
Maintenance and lifecycle practicalities
Design for maintenance with demountable panels, clear access routes, and a documented spare parts inventory. Metal ceilings commonly last 25–40 years depending on finish; planned cleaning intervals and specific cleaning agents should be specified to preserve aesthetic and protective coatings.
Performance, Durability, and Maintenance of metal ceiling
Corrosion resistance and environmental exposure
In coastal or high-humidity environments, specify anodized aluminum or marine-grade PVDF. Corrosion resistance should be matched to exposure category and supported by salt spray test hours (e.g., ASTM B117 reports). Where aggressive environments exist, consider stainless steel for critical perimeter zones.
Long-term durability and warranties
Evaluate warranty coverage for structural and finish performance—typical terms vary from 5 to 20 years depending on finish and application. Include acceptance criteria and performance testing triggers within warranty terms. Make warranty transferability clear for tenant improvements.
Cleaning, repairs, and replacement strategies
Provide a maintenance manual with cleaning agents, non-abrasive methods, and fastener check intervals. Establish a replacement strategy for damaged panels: maintain unique finish codes and retain spare panels from the same production lot to avoid visible color drift.
Applications and Case Example: metal ceiling in a commercial retrofit
A 12-storey commercial tower in a temperate city required a lobby and floor-plate retrofit focused on occupant comfort and sustainability. The program called for improved acoustics, integrated lighting, and minimized tenant disruption during installation.
Design and specification outcomes
The project team specified an aluminum linear metal ceiling with micro-perforations, 12 mm acoustic infill, and a 150 mm plenum. Prefabricated 1200×300 modules included integrated LED troffers and pre-cut diffuser openings. Test submittals included ASTM C423 absorption data and PVDF adhesion tests. The modular approach reduced site installation time by an estimated 40% compared with field-installed systems.
Lessons learned and measurable benefits
Measured results included NRC improvements from 0.35 to 0.80 in open office areas, faster commissioning of lighting systems, and higher tenant satisfaction scores. Procurement required mill and coating certificates; enforcing these reduced rework and changed-order risk.
Comparison Table: Common metal ceiling types
Type
Typical Use
Acoustic Performance
Cost Consideration
Perforated Aluminum Panels
Offices, Airports
High (NRC up to 0.8)
Mid–High
Linear Plank Systems
Retail, Offices
Medium
Mid
Exposed Grid Metal Tiles
Industrial, Parking
Low–Medium
Low
Integration with MEP and Building Systems
Coordination strategies for MEP with metal ceiling
Resolve penetrations and service routes during design. Use BIM clash detection and require manufacturer cut-out templates. Where possible, route small conduits within factory-installed channels.
Lighting and HVAC integration with metal ceiling
Metal ceilings accommodate slot diffusers, linear lighting, and displacement ventilation. Define thermal dissipation needs for LED modules and verify diffuser patterns do not create unwanted airflow noise.
BIM and prefabrication workflows
Require LOD 300+ manufacturer BIM objects and define placement tolerances. Prefabrication enabled by BIM reduces RFIs and harmonizes installation sequencing between trades.
Cost, Lifecycle, and ROI Analysis for metal ceiling
Calculating lifecycle cost vs. initial capital
Compare initial material and labor to expected life-cycle costs. Durable aluminum with PVDF finish may cost 10–25% more up front but often reduces maintenance and replacement costs over 25+ years.
Funding and budgeting for upgrades
Include contingency for mock-ups, acoustic verification, and spare-panel budgets. Reduced site labor from prefabrication can offset higher material costs.
Measuring return on investment
ROI is measurable through shorter program durations, lower maintenance spend, improved occupant productivity, and fewer warranty claims. Capture baseline metrics during the first 24 months to validate projections.
Common Objections and Clear Solutions
Concern: installation complexity
Solution: Prefabrication, certified installers, and a one-day mock-up reduce complexity and risk.
Concern: finish mismatch over time
Solution: Require lot-controlled coatings, retain spare panels from the same production lot, and specify finish retention tests in the contract.
Concern: acoustic performance shortfalls
Solution: Contract in-situ verification and corrective measures (e.g., increase cavity depth or add absorptive backing) as part of acceptance criteria.
Manufacturing Quality, Testing Standards, and Compliance
Common test standards to cite
Common standards include ASTM C423 for absorption, ASTM E84 or EN 13501 for surface burning, and relevant national standards for façade penetrations. For exterior soffits, reference local fire and smoke management regulations.
Factory quality controls and traceability
Insist on ISO 9001 processes, incoming material inspection, in-line coating thickness audits, and shipment lot traceability. Non-destructive coating checks and colorimetric sampling reduce site rejections.
Documentation to request from suppliers
Request mill certificates, coating adhesion and salt spray reports, Environmental Product Declarations (EPD), mock-up approval records, and maintenance manuals tied to lot numbers.
Final recommendations and next steps for specifiers
Immediate steps for a project kickoff
Set measurable performance targets (acoustic, fire, corrosion).
Require manufacturer test data and mock-ups in schematic design.
Confirm module geometry and finish system before construction documents.
Procurement and acceptance testing
Include visual, acoustic, and field-life acceptance testing within 60–90 days post-install. Hold final payment until necessary documentation and mock-up sign-off are delivered.
Closing the loop on performance
Schedule a post-occupancy acoustic survey and document lessons learned in a closure report to inform future specifications.
Decision-maker Action Plan: quick checklist
Confirm acoustic and fire rating targets.
Require QA documentation, mill certs, and EPDs.
Approve mock-up panel and trial installation.
Lock-in maintenance agreement and spare parts.
Verify warranty terms, including finish retention.
FAQ
Q1: What makes a metal ceiling suitable for commercial spaces?
A1: A metal ceiling offers durability, fire resistance, and design flexibility. It performs well acoustically when perforated with appropriate backing, supports easy access for MEP, and typically meets common building codes. For specification, require ASTM C423 acoustic test reports and manufacturer finish data to ensure the metal ceiling meets project performance targets.
Q2: How do I specify acoustic performance for a metal ceiling?
A2: Use NRC targets and laboratory reports referencing ASTM C423. Specify perforation patterns, backing type, and cavity depth. Require manufacturer-supplied test certificates to confirm the metal ceiling achieves the required absorption across targeted frequencies.
Q3: Are metal ceilings appropriate for humid or coastal environments?
A3: Yes—when anodized aluminum or marine-grade coatings are specified and salt spray resistance tests are provided. Confirm coating thickness and request corrosion resistance documentation so the metal ceiling maintains appearance and structural integrity in aggressive conditions.
Q4: What maintenance is required for metal ceiling systems?
A4: Maintenance is generally low: periodic non-abrasive cleaning, inspection of fasteners, and touch-up of finishes as needed. Keep spare panels from the same production lot and follow the manufacturer’s maintenance schedule to preserve the metal ceiling’s lifespan and warranty.
Q5: How can a metal ceiling support sustainability goals?
A5: Specify recycled-content metal, low-VOC coatings, and request an Environmental Product Declaration. Aluminum’s high recyclability and reduced transport weight lower embodied carbon; document these attributes to support green building credits for the metal ceiling selection.
Looking for custom-designed ceilings, walls, or facades to elevate your project? Explore PRANCE Design’s integrated design and manufacturing solutions, and create the perfect fit for your architectural needs today!

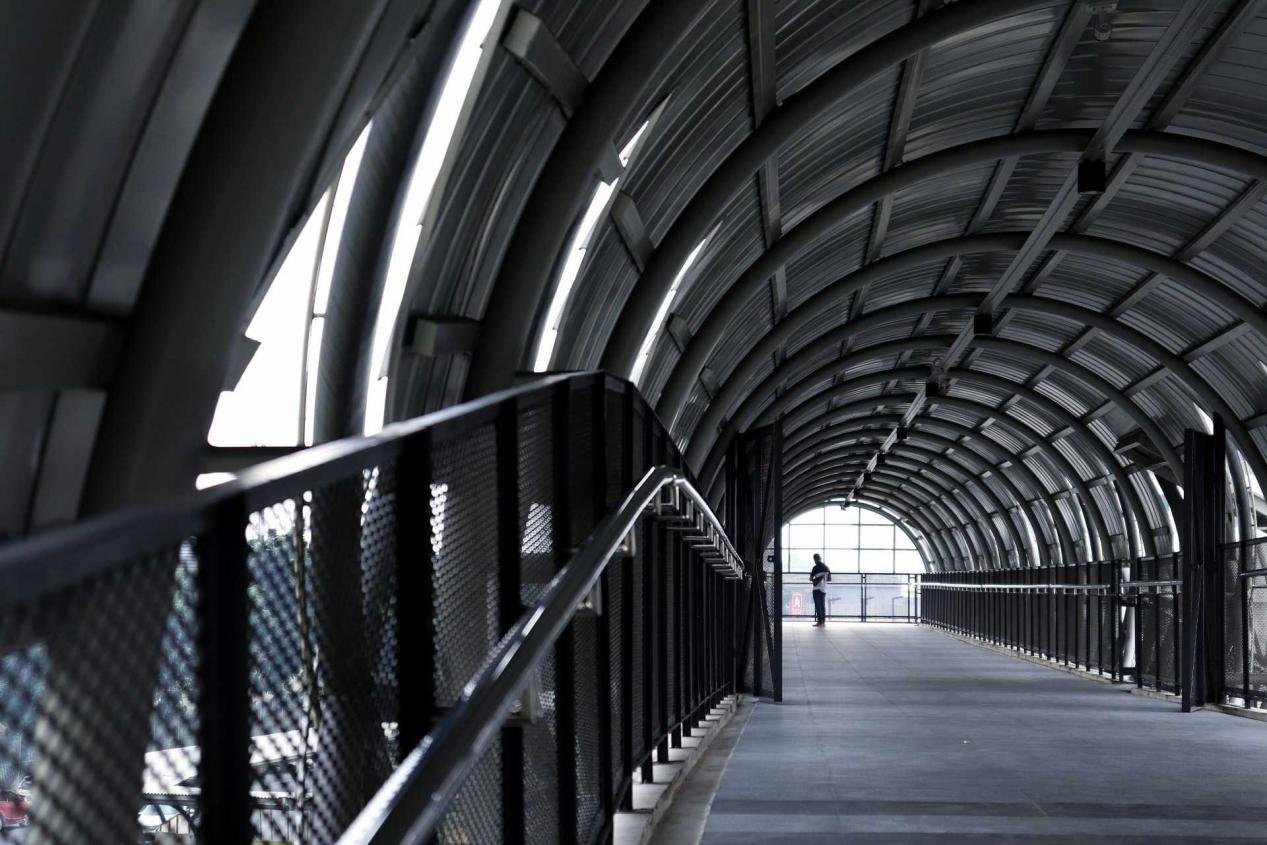 The rise of the metal ceiling in modern architecture reflects an intersection of aesthetics, durability, and building performance. For architects, contractors, and developers, metal ceiling systems offer a predictable, high-performance ceiling solution that integrates acoustic control, fire resistance, and modular installation benefits. This article maps global trends, technical requirements, procurement guidance, and practical specification steps to help B2B decision-makers select the appropriate metal ceiling strategies for commercial projects of varying scale and complexity.