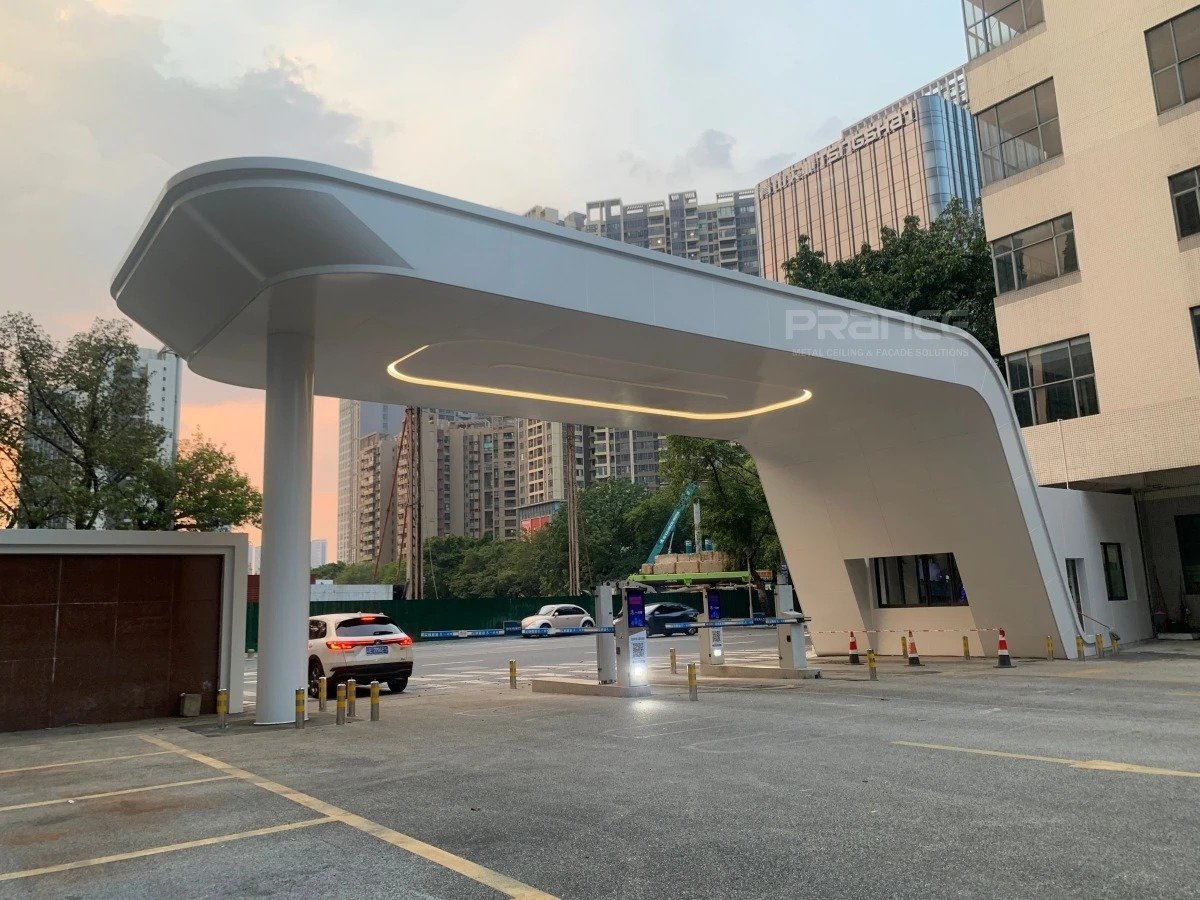
For large-scale, luxury hotel projects like the JW Marriott Chalong Bay, the design process must begin with absolute precision. Comprising multiple buildings with complex structures and expansive outdoor spaces, this project demanded exceptionally accurate site data from the very start.
During the early design preparation stage, the client recognized that traditional manual surveying methods would be time-consuming, prone to error, and inefficient for a project of this scale and intricacy. To mitigate these risks and establish a solid foundation for architectural planning, structural detailing, and construction coordination, the client turned to PRANCE Design. We provided our advanced 3D laser scanning solution as a core component of our “From Site to Solution” approach, ensuring flawless accuracy from day one.
This project perfectly illustrates scenarios where 3D scanning is essential:
Large-scale commercial spaces: To rapidly capture complete spatial layouts that would take days to measure manually.
Complex or irregular structures: To provide highly accurate data for custom-fit exterior cladding and ceiling systems.
Remote or overseas projects: To conduct a single, comprehensive scan that eliminates the need for costly return visits, saving significant time and resources.
By leveraging our cutting-edge technology and integrated expertise, PRANCE Design not only solved the client’s data acquisition challenges but also ensured a seamless workflow through the subsequent stages of design, manufacturing, and installation guidance.
Project Overview
Project Name: JW Marriott Hotel Chalong Bay, Phuket, Thailand
Project Year: 2025
Application Scope: Exterior cladding systems & lobby strip ceiling system
Products Supplied: Metal panel & Wood-grain S-plank Ceiling
Services Provided by PRANCE Design:
On-Site 3D Laser Scanning
Refined Design & Production Drawings
Material Selection & Optimization
Custom Manufacturing & Processing
Technical Support & Installation Guidance Drawings
This case underscores PRANCE Design’s unique ability to integrate advanced surveying technology with our end-to-end supply chain, delivering comprehensive and reliable solutions for clients worldwide.

| Project Challenge

The JW Marriott Hotel Chalong Bay project presented a significant design challenge due to its expansive and complex site layout, comprising multiple buildings, public areas, and open landscapes. Relying on traditional manual surveying would have required weeks of work, increasing the risk of incomplete data and potential inaccuracies. Additionally, the project’s remote location and condensed schedule demanded a solution that could deliver both speed and precision in the early design phase.
| Technology Highlight: 3D Laser Scanning


3D laser scanning is an advanced surveying method capable of capturing accurate spatial geometry with remarkable detail. Using precision laser equipment, the system emits beams that record millions of points by calculating the reflection time, creating a dense point cloud that forms an exact digital replica of the site environment.
Key benefits for this project included:
Non-contact data capture to ensure safety in challenging environments
Millimeter-level accuracy for precise modeling and design reference
Rapid coverage of large areas within a condensed timeframe
Comprehensive data sets reusable across all design stages
Seamless BIM integration with platforms like Revit and AutoCAD
| Project Execution


Upon receiving the client’s request, PRANCE Design deployed a team of professional survey specialists to Phuket equipped with state-of-the-art 3D laser scanning instruments.A multi-station scanning strategy was implemented to cover the main hotel structures, auxiliary buildings, communal spaces, and landscaped areas, resulting in a complete and panoramic data set.
The entire scanning process was completed within three days, surpassing the planned coverage area and delivering high-precision point cloud models. Compared to traditional surveying, this approach dramatically reduced time, minimized errors, and removed the need for costly rework—saving critical weeks in the design timeline.
| Deliverables and Client Feedback
Following the scan, PRANCE Design presented the preliminary 3D models and visualized data to the client. The models offered a clear and comprehensive view of site dimensions, relationships, and design constraints, enabling the client to make immediate and informed decisions.
The client expressed strong confidence in PRANCE Design’s technical execution, highlighting the clarity, speed, and accuracy of the work. This collaboration laid the groundwork for the next design and engineering phases with mutual trust and commitment.
| Project Value and Significance
The 3D laser scanning process provided an exact digital foundation for BIM modeling, structural detailing, and future construction coordination. It demonstrated PRANCE Design’s capability to respond rapidly to complex overseas projects while maintaining precision and professional standards.
By integrating advanced technology at the pre-construction stage, PRANCE Design accelerated the project’s initiation, optimized resource allocation, and ensured a more reliable basis for downstream design development.
| On-site Installation Effect
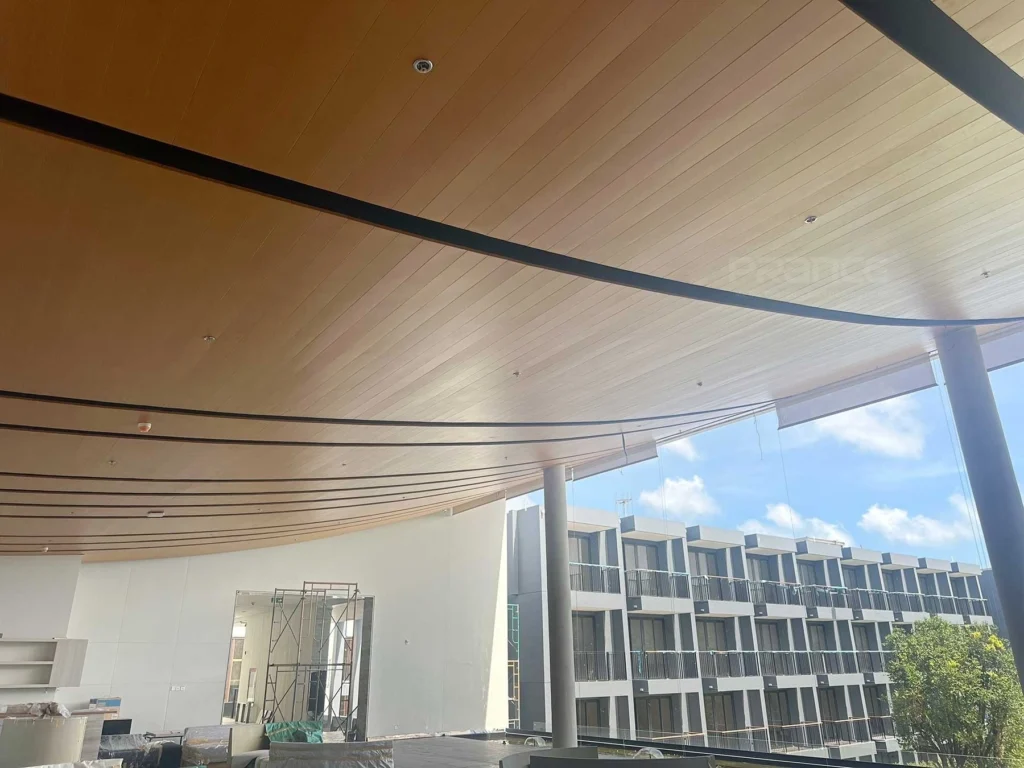


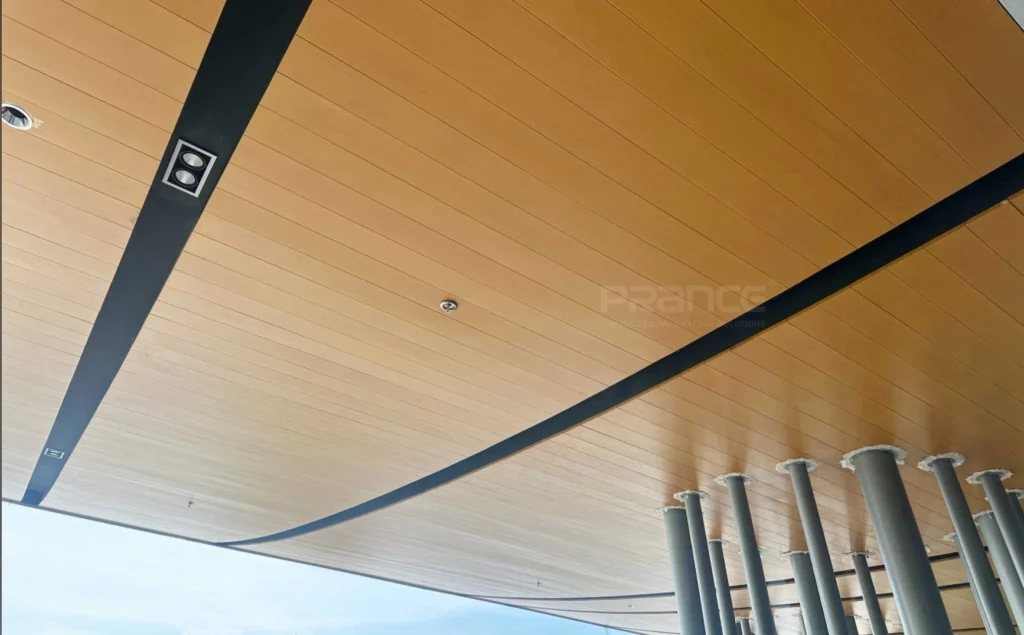
In addition to the exterior cladding system, PRANCE Design is providing custom wood-grain aluminum ceiling panels for the JW Marriott Hotel lobby. These panels are crafted from premium-grade aluminum with a refined, realistic wood-grain finish. Once installed, the ceiling achieves a perfectly smooth and aligned surface, with precise joint spacing that enhances visual continuity. The warm, natural wood aesthetic complements the hotel’s interior design concept, delivering an inviting yet sophisticated ambiance. Engineered for performance, the ceiling panels are fire-resistant, moisture-proof, and dimensionally stable, ensuring lasting beauty and safety for high-traffic hospitality spaces.
| Ongoing Progress and Future Updates
With the 3D laser scanning phase successfully completed, the JW Marriott Hotel Chalong Bay project is progressing according to schedule. PRANCE Design is now engaged in the detailed design, engineering, and fabrication of the bespoke cladding systems and other precision architectural components.
We look forward to transforming the digital concepts into a refined physical reality on-site and will continue to share updates as the project moves from planning to completion.
| Product Application In The Project