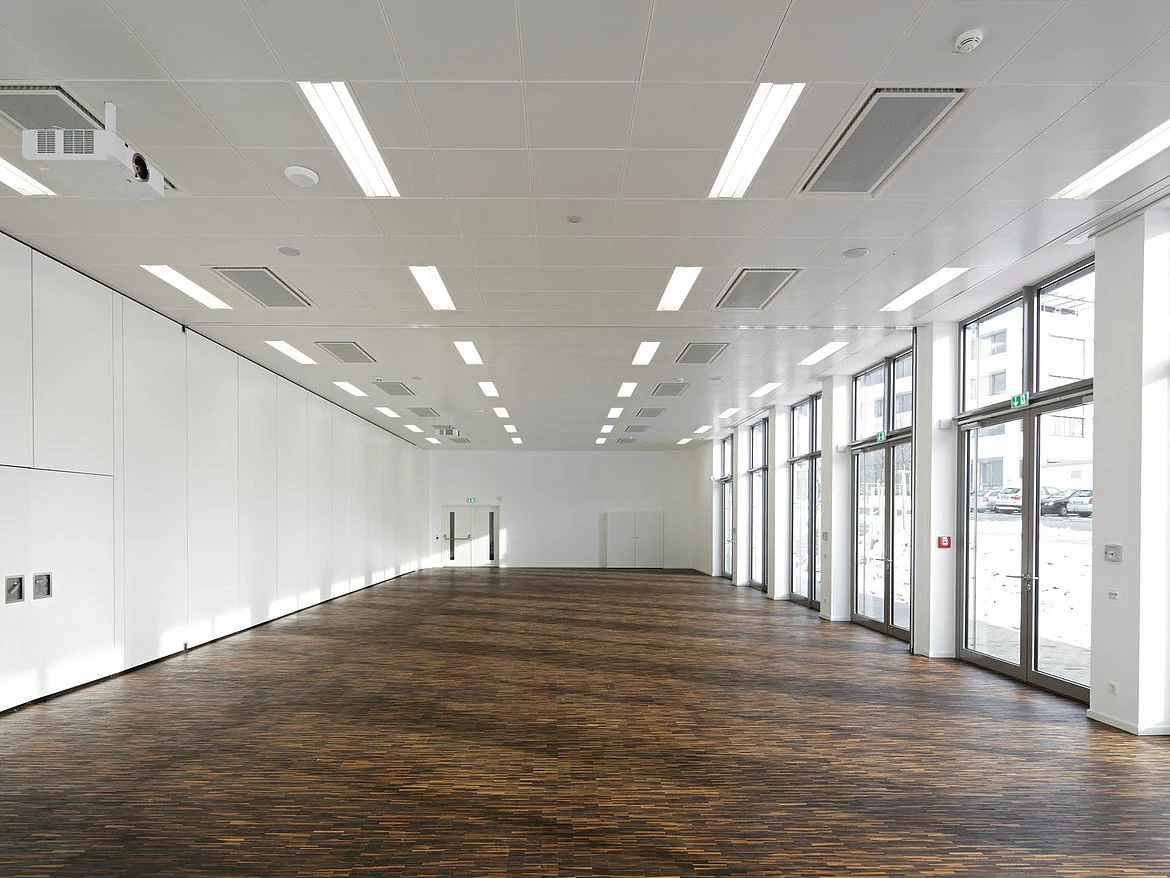
In many open-plan office projects, the same challenge appears during the design review stage. Teams want an open and collaborative workplace, yet they also need a space where people can focus without constant distractions. The larger the floorplate becomes, the more difficult it is to balance openness with acoustic comfort and visual order.
This is exactly where perforated ceiling panels for offices become valuable. In practice, they allow architects to improve acoustic comfort while maintaining the clean visual language that modern workplaces demand. They turn the ceiling plane into a working surface. They absorb sound without adding walls. They add texture without adding noise. They also help architects build a calm visual field that still feels precise and engineered. In a commercial project, that balance supports comfort, image, and long-term value.
Why is this important for Real Projects
When architects evaluate a ceiling system, panel dimensions and finish options are only part of the discussion. The real questions usually come later: Will the ceiling control noise effectively? Can it integrate lighting cleanly? Will the final installation look as refined as the rendering?
The goal here is practical. The article helps architects, contractors, and owners bridge the gap between concept drawings and installed reality. It shows how an office acoustic ceiling can hold a visual idea, solve noise problems, and stay serviceable after occupancy. It also shows how an open-plan metal ceiling can remain clean even when the floorplate contains lights, air returns, speakers, sensors, and access needs.
Acoustic Performance and Aesthetics of Perforated Ceilings

Mechanics of Sound Absorption in Metal Panels
From a design perspective, the acoustic performance comes from the collaboration between the perforated metal face, the acoustic backing layer, and the plenum space above the ceiling. Sound waves pass through the perforations and gradually lose energy within the acoustic layer, reducing the amount of reflected noise that returns to the workspace.
In my experience, acoustic complaints in open-plan offices rarely come from excessive noise alone. More often, the problem comes from uncontrolled sound reflections. This is one of the reasons why perforated aluminum panels are widely specified in contemporary workplaces. They improve speech comfort without introducing additional partitions or disrupting the openness of the floor plan.
Texture Scale and Pattern Control
Perforation size changes the visual character of the ceiling. Micro-perforations can read almost like a solid surface from a normal viewing distance. They suit executive suites, minimal headquarters, and reception areas that need a calm plane. Standard perforations create a stronger rhythm. They add shadow play and a clearer industrial texture. That works well in collaboration hubs and shared amenity zones.
I often recommend evaluating the ceiling strategy early in the design development stage rather than treating it as a finishing package. Designers can push the effect further with custom gradients. They can increase or reduce perforation density to form subtle zones, directional patterns, or organic transitions. This approach gives the ceiling a graphic role without adding decoration. It keeps the language architectural. It also lets a workspace ceiling system respond to how people actually use the floorplate.
Zonal Performance Without Visual Discontinuity
A strong office rarely has one acoustic demand. A café zone needs more absorption than a quiet desk zone. A meeting cluster needs different control than a corridor. The ceiling should answer those differences without breaking the visual field. That is the value of tuning the acoustic lining and the local perforation rate. A project can raise absorption where the noise rises while keeping the same panel family and the same visual logic across the whole floorplate.
This method protects the design. The ceiling still looks continuous. The floor still feels unified. Yet the acoustic performance shifts where it is needed. That is the kind of invisible problem-solving that makes a ceiling valuable to owners and designers alike.
Lighting and Modular Integration in Office Ceilings

Service Coordination and Visual Order
One issue I frequently encounter during site inspections is service coordination. A ceiling may look perfect in the rendering, but once lighting, air distribution, speakers, and fire protection devices are installed, the visual composition can quickly become fragmented. Rather than treating each service component separately, successful projects coordinate them into a unified ceiling module from the outset. That approach protects the architecture. It also protects the image the client approved. In a commercial interior, the ceiling should look deliberate from every angle.
Linear Lighting and Perimeter Control
During project reviews, I usually encourage clients to examine lighting and ceiling layouts together rather than as separate disciplines. Linear LED profiles work best when they belong to the ceiling grid. Clip-In and Hook-On systems allow the light to recess into the joints rather than float under the panels. That creates a cleaner line and a more disciplined ceiling plane. It also avoids the visual noise that appears when lights sit slightly off-grid.
The perimeter matters as much as the center. A tight junction between the panel edge and the lighting trim prevents light leakage. It also prevents messy shadow lines that make the ceiling feel broken. When the detailing is correct, the lighting looks integrated, not added later.
Backlit Fields and Concealed Services
Perforated panels can also carry softer effects. A hidden LED layer behind the ceiling can create a luminous canopy with a diffuse glow. That option works well in reception zones and premium collaboration areas where glare control matters. The light feels indirect. The ceiling feels calmer. The interior gains depth without visual weight.
The same logic helps with services. Designers can use the open-area character of the panels to conceal return-air paths, sensors, speakers, and other devices inside the plenum. That reduces the need for field-cut penetrations. It also keeps the ceiling visually cleaner and easier to coordinate.
From Concept to Installation: Keeping the Design Intact

In large commercial projects, I have seen many coordination issues originate long before installation begins. A ceiling system may be manufactured correctly, yet dimensional inconsistencies between site conditions and shop drawings can still create alignment problems during installation. This is why many architects and contractors prefer working with one-stop solution providers such as PRANCE design. By combining site measurement, design deepening, and production within a single workflow, the project team can significantly reduce coordination risks.
From what I have observed on commercial office projects, the most successful interiors achieve acoustic control without making occupants consciously aware of it. When one team manages the sequence from site to drawing to production, the project reduces risk. The installed result is more likely to match the designer’s render, and the handover is more likely to feel complete rather than improvised.
Scale, Boundaries, and Visual Zoning
Panel Flatness Across Long Vistas
In a large open-plan office, even minor alignment deviations become highly visible. Long sightlines naturally draw attention to panel joints, lighting runs, and perimeter transitions. Maintaining consistent planar flatness across the entire ceiling field becomes a critical design objective. Concealed Clip-In systems and large-format Hook-On systems both support that goal. They lock the plane together and help resist oil-canning, sagging, or uneven edges. That matters in wide floorplates where the eye can read a small error from far away.
A disciplined suspension strategy also helps the project absorb structural movement. The ceiling can remain stable while the building shifts slightly over time. That stability protects both appearance and maintenance access.
Material Contrasts and Shadow Gaps
A refined office often combines metal ceilings with other materials. A crisp metal edge can meet board-formed concrete and create a strong architectural contrast. The same logic applies to near frameless glass partitions. The ceiling should not fight those surfaces. It should frame them.
Shadow gap detailing does that work well. A recessed perimeter trim lets the ceiling appear to float near columns and walls. It creates a controlled line of separation. It also removes the visual heaviness that often appears when trim touches every edge. This detail gives the interior a quieter and more precise finish.
Visual Zoning Without Walls
A ceiling can also guide movement. Designers can mark a circulation path by shifting from perforated fields to solid metal fields, or by changing perforation density across the floorplate. That technique creates visual zoning without building more walls. People understand the space intuitively. The office still feels open. It just feels more legible.
This is one of the strongest arguments for a workspace ceiling system in a modern commercial project. The ceiling can support wayfinding, identity, and acoustic control at the same time.
Material Selection for Perforated Office Ceilings

Material selection plays a major role in the long-term performance of perforated ceiling panels for offices.
Finishes and Light Reflectance
Finish choice changes how the ceiling behaves in daylight and artificial light. Post-production powder coating can deliver a matte texture that softens glare. Pre-painted coil finishes can offer strong color consistency across large runs. That consistency helps a ceiling read as one continuous plane. Anodized finishes work well in executive zones where a slightly richer metal tone supports a more formal atmosphere.
The design team should consider Light Reflectance Value. A brighter ceiling can lift a deep floorplate. A lower-reflectance finish can reduce sparkle in high-screen environments. The right answer depends on the space, the daylight, and the mood the owner wants to create.
Humidity, Traffic, and Maintenance
Office ceilings face more than visual demands. Pantry zones, wellness corners, and indoor garden areas can raise humidity and introduce cleaning challenges. In those locations, moisture-resistant treatments matter. They protect the finish and help the ceiling stay stable over time. High-traffic zones also need surfaces that tolerate repeated contact and routine cleaning.
Maintenance access matters just as much. Facility managers need 100% downward accessibility for hidden MEP equipment. The ceiling should allow inspection and service without harming adjacent panels. That requirement is not a convenience. It is a lifecycle decision.
Conclusion: A Ceiling That Works as Hard as the Office
When specified correctly, Perforated Ceiling Panels become much more than a finishing material. They contribute directly to acoustic quality, visual comfort, lighting integration, and long-term building performance. For architects and developers, perforated ceiling panels for offices offer a practical way to improve workplace experience while maintaining design consistency.
The long-term value is equally clear. Aluminum resists wear, supports low-maintenance operation, and can return to the material cycle at end of life. That helps projects align with circular design goals and supports LEED and WELL strategies. For owners, the result is better user comfort and stronger operational value. For architects, the result is a ceiling that keeps the concept intact from the drawing board to handover.
Scenario Guide
|
Scenario |
Best ceiling approach |
Why it fits |
|---|---|---|
|
Reception lobby with strong branding |
Micro-perforated panels with integrated linear lighting |
The surface looks calm from afar, and the light reads as part of the architecture. |
|
Busy collaboration zone |
Standard perforated panels with higher acoustic backing |
The ceiling absorbs more sound where teams gather and speak often. |
|
Executive corridor or boardroom edge |
Anodized or matte finish with tight shadow gaps |
The surface feels precise, and the perimeter detail supports a sharper visual line. |
|
Pantry or biophilic zone |
Moisture-resistant perforated panels |
The finish handles higher humidity while keeping the design consistent. |
|
Large open workstation field |
Large-format Clip-In or Hook-On system |
The plane stays flat over long spans, and service access stays practical. |
FAQ
Can perforated ceiling panels for offices work in a retrofitted building?
Yes, they can work well in retrofit projects. The ceiling can solve poor acoustics and messy overhead conditions at the same time. A retrofit often needs careful coordination with existing slabs, beams, and services. A perforated ceiling can create new visual order without major structural changes. The team should confirm plenum depth, access routes, and suspension points before finalizing the layout.
How do I keep the ceiling accessible for maintenance?
Plan full downward access from the start. The system should allow facility teams to remove or open panels directly below the equipment they need to inspect. That keeps MEP service practical and protects the surrounding finish. This matters in office environments because maintenance should not damage the design. A good ceiling makes service work faster, cleaner, and less disruptive for occupants.
Can this ceiling support lighting, speakers, and sensors in the same grid?
Yes. A well-coordinated ceiling can carry linear lighting, fire devices, speakers, and sensors at the same time. The design team should lock the module, joint lines, and service locations together. That prevents visual drift and keeps the ceiling calm. The goal is not to hide technology at random. The goal is to place it in a clear architectural order.
Is this suitable for areas near kitchens, pantries, or indoor gardens?
Yes, with the right finish and treatment. Those spaces often face higher humidity, more cleaning, and more frequent contact. A moisture-resistant specification helps the ceiling hold its appearance and stability over time. The design can still stay consistent with the rest of the office, so the pantry or garden zone feels connected to the larger workspace instead of looking separate.
How does this help with acoustic comfort without building more walls?
The ceiling reduces sound at the source of the problem. It absorbs ambient noise above the occupied space, so people hear less reflection and less echo. That improves speech comfort without dividing the office into small rooms. This is valuable in open-plan planning because it preserves transparency and flexibility. The result is a quieter workplace that still feels open, collaborative, and visually coherent.