Panels can arrive exactly as drawn and still cause installation problems. The room finishes leave only a narrow strip at the wall, while a recessed light aligned with the panel centre clashes with a carrier above. Neither issue is necessarily a panel fabrication error.
In metal ceiling installation, the reflected ceiling plan (RCP) must be reconciled with actual room dimensions, suspension positions, MEP equipment and the work sequence of other trades. Moving the metal ceiling layout may change lighting alignment; adjusting a support point may affect how panels are fixed. A correction that solves one conflict must still work with the surrounding ceiling components and installation conditions.
Layout and Perimeter Details Do Not Work Together
Setting Out the Ceiling Without Testing the Edges
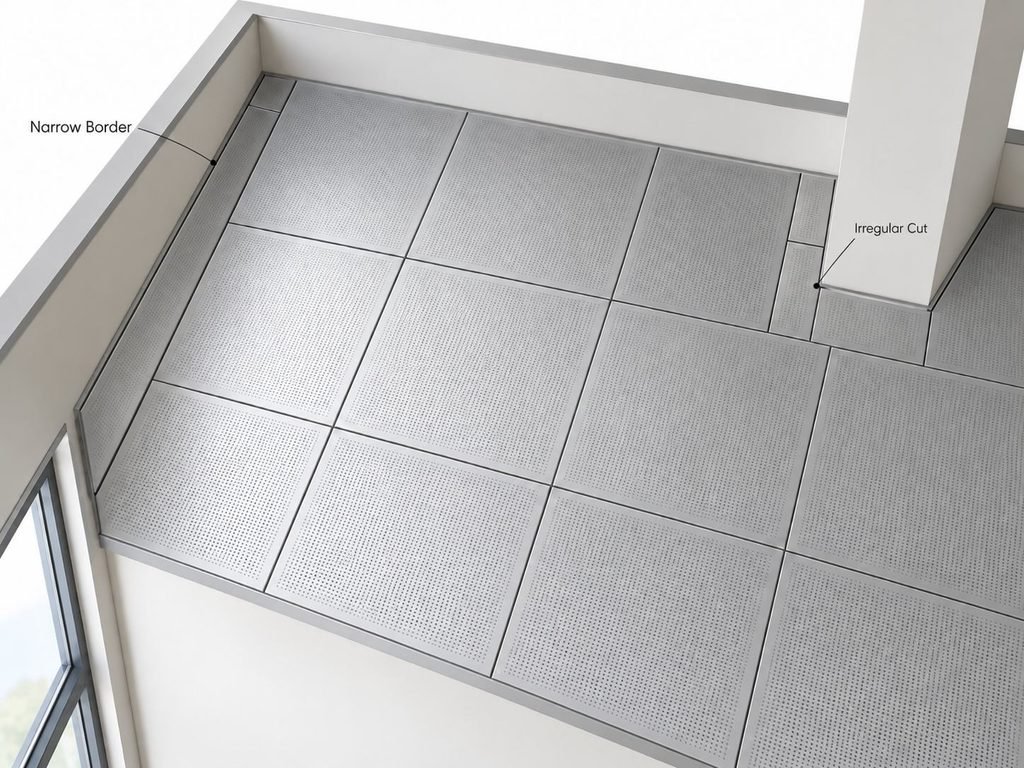
Starting with full panels in the centre can leave narrow strips along the walls or uneven gaps around columns. The main ceiling layout may look balanced on the reflected ceiling plan (RCP), but actual wall positions and changes in ceiling level can produce different border dimensions. If the layout was based on unfinished room measurements, the discrepancy may become apparent once wall finishes are complete.
The problem lies in how the ceiling module meets the room boundaries, not necessarily in the central panel arrangement. Comparing the RCP with site dimensions before setting out the ceiling helps identify where those differences occur, particularly at glazing junctions and transitions to adjacent ceilings. The setting-out datum also needs to follow key architectural lines, such as a corridor axis or entrance, rather than being determined solely by the panel dimensions.
Adjusting the Layout or Using Custom Perimeter Panels
If narrow borders appear along both sides of a room, shifting the layout origin may produce more balanced panel widths. But that adjustment can also move panel joints away from approved lighting positions or doorway alignments. The revised layout needs to resolve the perimeter issue without introducing conflicts elsewhere.
A mismatch limited to one column or an irregular wall edge may be better handled with a custom perimeter panel or trim. This preserves the main layout, although the fitted panel still needs confirmed dimensions, suitable edge support and a properly finished visible edge after cutting.
Wider perimeter trims offer another way to accommodate irregular boundaries, but they change the appearance of the ceiling border. Where a shadow line or a specific junction detail forms part of the architectural design, that visual difference needs consideration before the trim is accepted.
Once the correction is agreed, the revised border dimensions and fixing details should be reflected in the manufacturing and metal ceiling installation information.
Suspension Problems During Metal Ceiling Installation

Why Metal Ceiling Panels Become Uneven or Misaligned
Uneven panel faces or wandering joints may appear to be panel defects, but the cause can lie above the ceiling. Carriers installed out of level, incorrectly aligned or repositioned around obstructions can prevent panels from seating properly. Replacing the visible panels would leave the underlying support problem unresolved.
When the suspension is responsible, the correction needs to address hanger positions, carrier arrangement and connections against the selected system’s requirements. Ductwork may block a planned support point, but extending the unsupported span to avoid the obstruction can create another problem. An alternative support detail is needed rather than a change that compromises the supporting arrangement.
Panel Compatibility and Equipment Support Problems
Not every fitting problem comes from carrier alignment. A matching nominal panel size does not establish that its edge will engage with an available supporting profile. Lay-in panels, clip-in panels and hook-on panels use different supporting arrangements, with product-specific variations. Components that appear interchangeable may still be incompatible with the complete assembly, requiring a compatible replacement rather than an adjustment to the existing framework.
Lighting and other equipment introduce another concern. Their support arrangement needs to be agreed upon, since the panel or carrier cannot be assumed to carry additional loads without confirmation against the system requirements.
An unavailable accessory can complicate the correction. A locally sourced replacement may reduce delivery time, but the supplier still needs to confirm how it connects to the panel and supporting profile and whether it changes the metal ceiling installation requirements. If the replacement cannot form the specified connection, a compatible component or an approved revised detail is needed before work continues.
When Surface Waviness Is Not a Suspension Fault
Visible waviness also requires a different assessment. Thin sheet metal can display oil canning, with its appearance changing under different lighting and viewing angles. A panel showing oil canning does not necessarily indicate faulty suspension, so the panel and supporting framework need to be assessed separately before deciding which requires correction.
Lighting and MEP Services Conflict with the Ceiling System

Service Positions Disrupt the Panel Layout
A light or diffuser can sit exactly on its planned centreline and still conflict with the ceiling panels. The visible flange may overlap a joint, or the required cutout may remove part of a fixing edge. Changing the opening dimensions alone will not solve every fitting problem.
Whether the fixture can move determines the next step. A slight position adjustment may preserve the standard panel arrangement, provided the equipment’s functional requirements are still met. If its location is fixed, the surrounding panel layout needs to change, or the supplier must confirm a suitable opening detail. Where cutting would remove a required fixing edge, the panel and support design must be resolved before fabrication or site cutting begins.
Equipment Fits in Plan but Conflicts Above the Ceiling
A deep light fitting may appear to fit perfectly within a panel on the reflected ceiling plan (RCP). Above the ceiling, however, its housing can clash with a carrier or duct. A section through the affected location reveals the conflict between equipment depth, available ceiling void and support positions more clearly than the plan alone.
If the finished ceiling level cannot change, a shallower fitting or a revised equipment position may clear the obstruction. A fixed equipment location presents a different problem: the project team needs to determine whether an approved local support arrangement can fit within the available space.
Repeated clashes along the same line may justify a dedicated service zone, although its width and appearance still need architectural consideration. Custom panel cutouts should not be released for manufacture until the equipment and support arrangement are agreed.
Lowering the ceiling may provide the missing clearance, but the change also affects headroom and junctions with glazing, doors or adjacent ceilings. Where the conflict is limited to one location, substituting the equipment may preserve more of the approved ceiling design.
Maintenance Openings Do Not Provide Usable Access
Why Removable Ceiling Panels May Still Restrict Maintenance
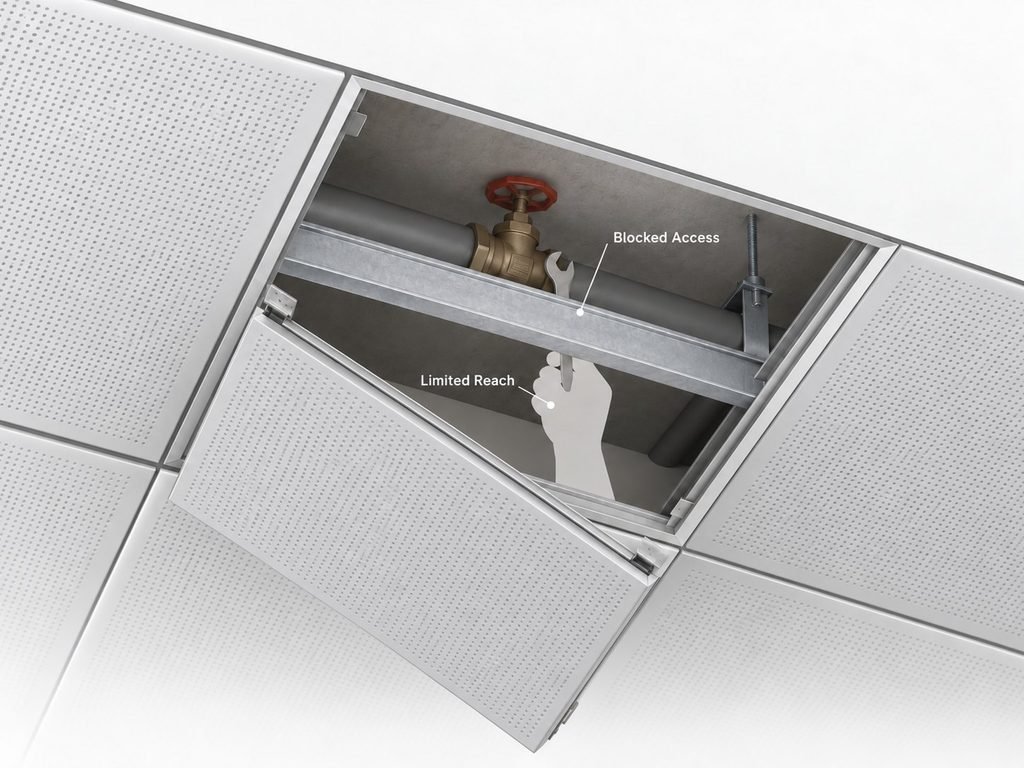
A removable ceiling does not automatically give convenient access to every valve, damper or control above it. The relevant panel may sit beneath a carrier, have insufficient opening clearance or expose an area too small for the maintenance task.
Locate the equipment requiring routine service, then test the actual access route. Upward-lift panels need space above them; downward-removable or swing-down assemblies have different operating requirements. Check the selected product’s removal method rather than relying on its general system name.
How to Position Ceiling Access Openings for Maintenance
Frequent access may favour a designated opening or readily accessible panel. An occasional inspection point may work within the normal removable layout. Moving equipment toward an accessible corridor or service zone can also reduce interruptions to a feature ceiling, where the services design permits it.
Maintenance staff need enough room to reach connections and remove equipment, not merely see it. That working space should be established before adding an access hatch that interrupts the finished ceiling.
For example, a panel directly below a valve may give a clear view while leaving little room for tools. A nearby opening might provide a better working angle. Test the maintenance approach with the services team before fixing the access position.
Panels Are Installed Before Other Trades Are Ready

Finished panels can become an obstacle when overhead work continues. Technicians may need to remove them to adjust services, while cutting, plastering or other nearby work can expose the finish to dust and damage. Repeated handling adds work even if each panel remains reusable.
Suspension work and final panel installation need not progress at the same pace. Close each zone when relevant overhead connections, testing and inspections are complete, service positions are confirmed, and adjacent work will not damage the exposed finish. Keep unresolved areas accessible where the installation sequence permits, rather than repeatedly reopening a completed ceiling.
If a late change affects panels already manufactured, identify the affected pieces on the current shop drawings and confirm which can be retained, modified or replaced before installation. Connect the revision to panel labels and installation zones so the site team can distinguish the materials it should use.
A first installed bay or representative mock-up can test several relationships together. Include a service interface and an edge condition where practical, then check panel fit, alignment and removal before extending installation across the area.

A site query may require a revised perimeter detail, a confirmed component connection or an updated opening and panel reference. PRANCE design help you to connect site measurement, design development and production so that these decisions can inform the metal ceiling panels being manufactured. Contact PRANCE design’s experts for quotation and discuss the coordination support required for your ceiling package.
FAQs
Can Metal Ceiling Tiles Be Installed in an Existing T-Grid?
Some lay-in metal tiles can use an existing T-grid, but nominal dimensions alone do not confirm compatibility. Check the grid profile, module, panel edge and required accessories. The existing suspension also needs review for condition and suitability for the proposed assembly. Concealed systems require their specified supporting arrangement; reuse should follow confirmation for the particular product.
What Can Increase the Cost of Metal Ceiling Installation?
Restricted working space, high installation levels, complex perimeter details and custom service interfaces can increase labour. Repeated panel removal or alterations after fabrication add further work. Compare installation quotations against the same scope, including suspension, trims, openings, access arrangements and lifting equipment. A lower panel price does not necessarily produce a lower installed cost when the interface work differs.
Should Spare Panels Be Included in a Metal Ceiling Order?
Spare panels can be useful where replacement requires a custom size, perforation pattern or matched finish. Consider which panel types are most exposed to damage and which would be difficult to reproduce quickly. Agree the quantity with the supplier using the actual panel schedule. Label and store spares so maintenance teams can identify their intended positions and protect their finish.
Can Metal Ceiling Panels Be Cut on Site?
Some systems allow specified perimeter cuts and service openings on site. Suitability depends on the panel construction, edge detail, finish and supporting arrangement. A cut that removes a clip-in edge or hook return may prevent normal installation. Confirm the permitted method and treatment with the supplier before cutting. Factory-prepared panels may be preferable where openings are repeated or edges remain visible.