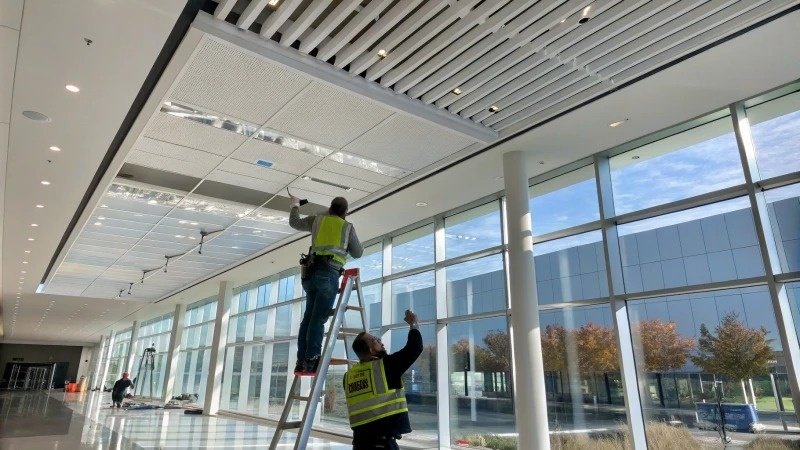
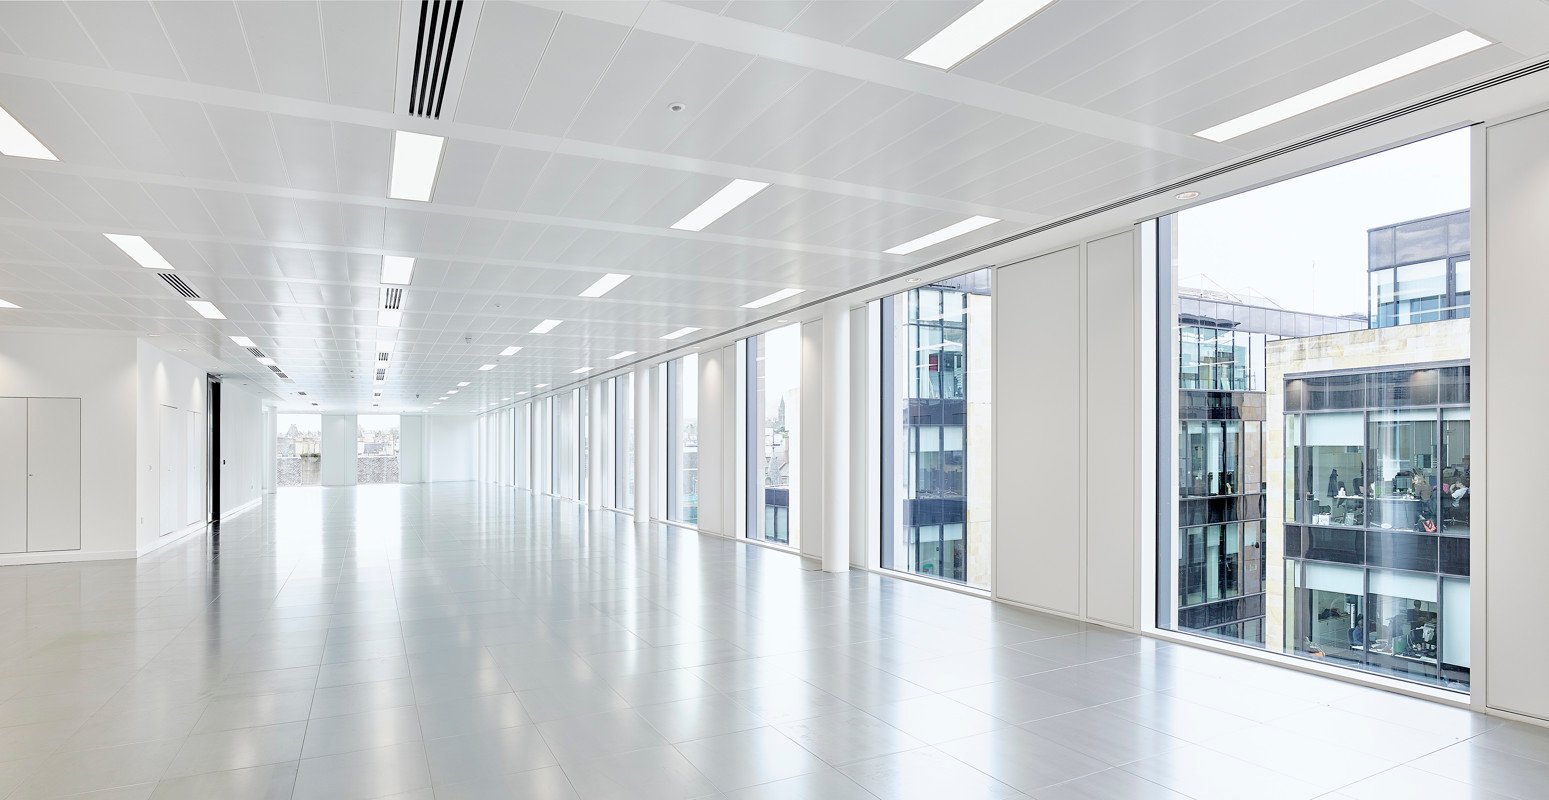
Every transformative commercial space begins as an ambitious concept—a striking three-dimensional rendering where perfect lighting cascades across immaculate, uninterrupted surfaces. The ceiling, frequently and accurately referred to as the fifth wall of interior design, plays a profound role in shaping this initial architectural vision. Yet, the journey from a glowing digital concept to a tangible, flawless physical structure is fraught with complex engineering hurdles and practical realities. When discussing architectural ceilings, we are not merely talking about covering the structural deck above; we are addressing a highly integrated, multi-functional system. This system must dictate spatial acoustics, safely house critical building services, and ultimately define the visual and psychological atmosphere of the environment.
The transition from render to reality requires a meticulous balance of aesthetic ambition and practical execution. Too often, visionary designs are severely compromised during the value engineering phase or fail entirely in the field due to a lack of early-stage structural foresight. Developers, architects, and interior designers face the constant pressure of delivering breathtaking spaces while navigating strict building codes, maintenance requirements, and budget constraints. This comprehensive guide will explore how industry professionals can successfully navigate the complexities of modern construction, transforming ambitious design concepts into fully functional, buildable commercial systems without ever sacrificing the integrity of the original creative vision.
The Foundational Principles of architectural ceilings Integration

The space above the visible ceiling panel—the plenum—is essentially a hidden battlefield. It is a highly congested zone where mechanical, electrical, and plumbing (MEP) systems must coexist. A visually stunning ceiling concept is only viable if it can accommodate the harsh realities of massive HVAC ductwork, network cabling trays, sprinkler systems, and complex lighting transformers. Bridging the gap between design and construction begins with acknowledging this hidden infrastructure. Modern commercial architecture demands that we stop treating the ceiling as a mere aesthetic veneer and start treating it as an active component of the building’s operational machinery.

To achieve this integration, early clash detection is absolutely paramount. Utilizing Building Information Modeling (BIM) during the conceptual phase allows design teams to map out exactly how the structural suspension systems will navigate around existing or planned MEP networks. The depth of the available plenum space directly dictates the type of ceiling system you can realistically specify. A heavily restricted, shallow plenum might necessitate innovative direct-mount solutions or stretched fabric systems that require minimal clearance. Conversely, a vast, deep plenum opens the door for dramatic, multi-tiered drop ceilings, heavy gauge metallic meshes, or intricate baffle arrays that create a profound sense of movement, depth, and rhythm across a large corporate atrium or transit hub. Understanding these spatial realities before locking in a design prevents costly redesigns and construction delays down the line.
Overcoming Structural Challenges in architectural ceilings Projects

Commercial buildings are highly dynamic environments. They are not static monuments; they settle into their foundations, they vibrate with the constant rhythm of foot traffic or nearby transit lines, and their core structures expand and contract with seasonal temperature fluctuations. The materials and suspension grids chosen for architectural ceilings must account for these inescapable physical realities. For example, spanning a massive, sunlit lobby with large-format panels requires a profound understanding of material deflection and gravity loads. If a specified panel is too thin or inadequately supported, it will inevitably sag under its own weight over time. This phenomenon, often referred to as oil-canning in metal panels, distorts reflections and completely ruins the pristine, monolithic look intended by the architect.

By strategically selecting the correct material thickness, engineering proper edge returns, and specifying heavy-duty reinforced backing structures, designers can successfully achieve expansive, uninterrupted plains of material. Furthermore, seismic compliance is a critical, albeit invisible, component of modern ceiling design. In seismically active zones, or simply in high-occupancy commercial structures requiring stringent life-safety codes, the suspension grid must be engineered to withstand severe lateral forces. Heavy compression posts, splayed bracing wires, and engineered perimeter slip joints must be integrated into the concept early. Designing a system that allows for controlled movement during an earthquake ensures that life safety is never compromised for the sake of aesthetics, proving that true architectural beauty lies in structural resilience.
Elevating Aesthetics: The Visual Impact of architectural ceilings

The successful transition from a mere concept to a physical system relies heavily on the specific materials deployed within the space. The materials selected must not only look correct but must perform optimally within their designated environment. Natural wood finishes, for instance, bring immense warmth and a biophilic connection to corporate environments, while sleek, polished metals convey modernity, precision, and hygiene in high-tech or healthcare settings. However, natural materials frequently introduce severe weight penalties, ongoing maintenance burdens, and strict fire-rating challenges that can make them unviable for large-scale, high-traffic commercial applications.
This is where advanced manufacturing techniques elegantly bridge the gap between aesthetic desire and practical reality. Modern aluminum systems offer an incredible strength-to-weight ratio, allowing for massive structural spans without the need for heavy, visually intrusive support frameworks. Through advanced sublimation processes and specialized powder coating technologies, these lightweight metal surfaces can flawlessly mimic the complex texture, grain, and warmth of natural timber, or emulate the rugged, industrial appeal of oxidized corten steel. This provides the designer with the exact desired aesthetic but completely circumvents the associated maintenance issues, warping risks, or combustibility concerns of the raw materials. This unparalleled level of design freedom allows architects to confidently implement sweeping parametric curves, complex three-dimensional geometric patterns, and rich textures that would otherwise be structurally impossible or financially prohibitive to build.
Mastering Light and Acoustic Dynamics in architectural ceilings

No commercial space, regardless of its visual brilliance, can be considered successful if it fails acoustically or poorly manages illumination. The ceiling plane is the primary architectural surface for controlling both of these critical environmental factors. A sprawling open-plan office or a soaring restaurant interior might look breathtaking in a digital render, but if the hard ceiling surfaces act as a sound-reflecting drum, the space quickly becomes inhospitable and exhausting for its occupants. Integrating high-performance acoustic management seamlessly into the visual design is entirely non-negotiable for modern B2B developments. By utilizing micro-perforated metal panels backed by specialized, fire-rated acoustic fleeces, designers can achieve superior sound absorption, dramatically reducing reverberation times without disrupting the sleek, continuous visual plane of the ceiling.

Simultaneously, lighting integration must be treated with equal engineering rigor. A buildable, fully realized system must account for the exact dimensions, weight, and thermal output of light fixtures during the earliest phases of schematic design. Whether the architectural concept calls for razor-thin continuous linear lighting that subconsciously guides visitors down a hospital corridor, or soft, indirect cove lighting meant to evoke tranquility in a luxury hotel lobby, the ceiling grid must be custom-engineered to cradle these fixtures flawlessly. The interaction between the ceiling’s surface finish and the light source fundamentally determines the psychological mood of the room. High-gloss finishes reflect and amplify natural daylight, pushing illumination deeper into the floorplate and reducing energy costs. Conversely, matte or deeply textured finishes absorb harsh glare, creating a sophisticated, subdued atmosphere that is highly ideal for focused work environments or intimate hospitality settings.
From Render to Reality: The Integrated Service Approach

One of the most significant and costly pitfalls in commercial real estate development is the fragmentation of the construction supply chain. When architects and developers hand over their meticulously crafted concepts to general contractors who then source disjointed parts from a variety of standard, off-the-shelf suppliers, the original design intent is frequently lost in translation. Standardized, mass-produced components simply cannot accommodate the bespoke radii, precise panel alignments, and custom MEP integration required for high-end commercial spaces. To achieve a flawless finish that matches the rendering, relying on a fragmented approach is a recipe for compromise. For complex projects, turning a concept into a buildable system demands a holistic, unified approach.
This is precisely where partnering with a comprehensive, one-stop solution provider becomes an invaluable asset to the project. Taking PRANCE as a prime example of integrated service, the focus shifts entirely from merely supplying bulk materials to actively managing the entire lifecycle of the ceiling system. This crucial process begins long before manufacturing, starting with precise on-site measurements to capture the true, often imperfect dimensions of the physical space, rather than relying solely on idealized architectural blueprints. From there, expert engineering teams engage in deep design coordination, translating broad aesthetic concepts into highly detailed, actionable shop drawings that map out every single joint, suspension point, and mechanical integration. Finally, bespoke production processes ensure that each panel, curve, and grid component is manufactured to the exact tolerances required for that specific site. This deeply integrated methodology eliminates on-site guesswork, drastically reduces installation errors, and ultimately guarantees that the final physical result is a faithful, striking realization of the designer’s original vision.
Scenario Guide: Selecting the Right Commercial System

| Project Scenario | Recommended Ceiling Type | Primary Functional Benefit | Ideal Commercial Application |
| High-Traffic Transit Hubs | Heavy-Gauge Aluminum Baffles | Exceptional durability, easy smoke extraction, and linear visual direction. | Airports, Train Stations, Large Public Corridors |
| Corporate Open-Plan Offices | Micro-Perforated Acoustic Panels | Superior sound absorption to reduce fatigue, seamlessly hides HVAC components. | Tech Campuses, Financial Institutions, Call Centers |
| Luxury Hospitality Lobbies | Custom Curved Wood-Grain Metal | Delivers the warmth of natural wood with the fire safety and low weight of metal. | Five-Star Hotels, High-End Retail Flagships, Theaters |
| Healthcare Facilities | Clip-in Concealed Grid Systems | Creates an airtight, monolithic surface that is easily sanitized and resists moisture. | Hospitals, Laboratories, Clean Rooms |
FAQ
Can this system be used in humid exteriors or transitional spaces?
Yes, provided the correct materials and finishes are specified. For high-humidity areas, semi-exterior soffits, or coastal environments, specifying high-grade aluminum with specialized exterior-grade fluorocarbon (PVDF) coatings is essential. Unlike standard steel grids which may corrode, or natural materials that warp, properly treated architectural aluminum resists rust, fading, and moisture degradation, maintaining its structural integrity and aesthetic appeal even in challenging transitional climates.
How do I ensure maintenance access without ruining the seamless look?
Maintenance access is a primary concern in commercial design. Seamless looks can be achieved using concealed suspension systems, such as clip-in or hook-on panels. These systems hide the structural grid entirely from below, presenting a monolithic face. However, individual panels can be easily demounted using simple specialized tools, allowing facilities management instant, targeted access to the plumbing, electrical, or HVAC systems in the plenum without dismantling large sections of the ceiling.
Is this suitable for retrofitting old buildings with very low ceilings?
Absolutely. Retrofitting historic or older structures often comes with severe spatial constraints. In these scenarios, direct-mount systems or extremely low-profile suspension grids are utilized. Instead of deep drop ceilings, you can employ shallow metal cassettes or open-cell grid systems that create a modern visual plane while drawing the eye away from the exposed structural deck above. This maximizes the perceived height of the room while still hiding unsightly wiring and aging infrastructure.
How does the system handle complex, curved architectural floor plans?
Modern manufacturing allows for incredible adaptability when dealing with organic or non-linear floor plans. Advanced metal fabrication techniques, such as CNC rolling and custom stamping, allow panels and structural carrying channels to be curved to exact project radii. Whether the design calls for undulating waves across a ceiling or crisp, sweeping curves that follow the layout of a curved glass curtain wall below, custom-engineered panels ensure the ceiling flows perfectly with the architecture.
What is the best way to integrate heavy custom chandeliers or large HVAC units?
The golden rule is that the aesthetic ceiling panels should never bear the weight of heavy building services. Large HVAC units, heavy acoustic arrays, and custom lighting fixtures must be independently supported by heavy-duty threaded rods anchored directly into the primary concrete or steel structural deck above. The ceiling system is then precisely engineered with custom cutouts and reinforced trim collars to perfectly frame these elements, ensuring no dead load is transferred to the lightweight ceiling grid itself.