Why do high-end hotels tend to use frameless glass curtain wall systems in their lobbies and reception areas?
Introduction
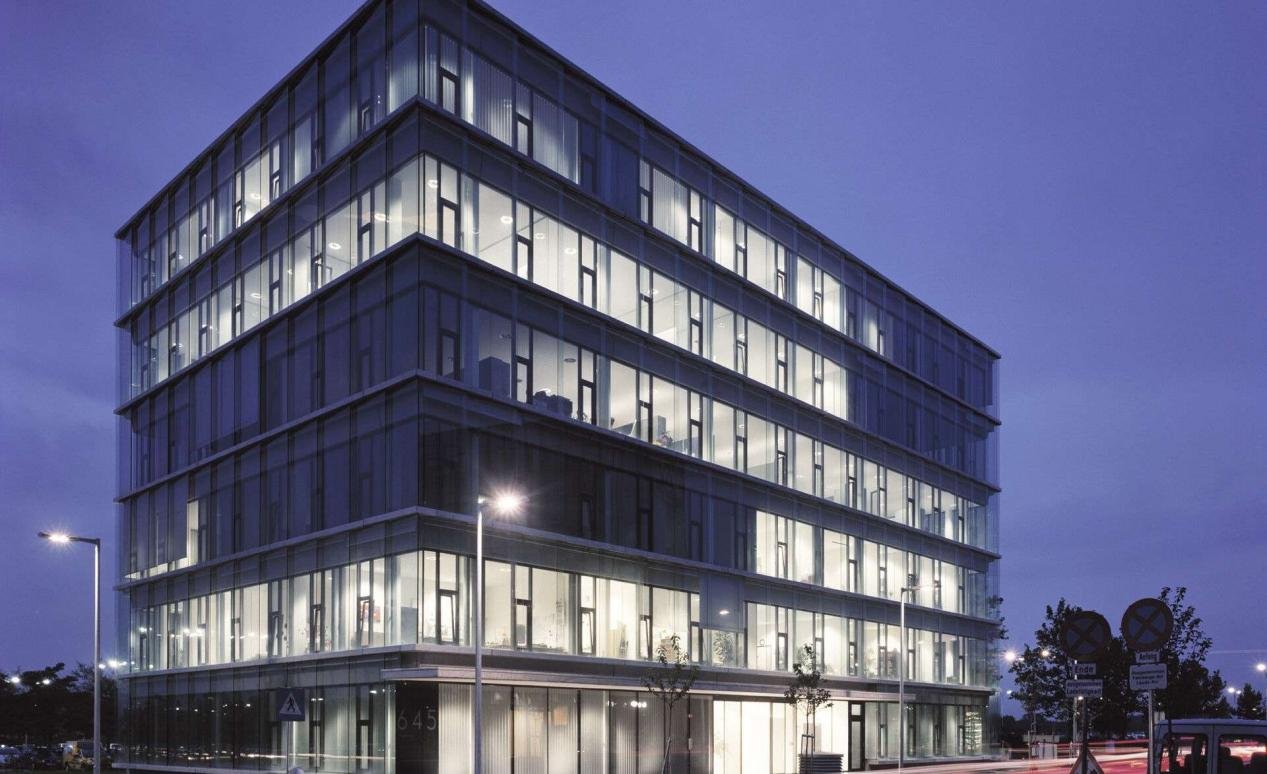
A well-designed hotel lobby is a brand statement: it sets guest expectations for luxury, comfort and safety. The glass curtain wall has become a dominant architectural element in high-end hotel lobbies because it delivers daylighting, visual transparency and a premium aesthetic while enabling high-performance building enclosure strategies. For architects and developers, the challenge is to balance design intent with structural, acoustic and thermal performance. This article explains why frameless glass curtain wall systems are often the specification of choice for premium hospitality projects, and provides technical guidance, procurement controls and maintenance planning for specifiers and decision-makers.
Why glass curtain wall is preferred in high-end hotel lobbies
Transparency and guest experience with glass curtain wall
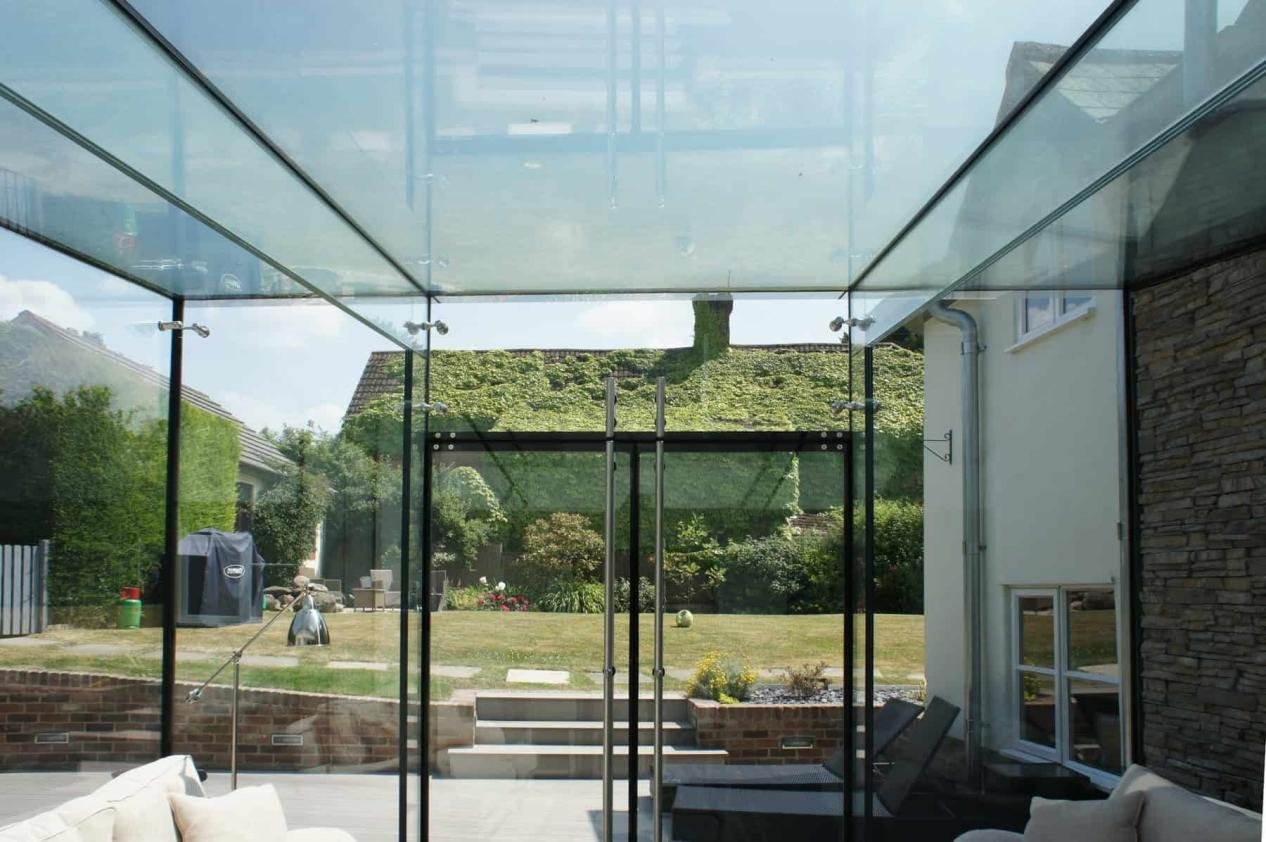
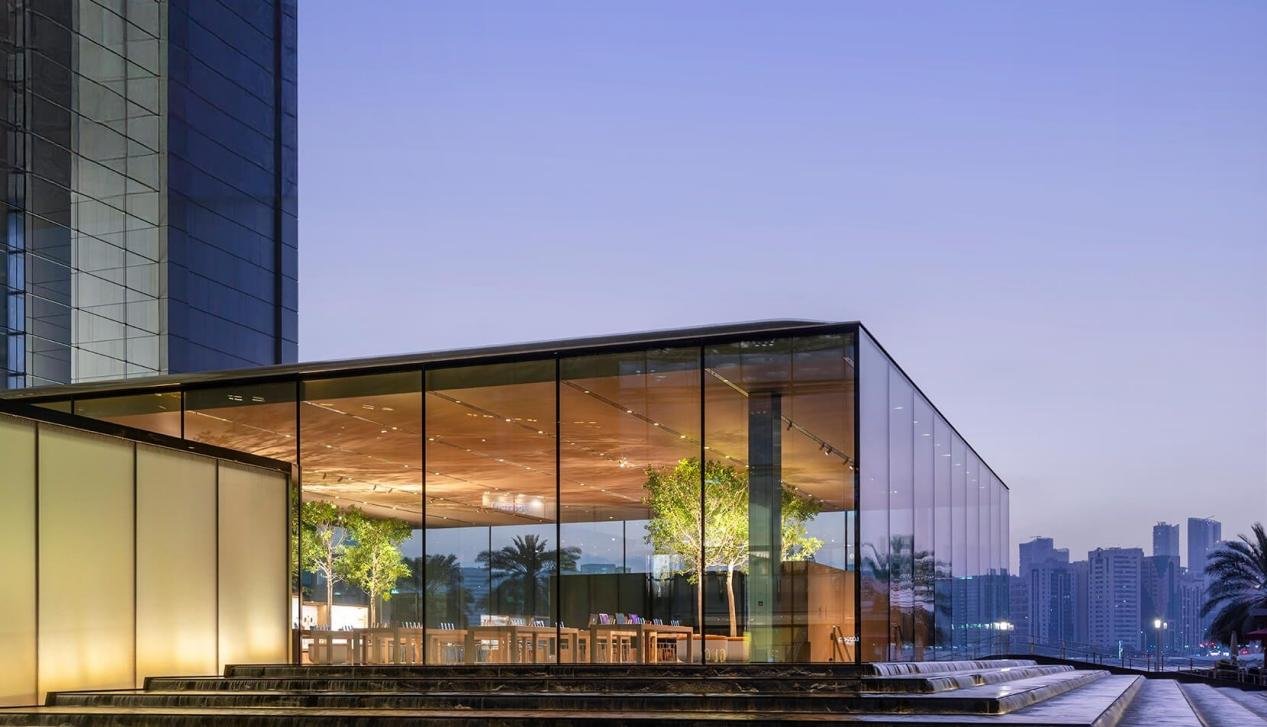
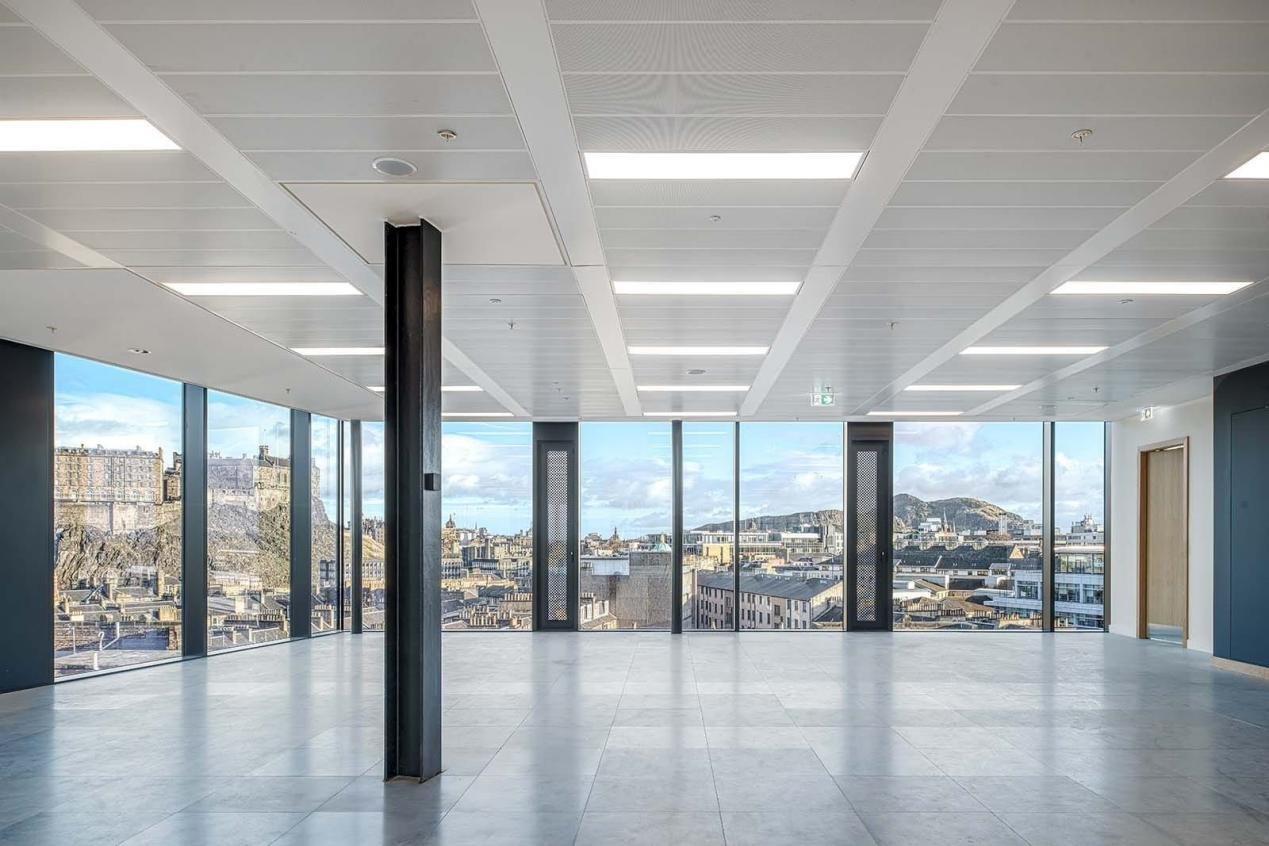
Frameless glass curtain wall systems create an uninterrupted visual connection between interior and exterior. Large uninterrupted glazing fields flood arrival areas with natural light, improve wayfinding and enhance perceived space. In hospitality design, this translates directly into higher guest satisfaction scores and stronger brand perception. Transparency also supports security by creating visible sightlines for staff and surveillance systems without compromising the bespoke appearance top-tier hotels require. In addition, the visual continuity offered by a glass curtain wall encourages guest dwell time in public areas and provides opportunities for curated lighting and art displays that strengthen the brand identity.
Daylighting, thermal comfort and energy balance
Natural light from the glass curtain wall reduces reliance on artificial lighting and supports circadian comfort for guests. When thoughtfully integrated with daylight controls and shading, a glass curtain wall can reduce lighting energy by 20–40% in illuminated zones. Combined with selective low-E coatings and thermally optimized framing where necessary, the system balances visual comfort and energy targets. Properly modeled and integrated with HVAC and controls, the glass curtain wall supports energy code compliance while preserving a luxurious, luminous experience for arrivals and receptions.
Brand and design flexibility
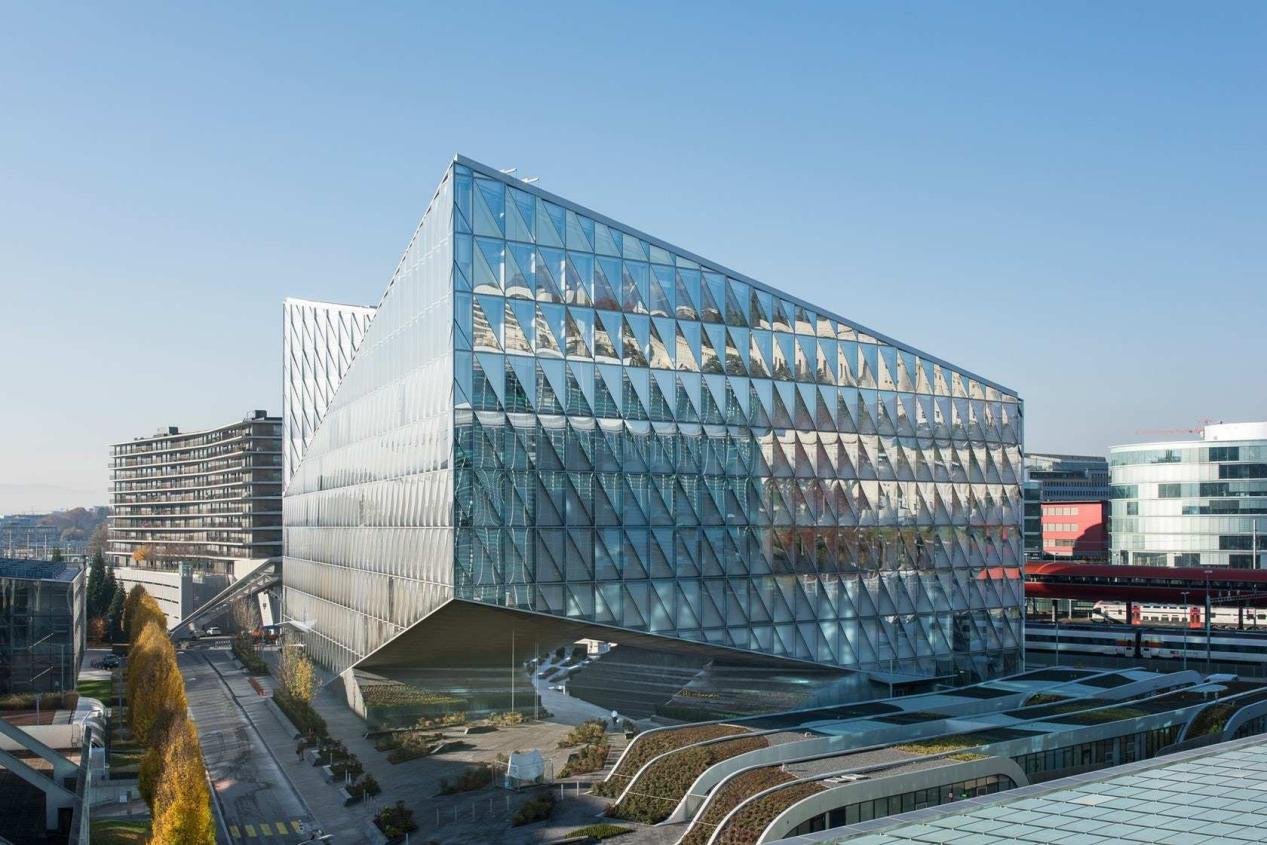
Frameless systems allow glass to be the primary visible element, supporting custom frit patterns, laminated interlayers, integrated LED coves and built-in signage. Designers can use glass as a canvas for branding while retaining transparency where views matter. For guest-facing spaces, this flexibility makes the glass curtain wall an important tool for storytelling and experiential design. Glass customization—tints, low-iron options, ceramic frits, and printed patterns—enables designers to achieve distinct looks without compromising technical performance.
Technical features of frameless glass curtain wall systems
Structural glazing principles and glass curtain wall behavior
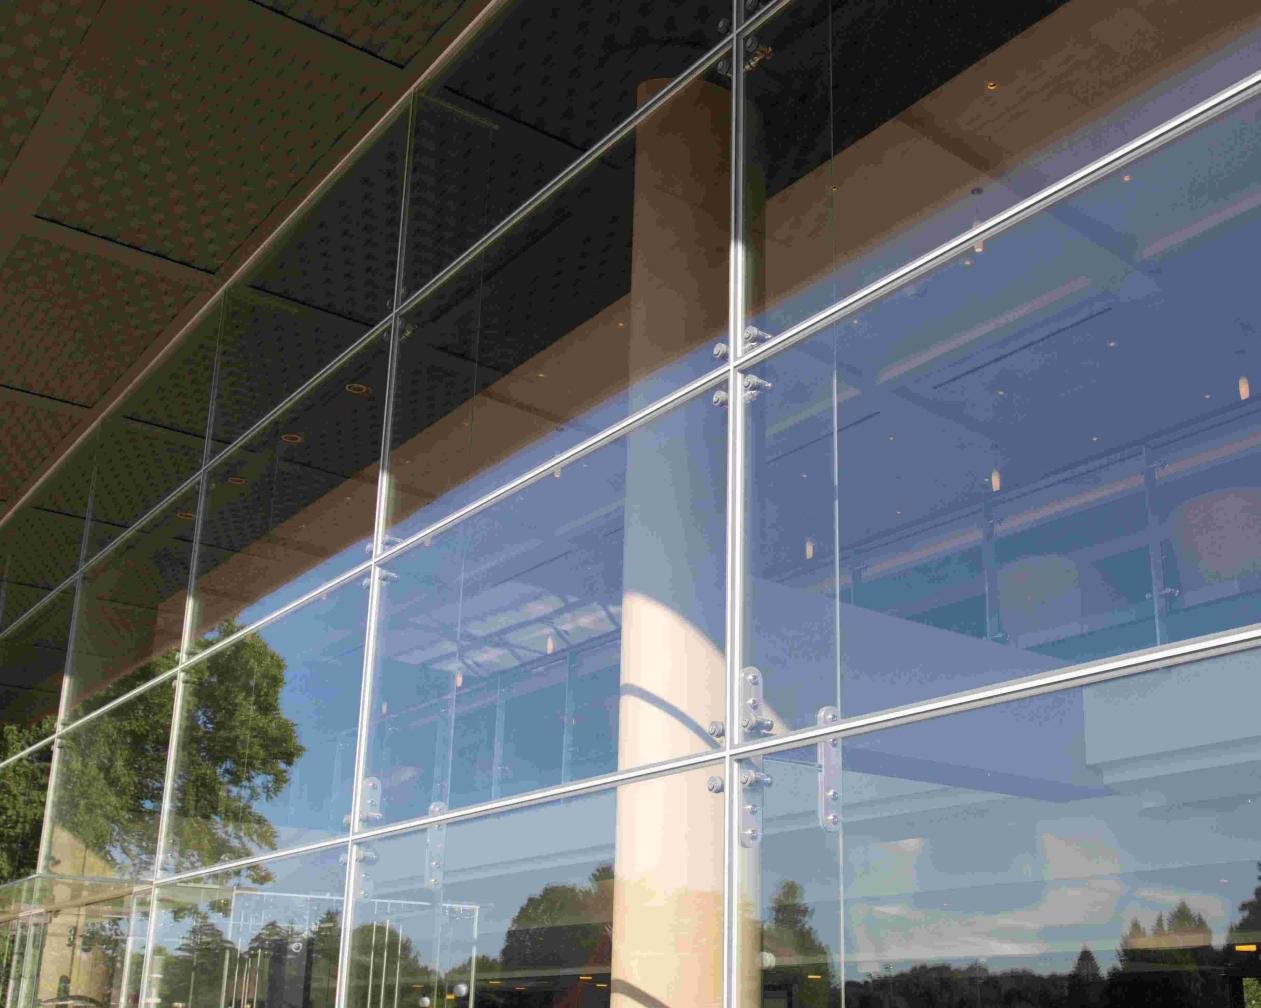
Structural glazing transfers wind and gravity loads through silicone joints, point-fix fittings or concealed mullions rather than visible aluminum sightlines. This method requires precise engineering to ensure load paths are properly detailed and that differential movement is accommodated. Glass selection must account for in-plane stiffness, out-of-plane deflection and edge support to avoid field damage. For large lobbies, engineers typically design for controlled deflection limits (for example L/175–L/240 depending on code and occupancy sensitivity) and verify anchor loads under ultimate limit states.
Glass types, coatings and acoustic performance for glass curtain wall
Typical specifications use laminated tempered glass with low-emissivity (low-E) coatings and argon-filled insulating units. Laminates with PVB or ionoplast interlayers increase post-breakage integrity and acoustic damping—often necessary in busy urban hotel locations. Acoustic goals might target STC 35–40 for façades overlooking busy streets; this is achieved using thicker laminates, double glazing, and optimized cavity depths. Selective low-E coatings reduce solar heat gain while maintaining high visible light transmittance (VLT), an important balance in guest-facing areas.
Thermal and safety metrics commonly used
Designers specify U-value, SHGC (solar heat gain coefficient), VLT (visible light transmittance), and sound transmission class (STC/Rw). Common test standards include ASTM E2190 for insulating glass durability, ASTM E283/E330/E331 for air, water and structural performance, and EN equivalents for European projects. Compliance with these metrics—and validated test reports from accredited labs—gives owners and designers confidence that the glass curtain wall will perform through seasonal extremes and during service life events.
Design considerations for glass curtain wall in lobby and reception
Sizing, mullion-free spans, and glass curtain wall layout
Large spans require careful glass selection and secondary supports. Glass thickness, laminate composition, and edge conditions determine maximum practical panel sizes. Structural calculations must reflect project-specific wind loads and façade deflection limits to set safe deflection-to-span ratios. For example, sightline requirements and thermal movement often force the design of expansion joints or hidden support rails behind the glass to preserve the frameless aesthetic while maintaining structural integrity.
Solar control, glare mitigation and occupant comfort with glass curtain wall
Integrate frit patterns, frit bands, frit gradients, external shading devices and selective coatings to manage glare without sacrificing transparency. For critical reception desks and concierge areas, consider localized frit bands or frit screens to eliminate hotspots while preserving views elsewhere. Dynamic glazing (electrochromic) may be specified where solar exposure varies across façade elevations or when occupants require controllable glare protection without physical shades.
Fire, egress and acoustic design strategies
Partitioning arrival zones with fire-rated glazed doors and vestibules may be required to meet egress and smoke control requirements. Acoustic seals, isolation joints and acoustic lobby partitioning improve privacy for check-in counters and meeting zones without breaking the visual continuity of the glass curtain wall. Coordinate with life-safety engineers to ensure that any required fire doors or rated barriers integrate visually into the overall glass aesthetic.
Installation and practical guidance for glass curtain wall
Site sequencing and coordination for glass curtain wall installation
Successful installation requires early coordination with structure, MEP and finishes. Sequence curtain wall delivery to avoid on-site damage, schedule structural silicone glazing cure times per manufacturer guidance (typically 7–14 days depending on product and temperature), and protect finished glass during interior fit-out. Early contractor involvement (ECI) reduces clashes: confirm canopy anchor locations, ceiling finishes, and BMU access during design development to avoid field changes.
Drainage, weep systems and facade interfaces
Frameless façades still need robust water management. Detail concealed pressure-equalized cavities, weep paths and compatible sealants. Integrate transitional flashings at floor slabs, canopies and pavement interfaces to prevent infiltration. Ensure flashings and membranes are installed to the correct tolerances and that adjacent materials are compatible to avoid accelerated seal degradation.
Quality control and manufacturing best practices
Manufacturing control is critical. Laminates must be free of delamination and inclusions, insulating glass units must pass edge-seal durability tests, and any exposed metal should meet AAMA 2605 or equivalent for longevity. Factory QA procedures should include dimensional tolerance verification, thermal break integrity checks, and witness testing of structural glazing adhesives. Insist on factory mock-ups, retained samples and documented corrective actions to validate production and reduce site rework.
Performance, maintenance, and lifecycle of glass curtain wall
Cleaning, inspection intervals and maintenance tasks
High-visibility areas require scheduled cleaning regimes. Typical maintenance includes quarterly visual inspections for cracks and seal failure, annual sealant and gasket checks, and replacement cycles for gaskets every 8–12 years depending on exposure. Documented maintenance plans and training for in-house facilities staff preserve the premium finish and reduce lifecycle costs associated with reactive repairs.
Repair strategies and component replacement
Design for repairability: use unitized panels and accessible anchors so that individual units can be replaced without large-scale disturbance. Maintain an inventory of spare panels, matching frit and laminate samples. For structural glazing joints, ensure spare adhesives and compatible primers are on hand. Detailed as-built records and panel tagging facilitate quick replacement with minimal disruption to hotel operations.
Sustainability and lifecycle considerations for glass curtain wall
Specify recycled-content framing where possible, clarify glass recyclability and choose coating systems with lower embodied energy when lifecycle carbon targets exist. Perform lifecycle energy modeling (per ASHRAE or local code paths) to evaluate trade-offs between glazing area and HVAC load. Sustainable spec decisions—like low-iron glass only where necessary and durable coatings that extend service life—reduce replacement frequency and embodied carbon over decades.
Case example: luxury hotel arrival hall using glass curtain wall
Project brief and objectives
A hypothetical five-star hotel in a dense urban setting targeted a luminous 600 m² arrival hall with an iconic transparent façade. Objectives included maximizing daylight, ensuring guest thermal comfort, minimizing acoustic intrusion from the street, and creating a signature view to the city skyline.
System choice and performance targets
The design team selected a unitized frameless glass curtain wall with laminated IG units (12mm/16mm/12mm with 1.52mm ionoplast interlayer), low-E coatings achieving SHGC 0.28 and VLT ~58%, and structural silicone glazing. Performance targets were a U-value ≤ 1.6 W/m²K, STC ≥ 36 for adjacent road noise, and water penetration resistance meeting ASTM E331 at the project design wind loads.
Outcome, procurement notes and lessons learned
A factory mock-up and wind-tunnel-informed panel selection helped avoid site delays. Procurement included a clause for 3% spare glazing and mandated retention of frit recipes and tempering lot numbers to ensure replacements matched color and light transmission over time. Early BMU and access-point coordination reduced first-year maintenance costs and avoided several costly field modifications.
Comparison: frameless glass curtain wall vs stick vs unitized systems
Trade-offs and project fit
Choosing a system depends on schedule, budget, and required finish. Frameless unitized options yield fast on-site assembly and premium sightlines but require precise factory control. Stick systems give on-site adjustability and potentially lower initial cost but lengthen schedules and increase site coordination.
Best-practice selection criteria
For high-end hotel lobbies where appearance and speed matter, unitized frameless glass curtain wall systems are typically preferred. For phased façade builds or where site constraints require incremental erection, stick systems may be appropriate as a cost and logistical compromise.
Recommendations and checklist for specifiers and decision-makers
Performance targets and procurement controls
Define performance targets: U-value, SHGC, VLT, STC, and water penetration criteria in the tender documents.
Require factory mock-ups and full-scale structural glazing tests before production.
Documentation, warranties and QA
Specify laminated tempered IG units with ionoplast interlayers in public-facing zones.
Demand manufacturer QA documentation: dimensional tolerance reports, thermal break verification, edge-seal durability test results and coating certificates (AAMA/EN).
Include spare glass and frit recipe retention in the contract.
Coordination and lifecycle planning
Coordinate MEP, canopy and floor finishes at schematic design to avoid late changes.
Implement a scheduled maintenance plan and include BMU access or façade access strategy in the design.
Addressing common objections and concerns
Concern: “Large glass areas mean poor energy performance.”
Mitigation: Use spectrally selective low-E coatings, gas-filled insulating units, and thermal analysis per ASHRAE/EN standards. Combine with daylight dimming systems and HVAC integration to keep operational energy low.
Concern: “Cleaning and maintenance will be expensive.”
Mitigation: Incorporate BMU access, consider self-cleaning coatings, and schedule preventive maintenance. Cost modeling often shows that planned maintenance reduces unexpected capital repairs.
Concern: “Safety and breakage risk.”
Mitigation: Use laminated glass with ionoplast interlayers and engineered anchors. Conduct impact and fragmentation analysis and specify redundancy for critical public zones to prevent fall-through events.
Actionable checklist (step-by-step for project adoption)
Implementation steps
Set performance metrics in the project brief (U-value, SHGC, VLT, STC).
Choose system type (frameless unitized recommended for luxury lobbies).
Commission structural and thermal simulations and wind-load checks.
Approve full-scale mock-up and field testing protocol.
Lock finish palette, frit patterns, and signage integration.
Procure spare panels and include long-lead items in the contract.
Implement scheduled maintenance plan, remote leak monitoring and BMU access.
Monitoring and verification
Establish inspection milestones for fabrication, pre-shipment, and post-installation. Define acceptance criteria and test methods (water penetration tests, air infiltration, and structural load checks). Record and archive test results to support warranty claims and future replacements.
FAQ
Q1: Are frameless systems secure for public lobbies?
Frameless glass curtain wall systems are secure when specified with laminated glass, tested anchors, and secondary retention details. Laminated IG units with ionoplast interlayers and redundant anchors meet impact and safety standards; include fall-through prevention and anti-intrusion details in contract documents to protect guests and staff.
Q2: Do glass curtain wall systems increase energy costs?
A properly specified glass curtain wall using low-E coatings, insulating gas fills and thermally optimized framing can meet modern energy codes and often reduces lighting energy through daylighting. Specify shading, dynamic glazing or frit strategies for façades with high solar exposure to manage cooling loads.
Q3: How often must glass curtain wall seals be replaced?
Expect visual inspections annually and sealant or gasket replacement typically every 8–12 years depending on exposure and material selection. Require manufacturer warranties and documented maintenance regimes to minimize lifecycle risk and to define acceptable performance thresholds.
Q4: Can large glass curtain wall panels be replaced after damage?
Yes—design unitized panels with accessible anchors and documented de-glazing procedures so individual panels can be replaced with minimal disruption. Keep matching frit, laminate and tempering lot records and a small stock of spare panels for rapid replacement.
Q5: What quality controls should manufacturers provide?
Manufacturers should provide dimensional tolerance reports, edge-seal durability test results, thermal break verification, and coating certifications (e.g., AAMA). Insist on factory mock-ups and witness testing during critical production runs to verify workmanship and reduce site rework.
Looking for custom-designed ceilings, walls, or facades to elevate your project? Explore PRANCE Design’s integrated design and manufacturing solutions, and create the perfect fit for your architectural needs today!

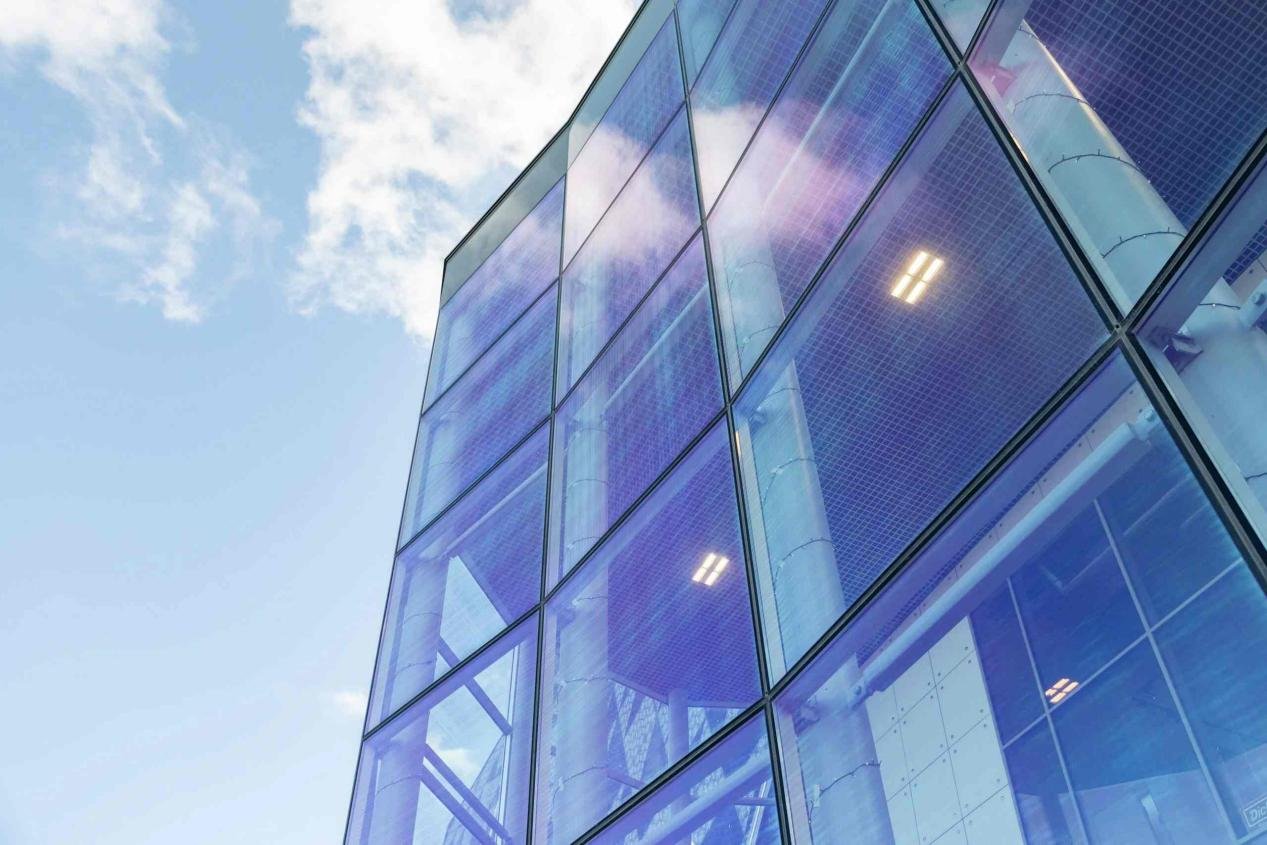 A well-designed hotel lobby is a brand statement: it sets guest expectations for luxury, comfort and safety. The glass curtain wall has become a dominant architectural element in high-end hotel lobbies because it delivers daylighting, visual transparency and a premium aesthetic while enabling high-performance building enclosure strategies. For architects and developers, the challenge is to balance design intent with structural, acoustic and thermal performance. This article explains why frameless glass curtain wall systems are often the specification of choice for premium hospitality projects, and provides technical guidance, procurement controls and maintenance planning for specifiers and decision-makers.