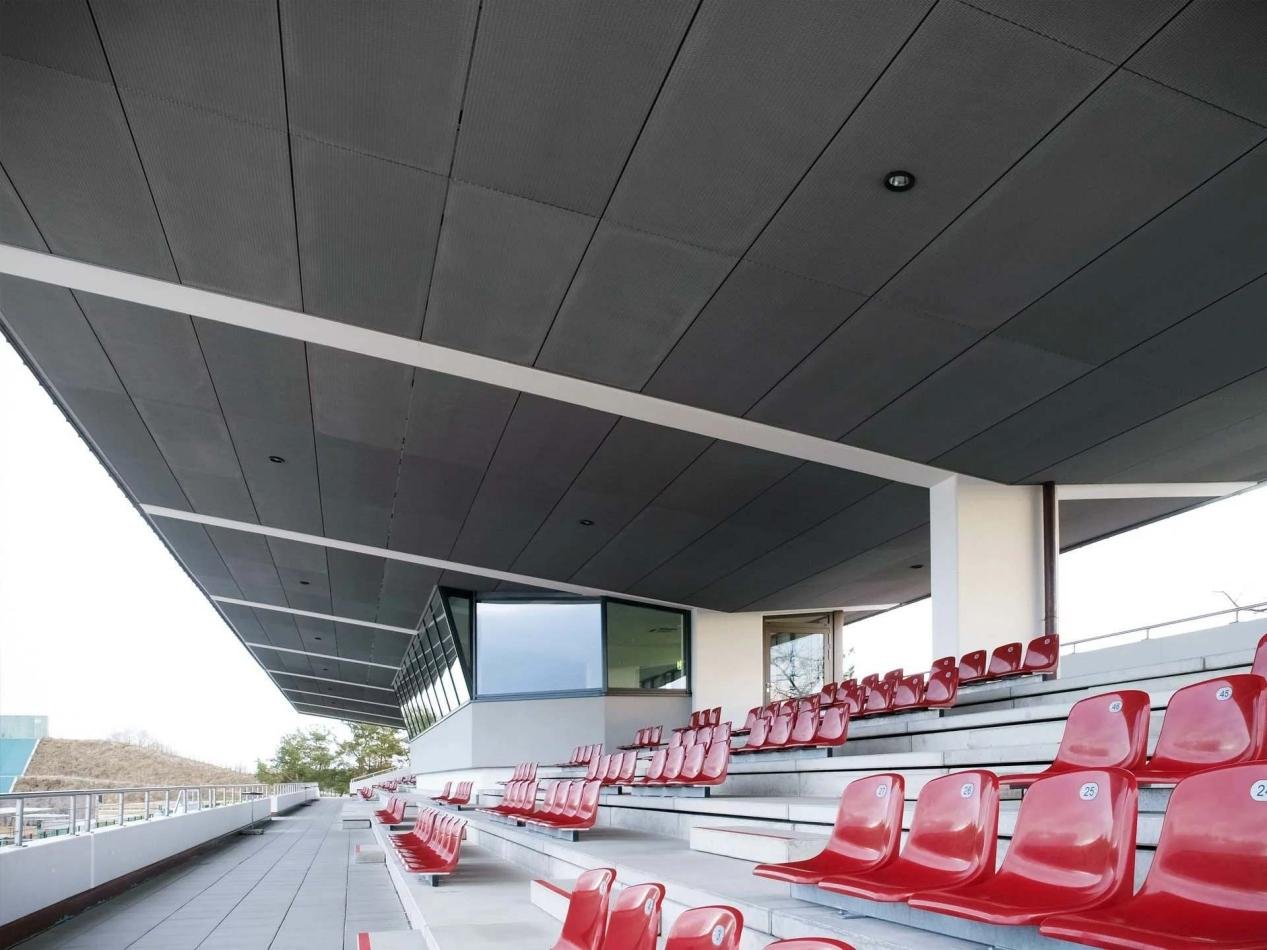
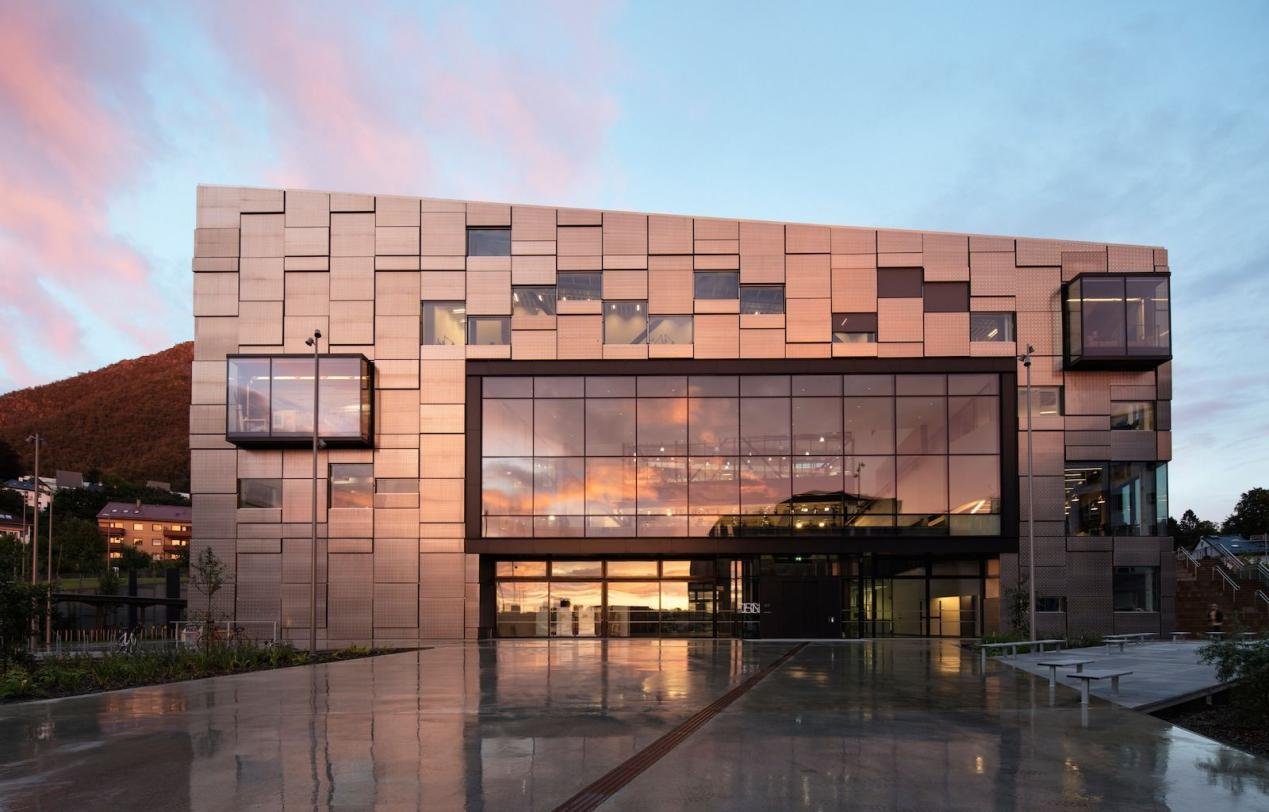
Large public venues transform sound, sightlines, and crowd experience. Stadium aluminum ceiling design directly influences reverberation time (RT60), speech intelligibility, HVAC performance, sightlines, and maintenance cycles. For architects, acoustic consultants, and contractors, metal ceilings are a lever to manage acoustics and constructability at scale — but only when materials, geometry, and installation strategy are specified together.
This article defines practical metrics, selection rules, and contract language to produce predictable acoustic outcomes, safer installation, and long-term durability for arenas and stadiums.
Stadium Aluminum Ceiling Design: Acoustic Performance and Materials
Acoustic Metrics and Test Methods
Acoustics are the primary performance driver in arenas. Start with measurable targets: octave-band RT60, Speech Transmission Index (STI), and octave-band absorption coefficients.
Industry-standard test methods include ASTM C423 and ISO 354 for absorption coefficients, ASTM E90 for airborne transmission, and ASTM E84 for surface flame spread.
For stadium aluminum ceiling design, model both event modes (sport and concert), include banner and curtain options in simulations, and use auralization tools and ray-tracing to predict perceived clarity. Early definition of these metrics lets the team compare product options objectively and write enforceable acceptance criteria.
Metal Ceiling Materials, Perforations, and Finish Options
Aluminum alloys (3000 and 5000 series) are preferred due to formability and corrosion resistance; base metal thickness usually ranges 0.6–1.2 mm.
Perforation geometry (round, slot, micro-perf), hole diameter, and open-area percentage (8–30%) determine absorptive behavior when paired with backing (mineral wool, fibrous mats). Deeper cavities (50–100 mm) improve low-frequency absorption — important in large volumes where low-frequency energy dominates.
Finish selection matters: PVDF or fluoropolymer coatings meeting AAMA 2605 give proven color and chalk resistance for visible ceilings. In stadium aluminum ceiling design, specify finish performance, adhesion testing, and acceptable gloss levels to avoid broadcast glare.
Structural Scale and Installation Logistics
Prefabrication and Unitized Panel Strategies
Scale favors prefabrication. Unitized modules—shop-assembled panels incorporating acoustic infill, trims, and attachment hardware—reduce high-elevation labor, improve fit, and speed commissioning.
Typical module sizes range from 0.9 × 1.8 m to 1.8 × 3.0 m depending on crane capacity and road transport constraints. Prefabrication enables factory acoustic verification and simplifies on-site mock-up acceptance.
For stadium aluminum ceiling design, require manufacturer-provided lifting plans, module weights, and single-lift tolerances; these details reduce risk during mobilization and lower insurance exposure for elevated work.
On-Site Installation Sequencing, Tolerances, and Rigging Best Practices
Tight coordination with structural, mechanical, and electrical trades is essential. Establish control lines and alignment battens to maintain continuous planes across long spans.
Install camera-facing and broadcast-critical zones first to allow early inspection and commissioning. Use temporary support towers and alignment frames during hoisting; require clip systems with +/-10 mm field adjustment and sliding connectors for seismic/thermal movement.
Where possible, perform trial lifts and mock-up installation ahead of full delivery. Require documented tolerances and non-conformance workflows in contract documents.
Design Considerations: Airflow, Lighting, Sightlines, and Serviceability
HVAC Integration and Smoke Control
Metal ceilings create service plenums affecting air distribution and smoke paths. Early MEP coordination must map diffuser types, plenum static pressures, and access points so perforation fields and module joints do not interfere with required airflow.
For smoke control, detail sealed penetrations and labeled smoke vents; consider plume-driven exhaust strategies for partially enclosed bowls.
For large venues (volumes > 10,000 m³) use CFD modelling to validate stratification and evacuation under worst-case loads. Proper detailing of smoke control interfaces prevents costly rework and ensures regulatory compliance.
Lighting, AV, and Visibility Coordination
Broadcast lighting and camera angles impose constraints on reflectivity and texture. Specify low-gloss or textured PVDF finishes to reduce specular highlights near cameras.
Integrate speaker mounts, cable trays, and winch anchors into unitized modules, and provide removable access panels adjacent to AV clusters.
For sightline-sensitive sectors, consider tapered or variable-depth panels that both control reflections and preserve visual continuity. Document luminaire aiming, spill constraints, and service access in the reflected ceiling plan to avoid field clashes.
Performance, Maintenance, and Quality Control for Metal Ceilings
Coatings, Corrosion Protection, and Manufacturing QA
Manufacturing controls are measurable and contractible. Require mill certificates for alloy and temper, coating adhesion tests per ASTM D3359, and batch coating reports.
Include dimensional inspection reports (flatness, hole location tolerance) and factory photographs with shipments. For coastal or high-humidity venues, specify corrosion-resistant alloys, sacrificial primers, and non-reactive stainless fasteners.
A documented QA regimen reduces callbacks and ensures predictable installed appearance and structural performance.
Testing, Warranty Terms, Lifecycle Costs, and Operations
Support acoustic assemblies with lab-tested absorption coefficients (ASTM C423) and require on-site RT60 and STI verification after installation.
Define warranty durations (e.g., PVDF finishes 7–15 years, hardware 5–10 years), and require spare-panel quantities (usually 1–3% of installed area).
Lifecycle budgeting should include cleaning every 3–7 years, annual inspection of fasteners and suspension systems, and planned replacement or repair after major events.
Durable aluminum panels often provide 30+ years of service with modest maintenance when QA and access are well planned.
Specification Checklist, Recommendations, and a Mini Case Study
Actionable Checklist for Specifiers and Decision-Makers
Establish acoustic targets (RT60 by octave, STI) and event modes.
Run acoustic and CFD models early; include auralization outputs.
Select panel system: perforation type, open area %, cavity depth, and absorber type to meet ASTM C423 targets.
Require a full-size shop mock-up with factory-installed backing and on-site verification testing.
Detail movement joints, access panels, lighting/AV interfaces, and spare-panel quantities in contract documents.
Include cleaning and inspection schedules in the operations manual.
Mini Case Study: Multipurpose Arena (Hypothetical)
Project Brief and Objectives
An 18,000-seat multipurpose arena aimed for both televised sports and mid-size concerts. Targets: RT60 = 1.8 s for concert configuration and 2.2 s for sports mode; STI ≥ 0.45 for public-address clarity.
The owner required low-glare finishes for broadcast and a contract that tied final payment to measured acoustic acceptance.
Design Solution and Results
The project selected a stadium aluminum ceiling design composed of 2,400 unitized perforated modules (0.9 × 2.4 m), 18% open area, 75 mm mineral wool backing, and a matte PVDF finish.
The factory mock-up validated lab curves; post-installation RT60 and STI measurements were within 5% of the model.
The unitized approach reduced elevated labor by ~40%, improved QA traceability, and simplified future maintenance through modular replacement. Broadcast crews reported reduced glare and improved mic pickup.
Comparison Table
Choice
Acoustic Benefit
Installation Impact
High open-area perforated panels (20–30%)
Strong mid-frequency absorption
Requires robust supports; careful rigging
Micro-perf with absorber (8–12%)
Refined aesthetics; moderate absorption
Deeper cavities often required
Solid metal with distributed absorbers
Targeted low-frequency control
Heavier; complex service coordination
Addressing Common Objections and Concerns
Objection 1: “Metal ceilings will raise reverberation.”
Answer: Not when specified correctly. Combine appropriate open area, cavity depth, and absorber type, validate with ASTM C423 lab testing and an on-site mock-up, and consider additional absorbers (banners, curtains) for multi-use adaptability.
Objection 2: “Unitized panels are costlier.”
Answer: Unit price may be higher, but total installed cost often falls due to reduced elevated labor, fewer change orders, and faster commissioning. Require life-cycle cost comparisons in procurement to capture these savings.
Objection 3: “Maintenance will be cumbersome.”
Answer: Design for serviceability: modular panels, dedicated access panels, spare inventory, and clear maintenance procedures significantly reduce downtime and cost for repairs.
Sustainability and Recyclability
Aluminum is highly recyclable and specifying reclaimed content or verified end-of-life reuse plans reduces embodied carbon.
Ask for Environmental Product Declarations (EPDs) and coating VOC data in submittals. Lighter aluminum panels lower transport and structural loads, but balance gauge selection against environmental exposure.
Include cradle-to-cradle tracking and recovery requirements in procurement to maximize material reuse and reduce landfill waste.
Procurement and Contract Language for Predictable Outcomes
Write prescriptive contract language that lists acoustic targets (RT60 by octave band), acceptable open-area tolerances, required test standards (ASTM C423, ISO 354), shop mock-up acceptance criteria, and QA deliverables (mill certificates, coating reports).
Require manufacturer-supplied lifting plans, trial lifts, and third-party inspection for complex installations. Tie contract payments to acoustic verification and include a remediation clause that defines acceptable remedies and cost allocation if performance targets are not achieved.
EEAT and Manufacturing Best Practices
Demonstrate expertise by requiring third-party testing and measurable QA outputs. Specify referenced standards (ASTM C423, ISO 354, ASTM E84, AAMA 2605) and require manufacturer QA reports with every shipment.
Insist on factory mock-ups, corrective action logs for non-conforming items, and documented acceptance criteria. These measures reduce disputes and ensure installed performance aligns with contract expectations.
Actionable Recommendations (Step-by-Step)
Align client and stakeholders on event types and acoustic targets.
Select panel and backing based on lab-tested assemblies.
Produce a shop mock-up for owner approval and lab/in-situ verification.
Prefabricate unitized modules where practical; document lifting and rigging.
Implement QA acceptance criteria into contract documents and require delivery QA logs.
Maintain spare inventory and schedule routine maintenance intervals.
FAQ
Q1: What alloy is best for stadium ceilings?
A1: For stadium aluminum ceiling design, 3000 and 5000 series alloys are industry favorites because they balance formability, strength, and corrosion resistance. When specifying, require mill certificates and material thickness (typically 0.6–1.2 mm).
In coastal or high-humidity venues consider 5000 series or additional primers and non-reactive stainless fasteners. Also require factory pretreatment and PVDF or fluoropolymer topcoats where long-term color stability and chalk resistance are required; include coating adhesion tests in QA.
Q2: How does perforation percentage affect sound?
A2: In stadium aluminum ceiling design, open-area percentage directly affects mid-frequency absorption when paired with porous backing and cavity depth.
Higher open-area (20–30%) increases mid-band energy dissipation but reduces panel stiffness and can make panels more deformation-prone. Micro-perf (8–12%) offers a refined look and better stiffness but typically needs deeper cavities or distributed absorbers to meet low-frequency objectives.
Always verify selections using ASTM C423 lab curves and a full-size mock-up.
Q3: Are unitized panels suitable for tight schedules?
A3: Yes — unitized stadium aluminum ceiling design modules are fabricated and partially assembled under factory conditions which accelerates on-site work and reduces high-elevation labor.
To achieve schedule benefits, include module lead times in procurement, confirm crane and transport logistics, require certified lifting plans and trial lifts, and demand factory QA records so early field modules set correct expectations and avoid rework that undermines schedule gains.
Q4: What maintenance is required for metal ceilings?
A4: With a stadium aluminum ceiling design, routine maintenance includes periodic cleaning (every 3–7 years depending on soiling), annual inspection of suspension hardware, and replacement of dented or corroded panels.
Maintain a spare-panel inventory (1–3% of area) stored in climate-controlled conditions. Include a supplier-provided maintenance manual with approved cleaning agents and safe access procedures to prevent finish or acoustic backing degradation over time.
Q5: How are acoustic guarantees enforced?
A5: Enforce stadium aluminum ceiling design guarantees contractually by requiring manufacturer lab data (ASTM C423), a full-size factory mock-up for owner approval, and independent on-site acoustic verification (RT60 and STI measurements) before final acceptance.
Specify remedial actions and cost allocations if targets are not met, and tie payment milestones to measured performance to protect owner interests and guarantee that installed assemblies meet design intent.
Looking for custom-designed ceilings, walls, or facades to elevate your project? Explore PRANCE Design’s integrated design and manufacturing solutions, and create the perfect fit for your architectural needs today!

 Large public venues transform sound, sightlines, and crowd experience. Stadium aluminum ceiling design directly influences reverberation time (RT60), speech intelligibility, HVAC performance, sightlines, and maintenance cycles. For architects, acoustic consultants, and contractors, metal ceilings are a lever to manage acoustics and constructability at scale — but only when materials, geometry, and installation strategy are specified together.
This article defines practical metrics, selection rules, and contract language to produce predictable acoustic outcomes, safer installation, and long-term durability for arenas and stadiums.


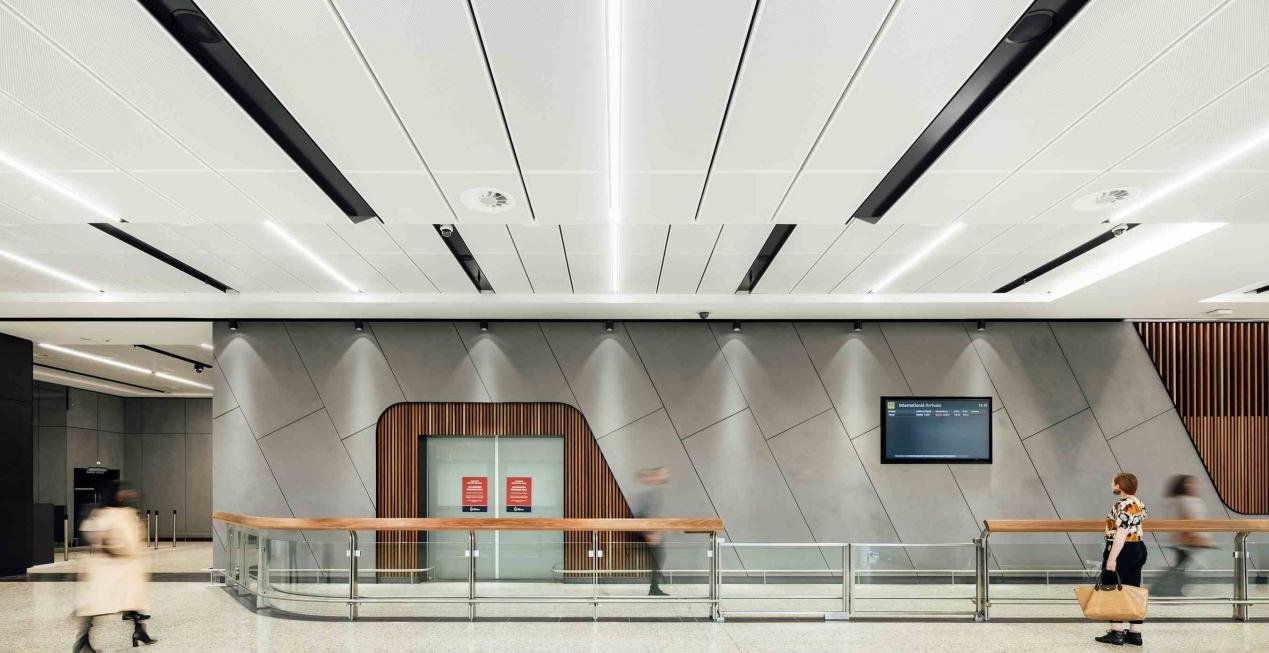

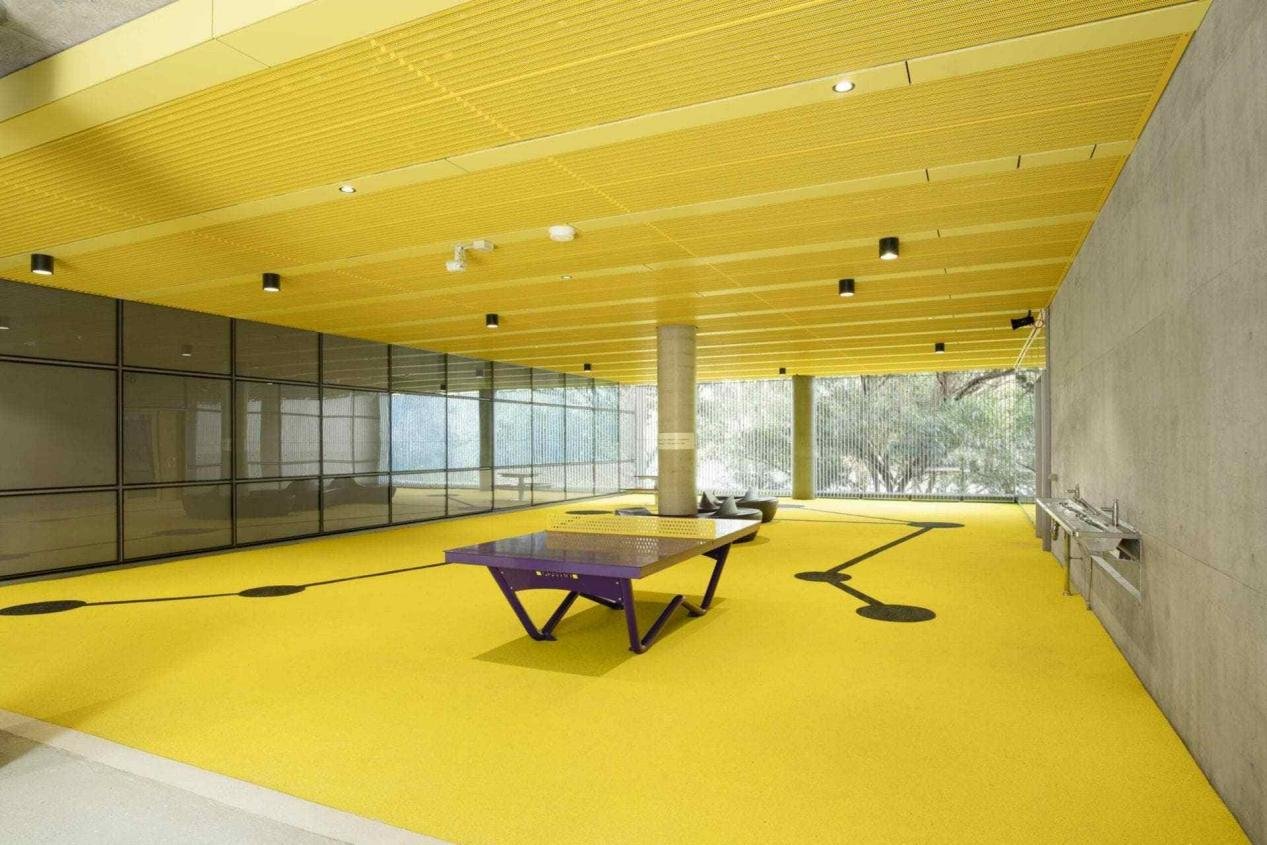 Aluminum is highly recyclable and specifying reclaimed content or verified end-of-life reuse plans reduces embodied carbon.
Ask for Environmental Product Declarations (EPDs) and coating VOC data in submittals. Lighter aluminum panels lower transport and structural loads, but balance gauge selection against environmental exposure.
Include cradle-to-cradle tracking and recovery requirements in procurement to maximize material reuse and reduce landfill waste.