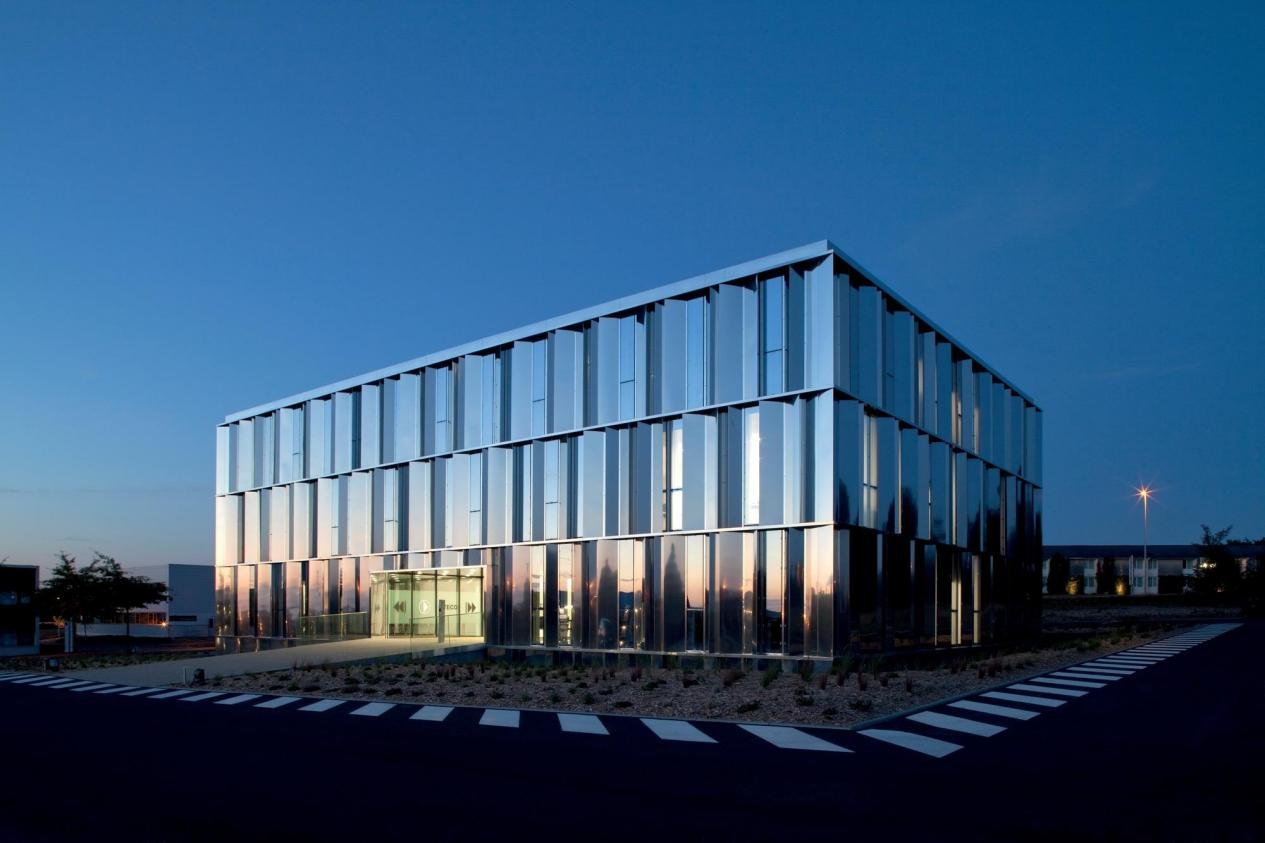
Introduction

Choosing between a Unitized Curtain Wall and a stick-built curtain wall is one of the most consequential decisions for modern commercial façades. The Unitized Curtain Wall approach—factory-fabricated, glazed and sealed modules delivered to site—promises faster enclosure, higher factory quality control, and improved water and air performance. This article explains the technical differences, design trade-offs, installation implications, life-cycle performance, and procurement implications so specifiers can make informed choices.
Early decisions determine whether the project benefits from factory QA, reduced on-site labor, and shortened critical-path durations. This guide focuses on measurable metrics (air and water test pressures, design wind loads, thermal transmittance), procurement and contract strategies, and practical on-site considerations to help you decide whether a Unitized Curtain Wall is right for your project.
Unitized Curtain Wall: Technical Features
Unitized Curtain Wall — System components
A unitized system consists of factory-assembled frames, glazed infill, gaskets, thermal breaks and perimeter anchors. Each unit is sized to ship as a panel and is often delivered with pre-attached mullions or transoms to create a sealed, self-supporting module. Units commonly include integrated insulation, pressure-equalized drainage chambers, and pre-installed compression gaskets or structural silicone for captive glass.
Unitized Curtain Wall — Materials and fabrication tolerances
High-performance unitized systems use extruded aluminum frames, polyamide thermal breaks, silicone structural glazing, and high-performance EPDM or silicone gaskets. Factory machining and CNC milling ensure tight dimensional tolerances—commonly within ±1.5 mm for unit width/height—reducing cumulative field mismatch and enabling predictable field fit.
Unitized Curtain Wall — Performance metrics and testing
Unitized systems are frequently validated to ASTM E283 (air infiltration), ASTM E331 (water penetration), and ASTM E330 (structural wind load). Factory mock-ups typically achieve lower leakage (often <1.5 L/s·m² at design pressure) and water resistance at higher pressures (1000–2000 Pa) compared to many site-assembled systems. Structural deflection and connection pull-out are tested to confirm anchor detail capacities.
Unitized Curtain Wall — Thermal and acoustic performance
Thermal success begins with continuous thermal breaks and careful splice detailing. Typical whole-assembly U-values for modern unitized façades vary by glazing but commonly meet 1.1–1.6 W/m²K with high-performance insulated glazing. Acoustic performance benefits from sealed cavities and laminated glass options, achieving STC or Rw values appropriate for urban and high-noise locations.
Unitized Curtain Wall: Design Considerations

Unitized Curtain Wall — Architectural flexibility and constraints
Unitized curtain walls support large glazed spans, curved geometries and bespoke mullion profiles. By constraining unit sizes to transport and crane limits (commonly 1.8–2.1 m wide and up to 3.0 m tall for urban deliveries), designers can combine bold aesthetics with logistical practicality. However, façade segmentation must align with floor slab offsets and movement joints to prevent imposed stresses.
Unitized Curtain Wall — Structural anchorage and movement
Designers must define anchor types (slot shoe anchors, clevis anchors, and vertical rail anchors) and movement allowances (vertical stacking, lateral drift). Typical anchor adjustment ranges permit ±10–20 mm vertical and ±5–10 mm horizontal adjustment at installation to accommodate building tolerances and thermal movement.
Unitized Curtain Wall — Detailing for durability
Drainage, gasketing, and sealant back-up must be detailed to avoid trapped water. Pressure-equalized cavities and positive-drain designs reduce capillary-driven leakage. Specify durable finishes (PVDF or high-performance anodized coatings) and limit direct metal-to-metal contact at dissimilar metals to reduce galvanic corrosion.
Unitized Curtain Wall — Coordination with other trades
Early BIM coordination is essential. Provide the façade supplier with slab edge elevations, slab edge tolerances, and services penetration plans. Clarify responsibilities for slab-edge reinstatement, firestopping, and perimeter insulation to avoid scope gaps during handover.
Unitized Curtain Wall: Installation & Practical Guidance

Unitized Curtain Wall — Logistics, storage and site handling
Successful unitized installations hinge on careful logistics: secure laydown areas, weatherproof storage, and pre-planned cranage sequences. Units are heavy—single units can weigh 150–400 kg depending on size and infill—so ensure lifting plans, certified slings, and lifting points are specified. Protect factory-installed gaskets and finishes during storage with breathable covers and avoid prolonged UV exposure.
Unitized Curtain Wall — Erection sequencing and mock-ups
A standard best practice is to erect a full-size mock-up early on, test it per contract, and use its acceptance as a gate to production. Erection sequencing should minimize re-work: pre-install anchors, set datum lines, lift panels in a logical zone-by-zone pattern, and verify shim packs every few panels to prevent cumulative deviation.
Unitized Curtain Wall — Field jointing and tolerance mitigation
Although units arrive sealed, field joints at transoms or between units require secondary sealant or compression gaskets. Use adjustable splice clips and controlled compression plates to manage differential deflection. Design for replaceability: glazing and gasket replacement should be feasible without removing adjacent units.
Unitized Curtain Wall — Common installation pitfalls and solutions
Pitfall: insufficient anchor embedment leading to pull-out risk. Solution: confirm concrete strength and embed anchors into primary structure with specified embed depths. Pitfall: blocked drainage channels. Solution: design accessible weep paths and verify during mock-up and erection.
Performance and Maintenance of Unitized Curtain Wall

Unitized Curtain Wall — Durability and warranties
Unitized systems, when manufactured and installed correctly, tend to have longer initial warranty periods due to controlled factory assembly. Typical warranties: finish (10–20 years), water-tightness defects (5–10 years), and structural performance tied to design life (25–60 years). Negotiate warranty coverage and third-party assessment at procurement.
Unitized Curtain Wall — Preventative maintenance and inspection
A proactive maintenance regime extends façade life: clean glazing and drainage paths annually, inspect seals and gaskets every 3–5 years, and replace silicone seals proactively at 10–15 years depending on exposure. Thermal break and anodized finish condition should be reviewed during each maintenance cycle.
Unitized Curtain Wall — Retrofit and glazing replacement
Unitized panels can be replaced individually if modular connections permit. For retrofit upgrades—such as adding higher-performance glazing or integrated shading—coordinate with the manufacturer to ensure unit interfaces and structural capacity allow substitutions without compromising anchor systems.
Unitized Curtain Wall — Whole-life cost modeling
Create a whole-life cost model that accounts for initial fabrication, reduced site labor, maintenance intervals, and probability of leak remediation. On complex high-rise facades, lower maintenance and defect risk often produce favorable Net Present Value (NPV) compared with stick-built alternatives.
When to Choose Unitized Curtain Wall

Unitized Curtain Wall — Ideal project profiles
Unitized Curtain Wall is most compelling for projects with compressed schedules, complex geometry, high performance targets, or constrained site labor. Typical ideal profiles include high-rise office towers, hospitals, airport terminals, and urban mixed-use developments where early weather-tightness reduces follow-on trade risk and allows interior fit-out to proceed faster.
Unitized Curtain Wall — Hybrid strategies and cost optimization
For projects with mixed constraints, consider a hybrid approach: use unitized modules where speed and performance are most valuable (e.g., podium facades, curtain wall cores) and stick-build for simple elevations or small infill areas. This combination reduces unit costs while capturing the principal benefits of factory assembly where it matters most.
Case Study: Unitized Curtain Wall in a Mid-Rise Office (Hypothetical)

Unitized Curtain Wall — Project scenario
A 12-storey office tower in a dense urban setting chose a Unitized Curtain Wall to minimize on-site disruption. The design called for 1.8m x 3.0m glazed modules with integrated sunshade blades and two-pane insulated units with low-e coatings.
Unitized Curtain Wall — Outcomes and measurable metrics
The owner reported façade closure 6 weeks earlier than projected using a stick-built approach. Factory mock-up testing exceeded project performance criteria: air infiltration at 1.2 L/s·m² (ASTM E283 at 300 Pa) and water penetration resistance at 1500 Pa (ASTM E331), both exceeding baseline thresholds. Contractor labor decreased by 40% for façade trades, reducing site safety incidents and improving schedule predictability.
Unitized Curtain Wall — Procurement and coordination lessons
Early engagement with the façade supplier during design development enabled optimized unit sizes, reduced shipping costs, and allowed the contractor to plan crane lifts during off-peak hours. Key contract clauses included mock-up acceptance, delivery sequencing penalties, and warranty provisions tied to factory audits.
Comparison: Unitized Curtain Wall vs Stick-Built Systems
Attribute | Unitized Curtain Wall | Stick-Built Curtain Wall |
|---|---|---|
Factory QC & Tolerance | High — factory-controlled assembly, tighter tolerances | Lower — field dependence increases variability |
Installation Speed | Faster — panels craned in; enclosure accelerated | Slower — site glazing and assembly prolongs schedule |
Field Labor & Safety | Low — reduced site glazing work | High — more workers at height, higher safety risk |
Cost Profile | Higher fabrication cost; lower site labor and defect remediation costs | Lower fabricated cost; higher site labor and potential rework costs |
Procurement and Contracting Advice for Specifiers

Unitized Curtain Wall — Contract language and risk allocation
Specify performance requirements (ASTM/EN) and make mock-up test results a condition precedent to production. Clarify responsibilities for storage, cranage, scaffold access and make delivery sequencing part of the contractor’s method statement. Allocate risk for damaged units during transport and specify packaging standards.
Unitized Curtain Wall — Quality assurance and manufacturing best practices
Require the manufacturer to submit a production control plan: dimensional inspection records, batch traceability for sealants, and QC test logs. Encourage third-party factory audits and require non-conformance reporting with corrective action plans before delivery.
Unitized Curtain Wall — Decision checklist for specifiers
- Is the project schedule driven by early enclosure?
- Are transportation and crane access feasible?
- Will factory QA materially reduce on-site defects?
- Can the design be modularized without harming aesthetics?
- Have mock-up and test protocols been agreed?
Addressing Common Objections and Concerns

Unitized Curtain Wall — Objection: Higher upfront cost
Answer: Perform a total-cost-of-ownership analysis. For projects with tight schedules or high labor costs, reduced site hours and fewer defect-driven reworks usually offset increased fabrication costs within the first few years of operation.
Unitized Curtain Wall — Objection: Logistics challenges
Answer: Early logistics planning, trial shipments, and sectionalization of units help. For constrained sites, adopt smaller module sizes or a hybrid approach.
Unitized Curtain Wall — Objection: Repairability
Answer: Design for modularity—specify removable glazing beads, accessible seals, and attachment details that allow unit replacement with minimal disturbance.
Actionable Recommendations for Specifiers (Step-by-step)

- Early-engage façade manufacturers during schematic design to define feasible unit sizes.
- Specify performance tests (ASTM E283, E331, E330) and require mock-up sign-off.
- Require a production control plan and factory QA documentation.
- Plan storage, cranage, and lifting sequences with the contractor and crane supplier.
- Include warranty terms and planned maintenance schedule in handover documentation.
Final considerations

Unitized Curtain Wall systems offer measurable benefits in quality, schedule predictability, and long-term performance—especially on large, complex or high-rise projects where reduced site risk and factory-controlled tolerances are priorities. Stick-built systems remain viable for small, low-rise projects where site labor is plentiful and the schedule is flexible.
Manufacturing best practice—comprehensive QC records, factory mock-ups, and certificate-backed materials—significantly reduces project risk and aligns performance with contract expectations. When in doubt, require a performance-based specification and a full-size mock-up before committing to mass production.