

A custom metal ceiling solves a problem that standard products cannot solve. Architects often begin with a clear spatial vision. They want a ceiling that supports light, movement, acoustics, and brand identity. They also need the system to fit the structure, the MEP layout, and the maintenance plan. Traditional ceiling often force the design. A custom metal ceiling does the opposite. It supports the concept from the start.
This matters most in projects where the ceiling is not just a finish. It is part of the architecture. A lobby needs presence. A transit hall needs clarity. A retail interior needs rhythm. A workplace needs comfort and order. In each case, a custom metal ceiling helps the architects control what people see first. The right ceiling system can improve visual consistency, simplify access, and reduce future repair work. That is why a custom metal ceiling has become a strategic choice for signature buildings.
In this article, we will explore how custom metal ceiling systems help architects achieve greater design flexibility, integrate complex building services, improve long-term performance, and deliver spaces that remain visually consistent from concept through completion.
Quick Comparison: Standardized Ceiling vs Custom Metal Ceiling
Before exploring the design and performance advantages in detail, it is helpful to compare how a standard ceiling system and a custom metal ceiling respond to common architectural challenges. The differences extend beyond appearance. They affect design flexibility, coordination efficiency, maintenance, and long-term building value.
|
Design Challenge |
Standardized Metal Ceiling Systems |
Custom Metal Ceiling Systems |
|
Ceiling Design Flexibility |
Limited to fixed sizes and layouts |
Adapts to curves, large spans, and project-specific designs |
|
Lighting Integration |
Adapts to curves, large spans, and project-specific designs |
Lighting can be integrated directly into the ceiling layout |
|
MEP Coordination |
Often requires field modifications during installation |
Designed around lighting, HVAC, sprinklers, and other building services from the beginning |
|
Overall Project Value |
Lower initial flexibility but limited customization |
Balances design intent, operational performance, and lifecycle value |
The difference is not simply about aesthetics. A custom metal ceiling gives architects greater control over design execution while helping owners reduce long-term operational challenges. The following sections examine how these advantages translate into real architectural and commercial projects.
Design Freedom with Custom Metal Ceiling Systems
A custom metal ceiling gives architects design freedom that standard systems cannot match. It allows the ceiling to follow the architecture, not fight it.
In a corporate headquarters lobby, designers use curved panels, integrated lighting, and large-format modules to reinforce brand identity. In transit hubs, passenger circulation requires long visual sightlines and clear orientation. A custom ceiling system can maintain continuous alignment across large spans while accommodating lighting, wayfinding systems, and mechanical services. In luxury retail environments, ceiling patterns often guide customer movement through the space. Linear layouts create direction, while perforated surfaces add texture without overwhelming merchandise displays.
A customized metal ceiling can change the way a room feels without changing the structure itself. It can create depth, direction, and contrast. It can make a low ceiling feel more ordered. It can make a large ceiling feel more intentional. This is why many architects specify a custom metal ceiling when they need a clear visual language across a project.
Custom Perforated Metal Ceilings and Laser-Cut Designs

Surface treatment shapes perception. A custom perforated metal ceiling can soften a large volume and reduce visual weight. Perforation patterns also guide light. They break up reflection and create a controlled shadow pattern. A custom laser-cut metal ceiling adds even more detail. It allows the architect to use line, geometry, and repetition as part of the ceiling design.
These decorative metal ceiling systems support the whole room. A custom metal ceiling can do that through texture, spacing, and pattern density. In some projects, the designer wants a stronger rhythm. In that case, customized metal baffle ceiling panels create clear linear depth and help the ceiling lead the eye through the space. In other projects, a custom metal mesh ceiling gives a lighter, more open visual layer. It works well when the design calls for partial transparency and a more technical character.
The key point is simple. A custom metal ceiling gives the architect more control over atmosphere. It also keeps the final result closer to the concept render. That is where a customized metal ceiling becomes more than a product. It becomes part of the design method.
Integrating Custom Modern Metal Ceiling Lights

Lighting works better when the ceiling supports it from the start. A lights layout of the custom ceiling system can sit cleanly inside the ceiling grid instead of hanging below it as an afterthought. That reduces clutter. It also helps the room feel calmer and more complete.
They can also support linear fixtures, recessed details, and integrated service zones. The architect can align light with joints, baffles, or perforation fields. That creates order. It also improves wayfinding in long corridors and large public areas. In many projects, the ceiling is what pulls the space together. A custom metal ceiling design makes that possible.
Performance Benefits of Custom Metal Ceiling Systems
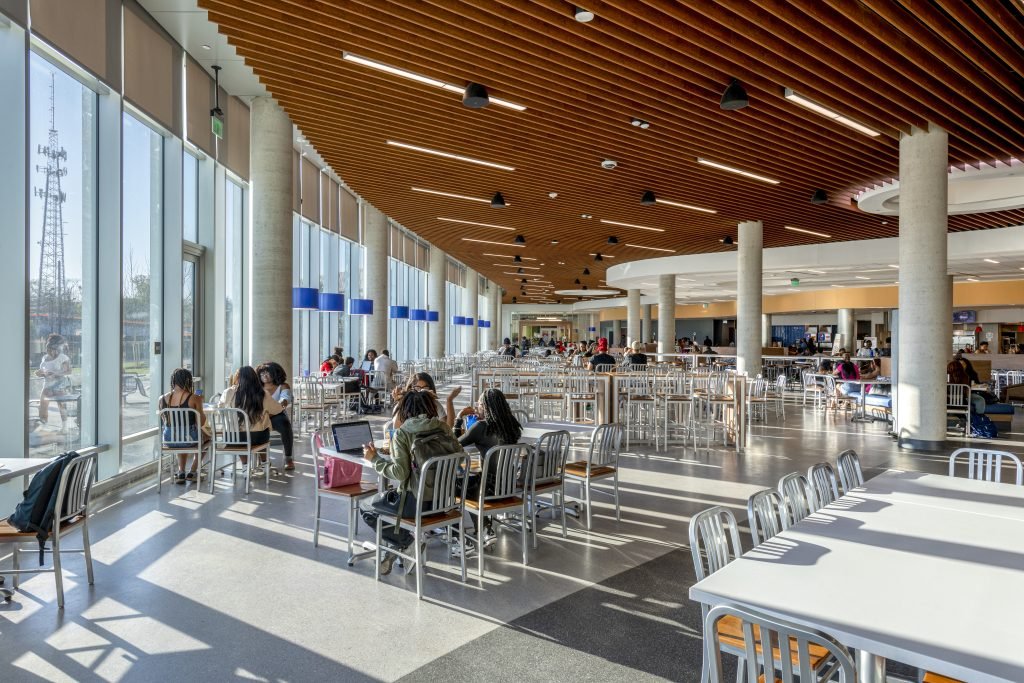
A ceiling must look good, but it must also perform. That is where a custom metal ceiling offers real value. It can support acoustics, access, durability, and maintenance without disturbing the design. For owners, this means fewer compromises later. For architects, it means the concept survives beyond the render.
Acoustic Performance

Many clients want a quiet and comfortable interior, but do not want a ceiling that looks heavy or technical. A custom perforated metal ceiling solves that problem well.
Acoustic performance depends on the relationship between perforation ratio, hole diameter, panel depth, and acoustic backing material. Many commercial projects use perforation rates between 15% and 25%. This range often balances sound absorption, structural rigidity, and visual consistency. When architects combine perforated panels with non-woven acoustic fleece, the system can achieve high NRC performance while preserving a monolithic ceiling appearance.
That helps improve sound absorption while keeping the surface clean and consistent. In open offices, hospitality areas, and public lobbies, this balance matters.
Maintenance Access
A custom metal ceiling can also support service access. That is one of its biggest advantages. The ceiling system should consider future maintenance.
Clip-in systems provide a clean monolithic appearance for offices and hospitality projects. Hook-on systems perform particularly well in transportation facilities and large public buildings where frequent maintenance access is required. Carrier bars maintain suspension alignment and reduce panel movement across large ceiling areas. This becomes increasingly important when panel modules exceed standard dimensions.
Durable for Long-Term Performance
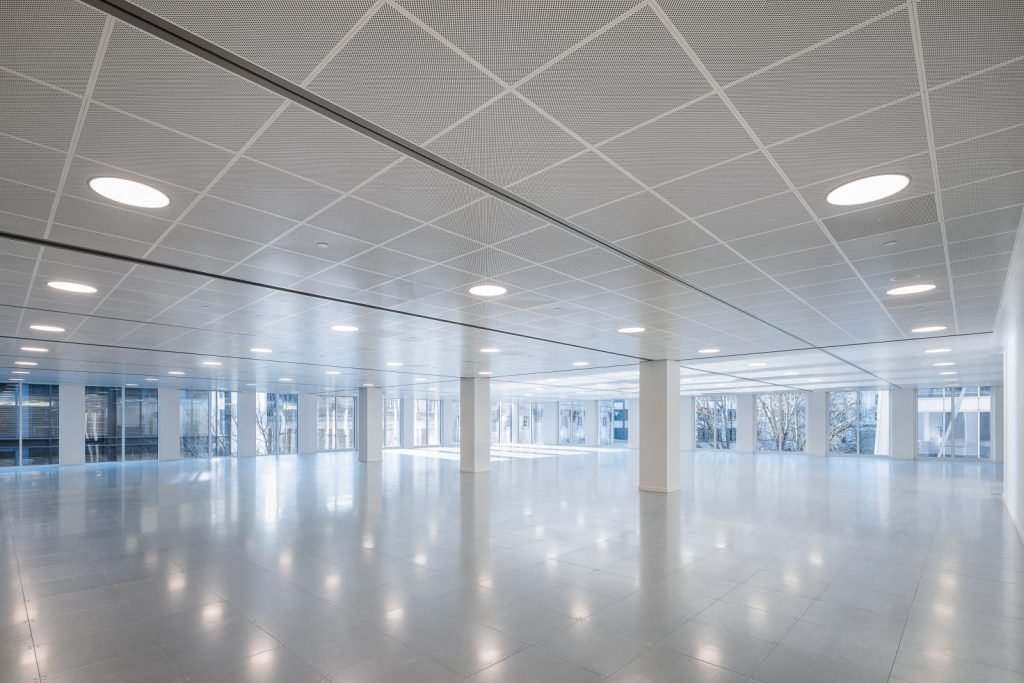
Visual impact is important, but durability, maintenance requirements, and service life often have a greater influence on long-term project value. A custom metal ceiling handles high traffic better than many traditional ceiling materials. It resists wear, keeps its shape, and supports cleaner detailing over time. In interior zones with humidity changes. Unlike drywall, metal panels do not crack along joint lines due to building movement. They also resist moisture-related deformation in areas where temperature and humidity fluctuate throughout the year.
Powder-coated and PVDF-coated surfaces maintain color consistency and surface integrity over extended service periods. This reduces maintenance interventions and preserves the architectural appearance of the space.
Bespoke Metal Ceiling Design from Concept to Installation

A custom metal ceiling is most effective when the manufacturer works as part of the design team. Complex commercial projects need more than standard supply. They need a process that connects the drawing, the site, and the fabrication shop.
This is where PRANCE Design matters as an example of a one-stop partner. A project team can move through site measurement, design deepening with drawings, and production in one coordinated workflow. That reduces the gap between intent and execution. It also lowers the risk of field errors. When the site conditions change, the design team can adjust before fabrication instead of solving problems after delivery.
That workflow matters because a custom metal ceiling often depends on precise alignment. A small mismatch in measurements can affect joints, lighting, access, and the visual line of the ceiling. A coordinated process helps prevent those problems. It also keeps the final result closer to the designer’s render. For architects, that means more control. For owners, that means fewer surprises. For installers, that means fewer on-site adjustments. A bespoke metal ceiling becomes safer to deliver when the process is designed around the project, not around a catalog.
FAQ
1. Can a custom metal ceiling work in humid interiors?
Yes. A custom metal ceiling works well in humid interiors when the panel finish, substrate, and substructure match the environment. Designers often choose metal because it stays stable and keeps a cleaner appearance than many porous finishes. The key is to define the coating, ventilation, and maintenance strategy early. That allows the ceiling to keep its shape and appearance in places such as lobbies, restaurants, spa areas, and covered semi-outdoor zones.
2. How do I access the ceiling for maintenance?
A custom metal ceiling can support maintenance access through clip-in, hook-on, or removable panel systems. This is one reason architects prefer metal ceiling solutions over purely decorative finishes. The design team can place access zones near valves, electrical points, and service routes. That keeps the ceiling visually clean while still allowing technicians to reach what they need. Good planning here saves time later and reduces the risk of damaging the finished surface.
3. Is a custom metal ceiling suitable for retrofitting old buildings?
Yes, a custom metal ceiling is often a strong option for retrofit projects. Existing buildings usually have uneven slabs, old service routes, and limited coordination space. A customized metal ceiling can be tailored to those conditions. It can hide irregularities, improve lighting, and create a more contemporary interior without major structural changes. This makes it useful for hotel upgrades, office renewals, and public building renovations where the owner wants a better result without full reconstruction.
4. How does a custom perforated metal ceiling help with acoustics?
A custom perforated metal ceiling helps by allowing sound energy to pass through the surface and reach the acoustic backing behind it. The pattern, hole size, and backing material all influence performance. That means the architect can balance appearance and comfort instead of choosing one over the other. This is especially useful in meeting rooms, reception areas, and open offices where speech clarity and visual quality both matter.
5. What makes a bespoke metal ceiling better than a standard one?
A bespoke metal ceiling gives the design team control over shape, module size, pattern, lighting, and access. Standard ceilings often force the project to adjust around fixed dimensions. A bespoke metal ceiling does the opposite. It supports the concept, the structure, and the installation logic together. That is why it often delivers better visual continuity, fewer on-site changes, and stronger long-term value in complex commercial projects.
A custom metal ceiling bridges the gap between complex architectural geometry and long-term asset performance. It gives architects more control, and it gives owners a ceiling that works beyond the opening day. For projects that demand both visual discipline and practical performance, custom metal ceiling systems are a smart path forward. Upload your drawings for technical consultation, or request a curated architectural sample box to review finishes, forms, and assembly options.


