PRANCE Design Shenzhen Tencent Building Project

Tencent is China’s largest internet company and ranks among the top five globally. PRANCE Design is proud to have collaborated on this project, providing tailored design and manufacturing solutions that align seamlessly with Tencent’s vision and architectural standards.

Project Overview & Architectural Profile

With over 23 years of expertise in integrated design and manufacturing, PRANCE Design is delivering a landmark project involving two high-rise towers, totaling 31 floors. Our scope covers the detailed design, in-house production, and precise installation of all metal interior elements, ensuring both aesthetic excellence and functional performance.

Project Timeline

May 2022 — Ongoing

Products Applied

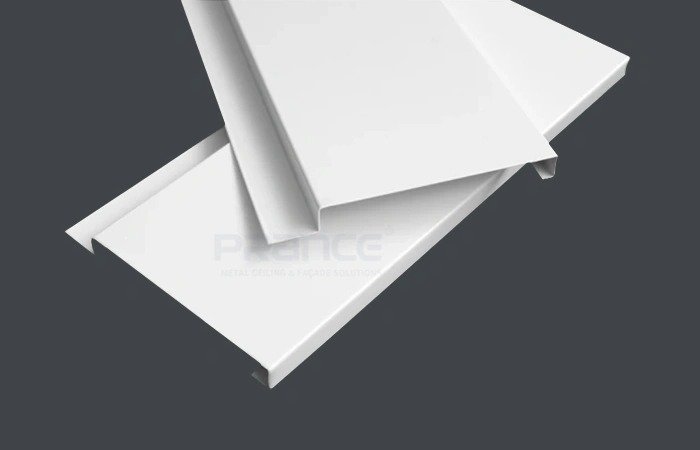
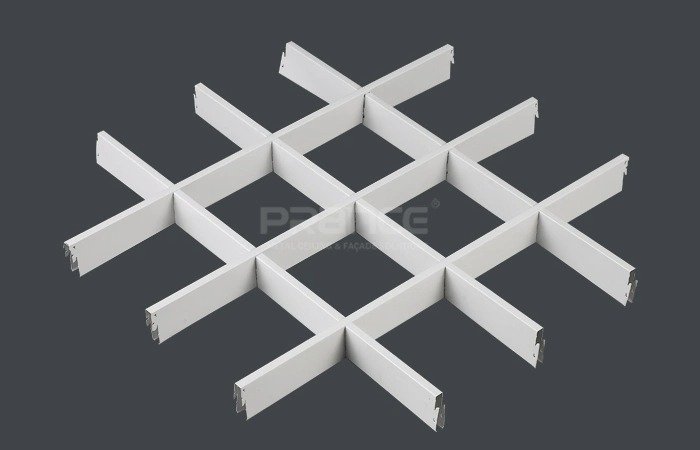
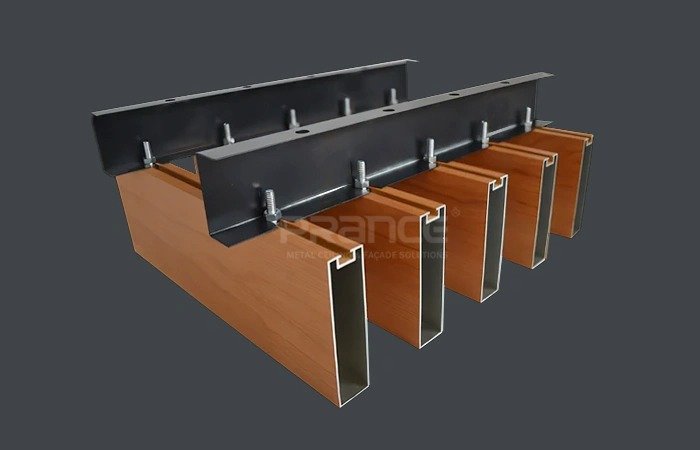
G-Plank Ceiling, Open Ceiling, Profile Baffle Ceiling, Perforated Metal Panel, U-Baffle Ceiling, Decorative Column, Aluminum Edge Trim

Application Areas

Open Office Spaces, Conference Rooms, Meeting Rooms, Break Rooms

Our Services

From detailed design and 3D modeling to material selection, manufacturing, and on-site technical guidance, PRANCE Design provides a complete solution that transforms concepts into precisely executed architectural features.

PRANCE shenzhen tencent project ()

| Challenge

For the Tencent Building project, PRANCE Design was entrusted to deliver an almost fully customized interior solution, from concept refinement and product planning to precision manufacturing and on-site installation. This end-to-end responsibility was a significant undertaking, made even more complex by the challenges of operating during a severe pandemic. The project demanded exceptional technical expertise, seamless coordination, and meticulous attention to detail at every stage — ensuring flawless execution despite unprecedented constraints.

PRANCE shenzhen tencent project ()

| Solution

From the earliest design proposal stage, PRANCE Design was deeply involved in shaping the Tencent Building project. A dedicated team of four designers carefully analyzed the client’s initial sketches, engaging in in-depth discussions to refine every detail. We developed physical samples, secured client approval, and translated the final vision into precise processing drawings.

Installation Node Drawing

PRANCE shenzhen tencent project ()

Production Images of the Product

PRANCE shenzhen tencent project ()

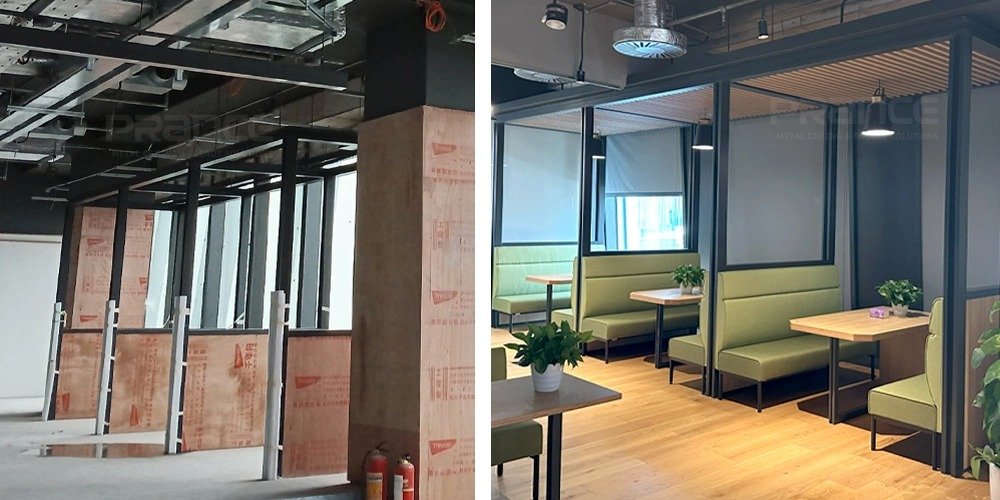
Images of the Product Arriving On-Site

PRANCE shenzhen tencent project ()

Our integrated approach brought together the R&D team, designers, mold workshop, and business department to ensure every step aligned with both aesthetic goals and technical requirements. From manufacturing to on-site delivery, our commitment to quality was reinforced by dispatching at least two technical experts to the site at all times — providing real-time guidance, quality control, and ensuring seamless project execution.

PRANCE shenzhen tencent project ()

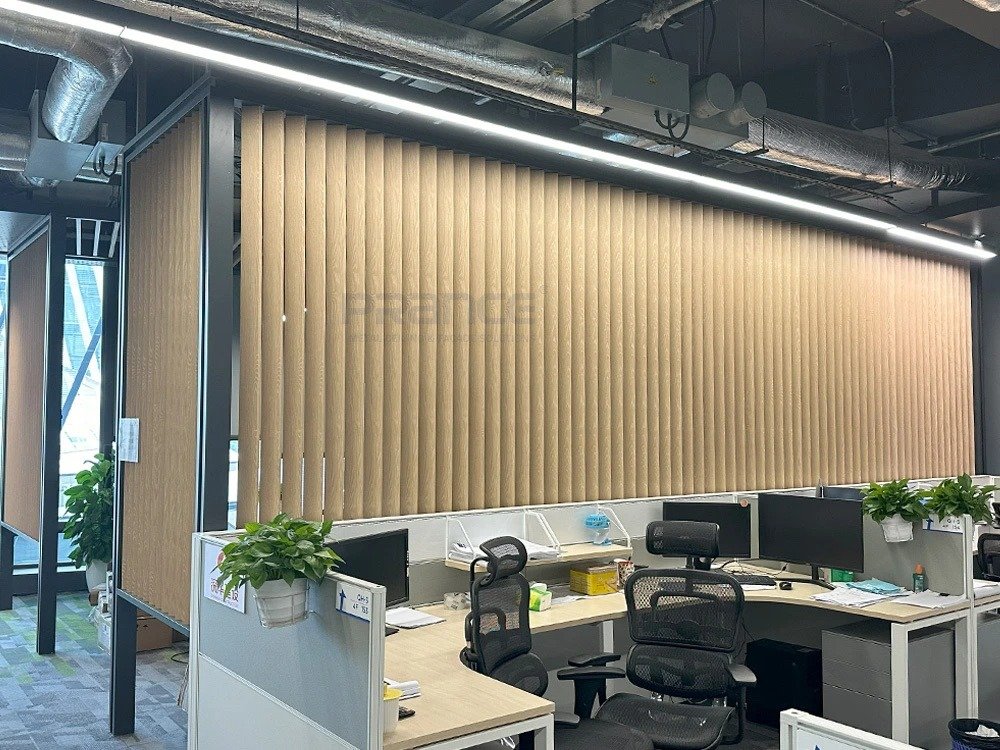
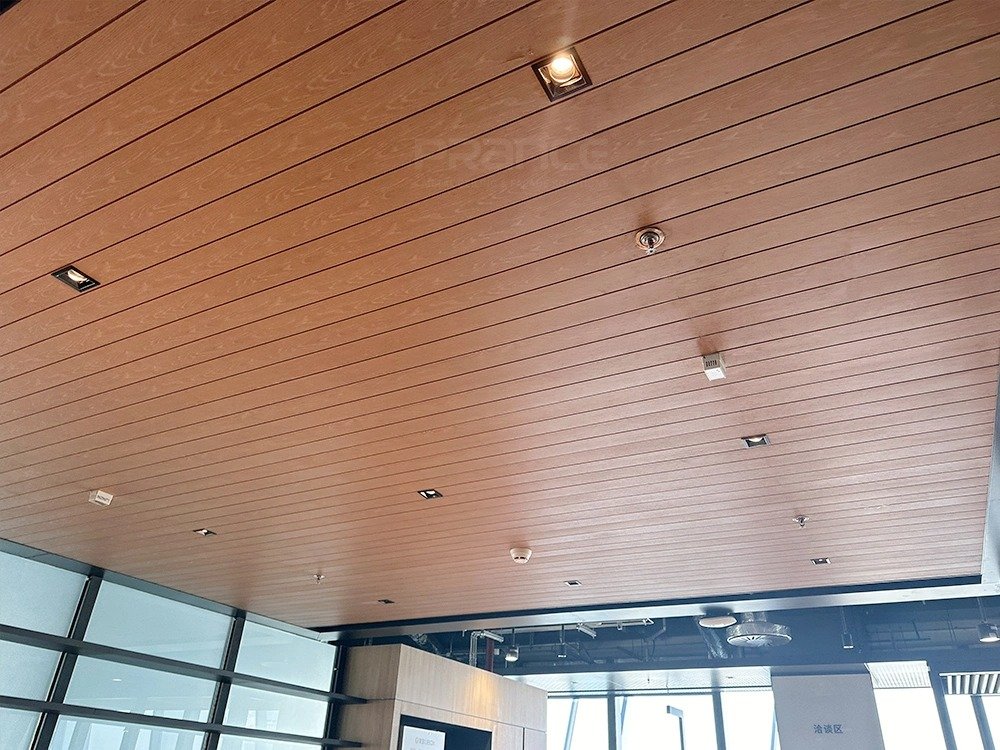
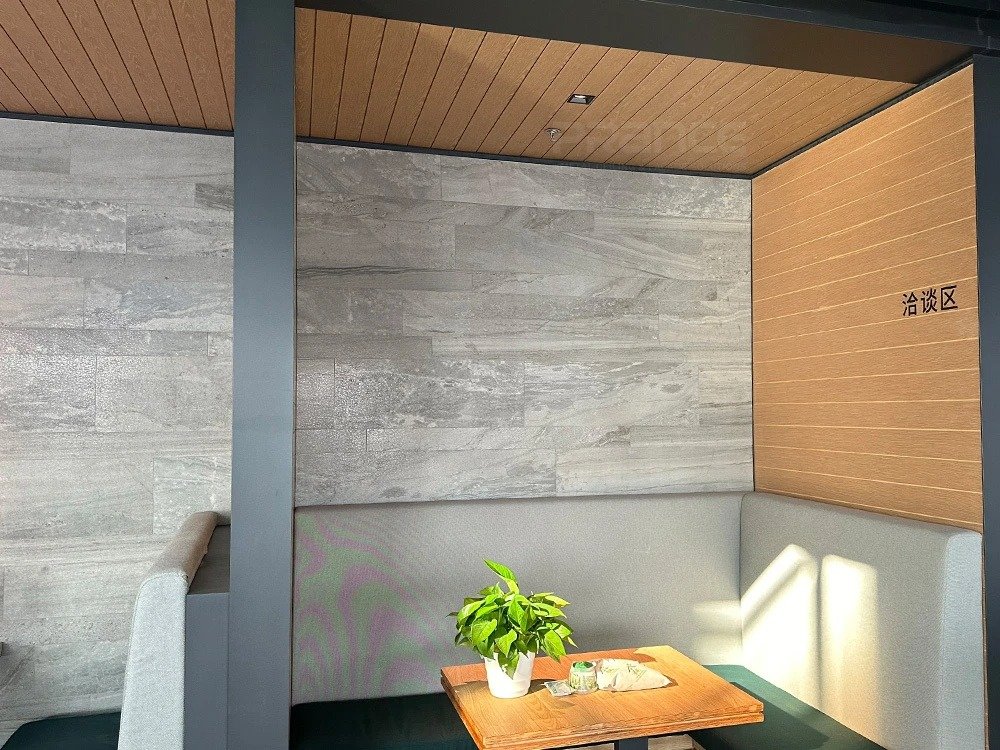
| Finished pictures

PRANCE shenzhen tencent project ()

Why Perforated Metal Panels and Baffle Ceilings Define the Shenzhen Tencent Building

As part of our collaboration with Tencent—one of the world’s leading technology companies—PRANCE Design delivered customized perforated metal panels and advanced Baffle Ceiling systems that elevate both form and function within the Shenzhen Tencent Building.

These precision-engineered ceiling solutions create a distinctive visual identity that reflects Tencent’s innovative spirit. The modern appeal of perforated panels is seamlessly paired with the architectural rhythm of U Baffle and G-Plank systems, enhancing open workspaces, conference rooms, and collaboration areas.

Beyond aesthetics, the perforated design promotes optimal natural lighting and airflow, reducing reliance on artificial systems and supporting a sustainable, energy-efficient environment. With our design versatility, PRANCE integrated decorative columns and aluminum edge trims to achieve a cohesive, high-performance interior solution tailored to each functional space.

| Products used

PRANCE Design
Integrated Design & Manufacturing Solutions

PRANCE Design is your trusted global partner for integrated ceiling, wall, and facade solutions. With in-house design teams, advanced manufacturing facilities, and dedicated local project support, we deliver exceptional quality and seamless execution for architects, developers, and contractors worldwide.

PRANCE Design — Turning Your Ceiling, Facade, and Campsite Vision into Reality!
Contact Us

GET A FREE QUOTE

Kindly send us your project details and floor plan. We will quote for you within 24 hours!

Contact to PRANCE Design