How scalable are metal ceiling panel solutions for multi-site rollouts or phased construction programs?
Introduction
Why scalability matters
Large programs amplify small problems. A 0.5% defect rate on a single store becomes a major logistics burden across 50 sites. Scalability reduces risk, enables predictable branding, and supports faster store openings with fewer corrective actions.
Who benefits from metal ceiling panel programs
Stakeholders include architects seeking consistent aesthetics, project managers aiming for predictable schedules, procurement leads requiring cost control, and facilities teams needing low-maintenance systems. The metal ceiling panel supports all these roles when managed as a program component.
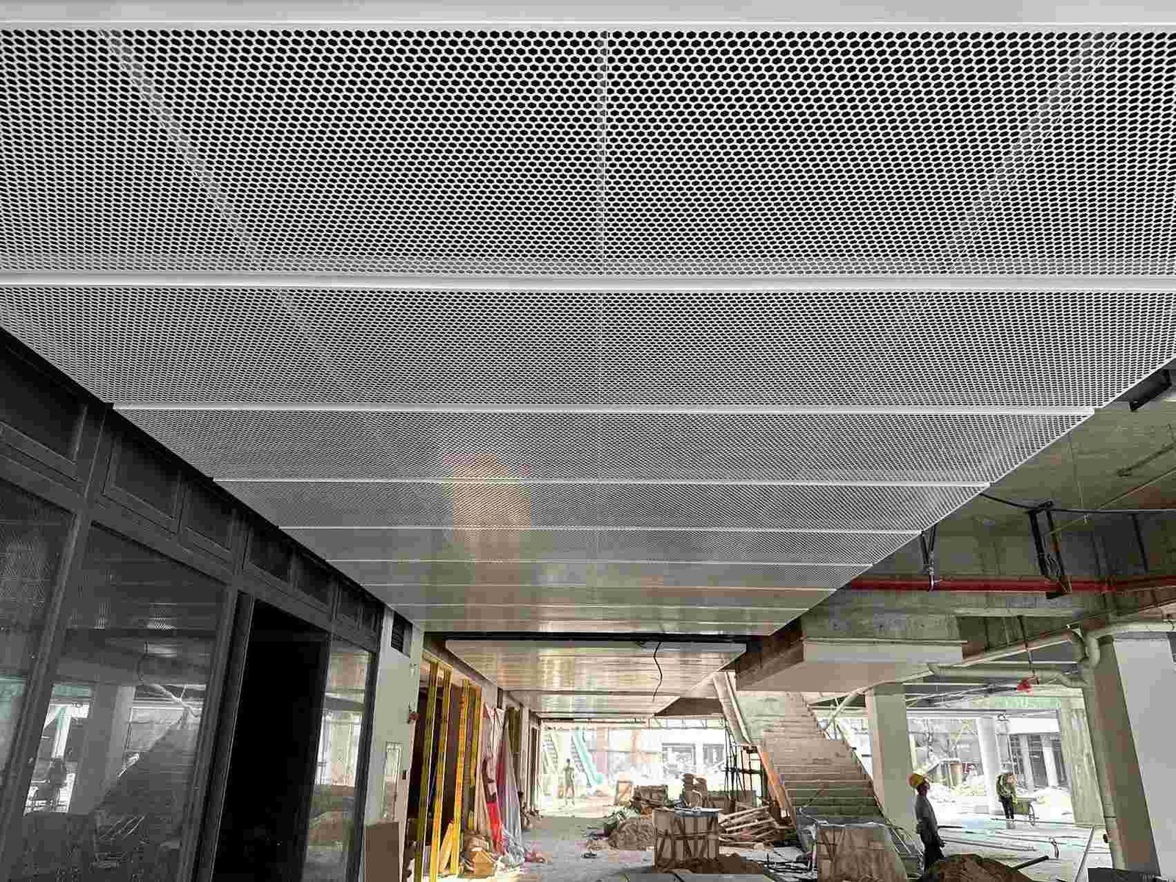
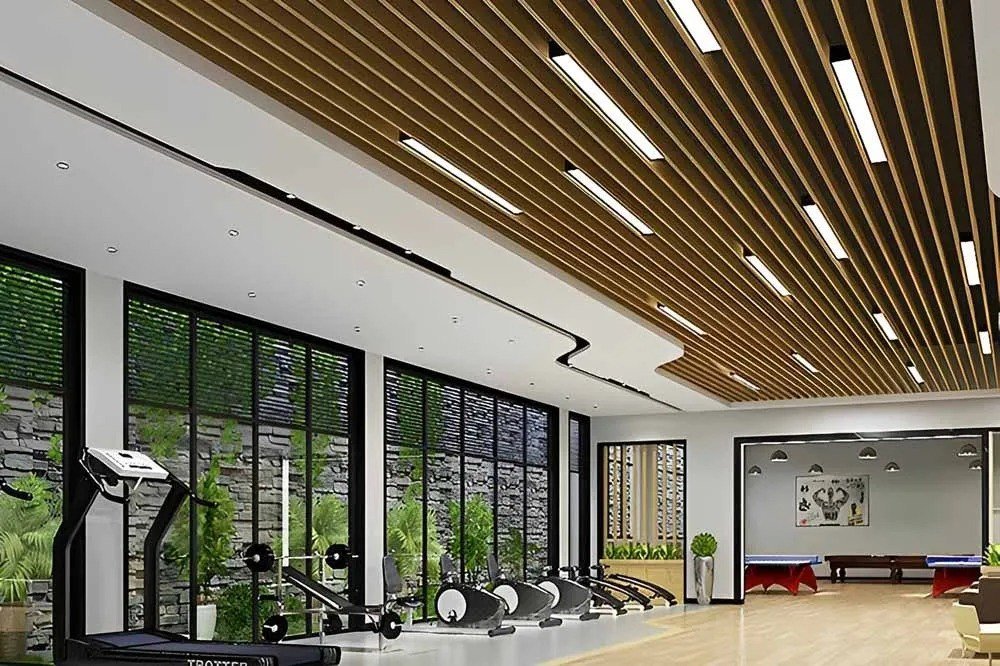
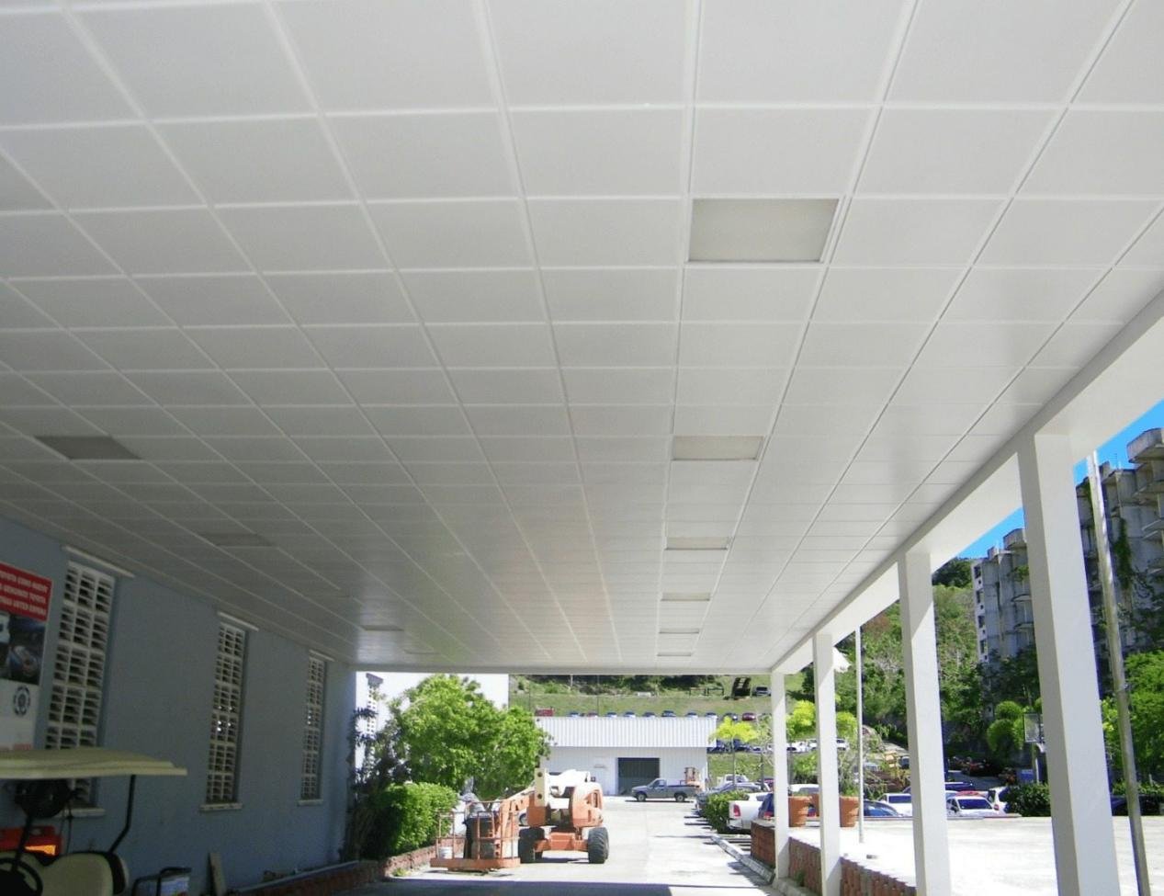
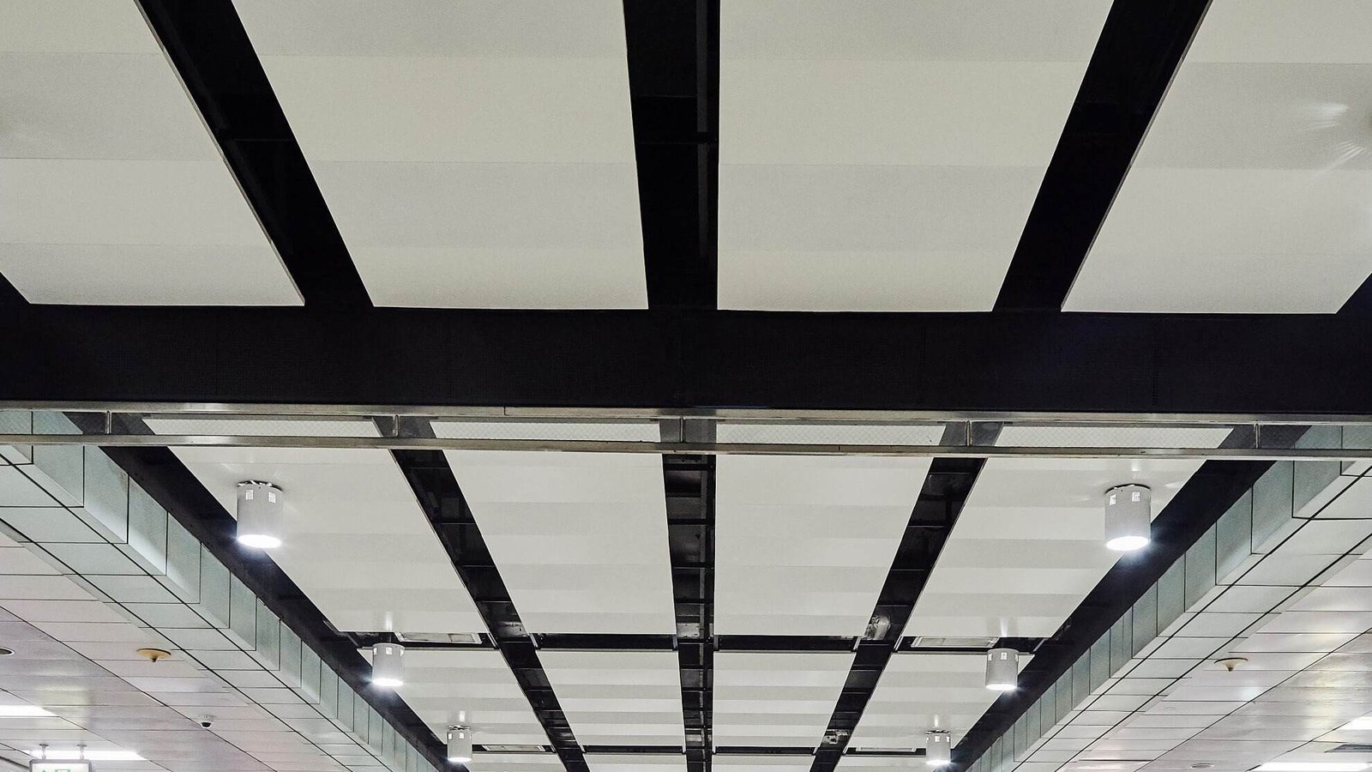
Metal ceiling panel systems are increasingly chosen for multi-site rollouts and phased construction programs because they combine repeatable quality, rapid installation, and long-term durability. For decision-makers managing portfolios of retail stores, hospitality outlets, corporate fit-outs, or healthcare clinics, the metal ceiling panel offers a standardized component that can be manufactured centrally, adapted locally, and delivered in synchronized batches to match phased construction schedules. This article explains the technical, operational, and commercial levers that determine scalability, and provides step-by-step recommendations and a short program case example. You will learn how to model lead times, mitigate variability, and set acceptance criteria to keep quality consistent across multiple sites.
Scalability of metal ceiling panel systems
Manufacturing capacity for metal ceiling panel orders
Manufacturers scale capacity by line speed, batch sizing, and modular tooling. Standard panel sizes, pre-punching for fixtures, and repeatable powder-coating runs allow suppliers to process large orders with predictable lead times. Key metrics to monitor are production throughput (m²/day), powder-coat oven cycle time (minutes per pass), mean time between quality rejects, and on-time delivery percentage. For planning, conservatively assume 60–150 m²/day throughput per finishing line for basic powder-coat runs; more advanced PVDF lines with continuous ovens may achieve higher effective throughput when changeovers are minimized.
Standardization vs customization impacts
Standardization reduces changeovers and inventory complexity. Custom finishes, perforation patterns, integrated lighting cutouts, and acoustic inserts increase lead time and per-unit cost. In program budgeting, assign a 10–30% premium to bespoke items and model the impact on total program cashflow. Lock finishes and profiles early to maximize economies of scale and reduce the risk of mid-program design changes that disrupt production schedules.
Design considerations for metal ceiling panel rollouts
Specification consistency for metal ceiling panel components
Consistent specifications across sites — gauge, substrate (e.g., 0.7–1.2 mm aluminum), finish (PVDF or powder coat), edge detail, and acoustic backing — simplify procurement. Use single-source bill-of-materials (BOM) templates and reference test standards (for example ASTM, EN, or ISO) to keep quality consistent across batches. Provide tolerances for flatness, edge squareness, and hole placement to avoid field issues when panels from different batches interlock.
Acoustic and fire performance strategies
Design for both code compliance and occupant comfort. Common test methods include ASTM E84 for surface-burning characteristics and ASTM E90 for airborne sound transmission. For open-plan or hospitality spaces, target an NRC ≥ 0.6 using perforated panels with 25–50 mm absorptive backing. For fire-rated assemblies, specify required fire performance, review local code equivalencies, and ensure the metal ceiling panel assembly is tested as a system rather than a standalone panel.
Installation and phased construction guidance
Modular kit delivery and on-site sequencing
Deliver panels as modular kits: grouped by bay, labeled with panel ID and elevation, and sequenced with hardware packs. Kits should include labeled panels, hangers, anchor kits, and a site-specific installation drawing. Use barcode labeling or QR codes tied to the delivery manifest so installers can scan and confirm quantities on receipt. Align deliveries with the general contractor’s critical-path so panels arrive after MEP rough-ins but before final finish trades to protect surfaces.
Installer training for metal ceiling panel installations
A consistent installer base reduces variation and rework. Provide factory-led training sessions, short video guides, quick-reference installation cards, and supervisory QA checklists. For multi-site programs, certify at least two crew leads per region and mandate a practical demonstration on the first site. Track installer performance metrics such as installation rate (m²/day), first-pass acceptance, and punch-list items per site to identify training needs early.
Performance, maintenance, and lifecycle considerations
Maintenance planning for metal ceiling panel longevity
Maintenance needs are low compared to soft ceilings but require access planning. Establish a planned preventive maintenance schedule: visual inspection quarterly, cleaning annually, and warranty review at years 2, 5, and 10. Specify cleaning methods compatible with finishes (mild detergent for powder coat; manufacturer-approved solvents for PVDF). Define easy removal sequencing for access panels and store spare panels regionally for 24–72 hour replacements to minimize downtime.
Coating durability and finish warranties
Powder-coat and PVDF systems are common choices for durability and color retention. Specify corrosion resistance class, film thickness (e.g., 60–80 microns for powder coat), and adhesion testing per ASTM D3359. Require manufacturers to implement statistical process control (SPC) and batch traceability in finishing lines. These quality control practices reduce variability and support claims management across multi-batch production runs.
Procurement, logistics, and cost models
Procurement models for multi-site metal ceiling panel programs
Three procurement approaches work well: centralized single-vendor procurement, regional vendors coordinated to a master spec, and hybrid models. Centralized procurement offers scale discounts, consistent quality, and simpler contract management. Regional sourcing may reduce freight and import complexity and can accelerate local service response. Hybrid models combine a primary manufacturer for signature finishes and vetted regional fabricators for simpler sites.
Cost drivers and trade-offs
Major cost drivers include finish complexity, on-site labor rates, freight, packaging, and customs duties for cross-border programs. Trade-offs: higher initial standardization reduces procurement complexity and unit cost; however, limited customization may reduce unique brand expression. Build a cost sensitivity model showing how a 10% increase in finish complexity could translate into a 5–15% change in total installed cost across program scale.
Comparison table: centralization vs regional sourcing
Comparison summary
Centralized sourcing drives consistency; regional sourcing offers speed. The right choice depends on program priorities — brand uniformity favors centralized procurement, while urgent timelines or import constraints favor regional vendors.
When to choose each model
Choose centralized procurement when brand consistency and finish fidelity are critical. Choose regional vendors when logistics, phased permits, or local content rules make centralized shipping impractical. Hybrid models mix the benefits.
Factor
Centralized single-vendor
Regional vendors (master spec)
Lead time
Predictable; batch scheduling
Shorter local delivery windows
Quality consistency
High with SPC & traceability
Varies by vendor controls
Freight & duties
Higher
Lower
Program management
Simpler contracts
Requires vendor coordination
Case example: phased rollout across ten retail stores
Project brief and objectives
A national retailer planned a phased rollout of ten flagship stores over 18 months. Objective: identical interior brand experience, predictable schedule, and controlled cost. The brief required a metal ceiling panel aesthetic, integrated lighting, and acoustic control.
Approach and outcomes
The program used a standardized metal ceiling panel profile with two approved finish options. Panels were manufactured in three production runs tied to construction waves. Each shipment used modular kits and included a site-specific pick list. Installer certification and cross-audits by the manufacturer reduced punch-list items. Outcomes: average installation rate increased by 22%, the defect rate dropped below 1%, and finish variation was imperceptible across locations.
Program timeline example
A realistic timeline for a 10-site phased rollout typically spans 6–18 months depending on customization and permitting. Example: 0–6 weeks design freeze and prototyping; 6–12 weeks pilot production and training; 12–30 weeks staged production runs; deliveries matched to construction waves every 4–8 weeks; installations completed within 1–2 weeks per store for a standard 200–400 m² ceiling area. Build contingency windows for finish approvals and unexpected site delays.
Risk mitigation checklist
Lock design decisions early and issue change control protocols.
Require supplier KPIs (on-time delivery, defect rate) and penalties for major deviations.
Maintain a regional buffer stock equal to at least one production run for critical finishes.
Use third-party quality audits selectively during high-risk runs.
Document installation best practices and maintain a regional warranty response team.
Actionable recommendations for specifiers and decision-makers
Pre-award checklist for metal ceiling panel programs
Freeze panel profile, finish, and tolerances early in procurement documents.
Require manufacturer SPC, ISO 9001, and batch traceability evidence.
Contract defined installation sequencing and delivery milestones.
Define spare-part kits per site and regional warehousing strategy.
Bond acceptance criteria to recognized test methods (ASTM/EN/ISO).
Practical steps during delivery and installation
Issue a clear bill-of-materials per site and maintain a centralized delivery tracker.
Use color-coded kits, barcode tracking, and digital sign-off upon receipt.
Schedule factory training ahead of the first site mobilization and follow-up spot-check audits.
Implement on-site QA sign-off at foundation, mid-install, and completion stages.
Addressing common objections and risks
Concern: inconsistent finish across batches
Solution: mandate factory-controlled color matching, batch traceability, and adhesion tests. Hold a proof panel from each production run in regional warehousing for repairs and verification. Use spectrophotometer readings to quantify acceptable variation (∆E thresholds) and include acceptance criteria in the contract.
Concern: installation variability across regions
Solution: local installer certification, digital install guides (including video), and periodic audit by manufacturer field engineers. Maintain a regional spare panel buffer and require installers to document critical measurements using a standardized checklist to reduce variability.
Manufacturing and quality-control best practices
Quality systems and process control
Manufacturers should operate under ISO 9001 or equivalent quality systems, apply SPC on critical dimensions, and maintain environmental controls for finishing lines. Implementing control charts for thickness, adhesion, and color values prevents drift across batches. Regular calibration of measurement instruments (spectrophotometers, film thickness gauges), environmental monitoring for humidity/temperature in coating booths, and retaining production samples for each lot are practical steps that reduce claims and support warranty enforcement.
Batch traceability and testing protocols
Maintain batch-level traceability from raw coil through finish and cutting operations. Regular cross-batch sampling and mechanical testing (e.g., bend tests, fastener pull-out where relevant) preserve conformity. Document test results and include a certificate of conformity with each site shipment.
Summary and final considerations
Program governance for successful rollouts
Strong program governance — a single design freeze, clear acceptance criteria, and a manufacturer-managed delivery plan — is the most important success factor. Align stakeholders early (design, procurement, manufacturer, GC) and run a pilot store to verify assumptions before full roll-out.
Final recommendation
For branded environments and repeatable spaces, the metal ceiling panel is a pragmatic, high-performance solution that balances aesthetics, durability, and programmatic predictability. Prioritize specification discipline, supplier QC, and installer certification to scale successfully across multiple sites.
FAQ
Q1: How long does lead time typically take?
A1: Typical lead time varies by order size and finish; plan 6–12 weeks for standard metal ceiling panel orders and longer for custom finishes. Always confirm with suppliers and include lead-time buffers in program schedules.
Q2: Can metal ceiling panel systems meet acoustic requirements?
A2: Yes. Use perforated panels with absorptive backing; specify NRC targets and request test data (ASTM E90). Match the panel pattern and absorber media across sites for consistent acoustic performance.
Q3: Are metal ceiling panels recyclable?
A3: Most aluminum-based panels are highly recyclable. Specify recycled content and recycling pathways in contracts to support sustainability goals for your metal ceiling panel program.
Q4: What warranties are common?
A4: Warranties vary: typical finish warranties range 5–20 years depending on coating (PVDF longer). Structural and manufacturing warranties often cover defects for 2–5 years; ensure warranty terms include batch traceability for claims.
Q5: Can installers repair damaged panels on-site?
A5: Yes—minor damages can be repaired or replaced from regional spare kits. Maintain spare parts sized to expected wear and specify repair paint codes and replacement panel IDs for metal ceiling panel continuity.
Looking for custom-designed ceilings, walls, or facades to elevate your project? Explore PRANCE Design’s integrated design and manufacturing solutions, and create the perfect fit for your architectural needs today!