
Introduction
The right ceiling can transform a workspace: it conceals services, shapes acoustics, defines brand identity and even influences perceived volume. For any commercial project deciding between cost, performance and design impact, the search for the right ceiling ideas is a strategic design decision—not an afterthought. Successful offices balance visual ambition with practical needs: lighting integration, maintenance access, acoustic comfort and durability. Below I present ten proved approaches that help architects and owners create compelling, functional ceilings that deliver return on investment through performance, occupant comfort, and lower lifecycle cost.
Why ceiling strategy matters for offices
A ceiling is both a canvas and a system. From open-plan tech hubs to executive suites, ceilings govern how light spreads, how sound behaves, and how finishes read at eye level. Rather than a catalogue of product attributes, this guide focuses on why particular ceiling solutions succeed in specific scenarios: lobbies where drama and brand expression matter; call centres where speech intelligibility is essential; and flexible workspaces where adaptability reduces long-term costs. Good design starts with the program: determine who will occupy the space, how services must be accessed, and what the owner’s tolerance is for maintenance and future change.
Concealed acoustic ceilings that look seamless

Concealed acoustic ceilings are engineered to disappear while managing reverberation. Instead of citing acoustic indices, consider how a continuous surface improves perceived calm: open-plan areas feel quieter when the ceiling limits long-path reflections. The design advantage is a clean, monolithic plane that supports concealed linear lighting and integrated sprinklers. For architects the key decision is how much service access is required; modular concealed systems allow discrete access panels that preserve visual continuity while enabling routine inspections and repairs.
Design freedom & detailing
A continuous ceiling invites subtle curvature and soffits. Use metal or composite panels to form gentle transitions between volumes. The detailing around glazing and columns must be coordinated early with structural and MEP consultants to avoid late-stage reveals that break the visual seam. Accept small tolerances only when mockups prove the lines hold up under site conditions.
Exposed structure and services for an industrial aesthetic
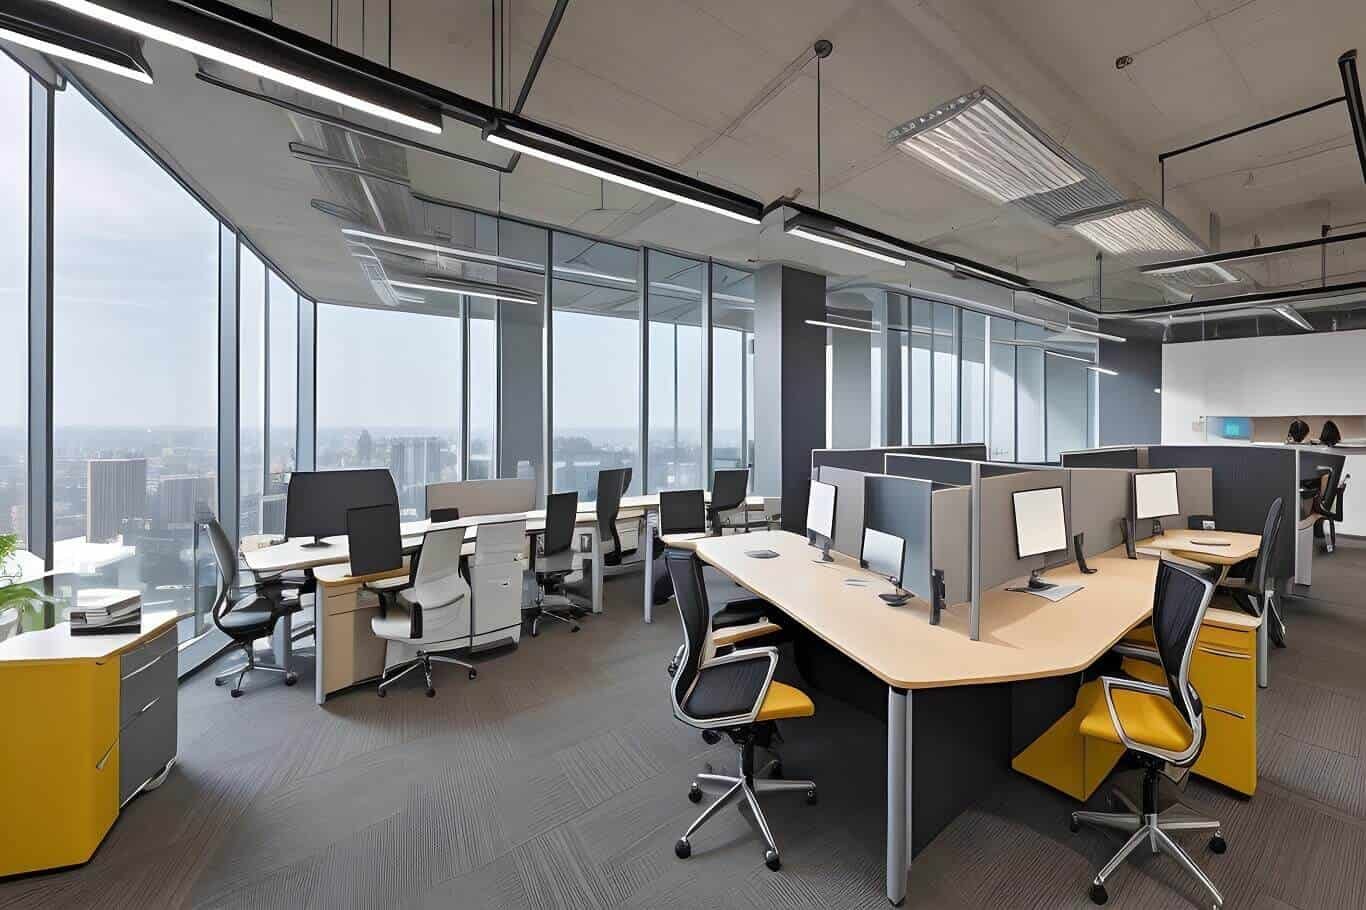
Leaving structure and ducts visible is a cost-effective strategy that also communicates honesty and scale. Exposed ceilings create a taller visual volume and allow for flexible reconfiguration of services, which supports long-term ROI. For design, emphasise rhythm: paint structure a single dark tone to make services recede, and introduce suspended acoustic baffles or clouds above workstations to control noise. The practical trade-off is service visibility—choose materials and routing that will remain presentable over time and design access for periodic cleaning.
When exposed works best
This approach suits creative firms, tech campuses, and adaptive reuse projects where programmatic change is anticipated. It pairs with raised access flooring and plug-and-play utilities to maximise future adaptability without invasive refits.
Linear metal ceilings for refined rhythm and light integration
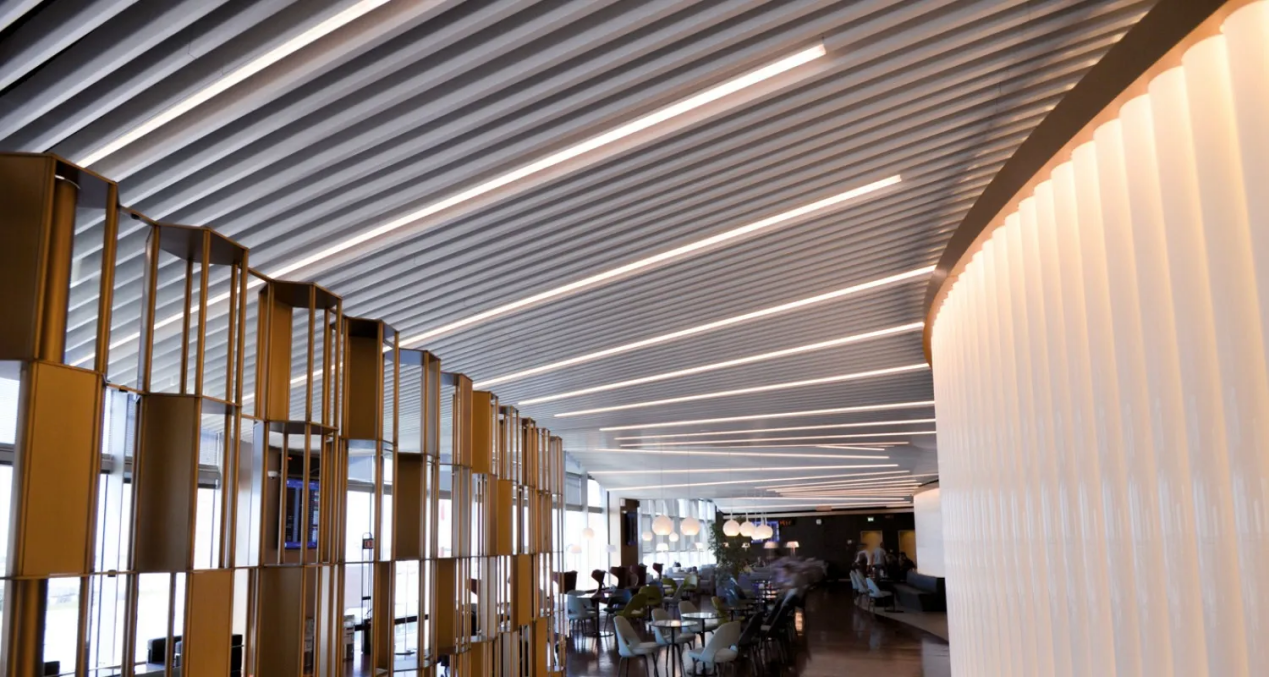
Linear metal ceilings combine a refined aesthetic with durability and easy cleaning—advantages in reception areas and collaborative spaces. Rather than quoting gauge numbers, focus on how they create continuous sightlines and host linear LED modules. They conceal linear diffusers for HVAC while preserving a crisp shadow line that reads well both in photography and in person. Ensure the substructure is designed for integrated lighting and that tolerances for panel alignment are contractually defined and verified on-site.
Perforated panels for balanced acoustic control and visual texture
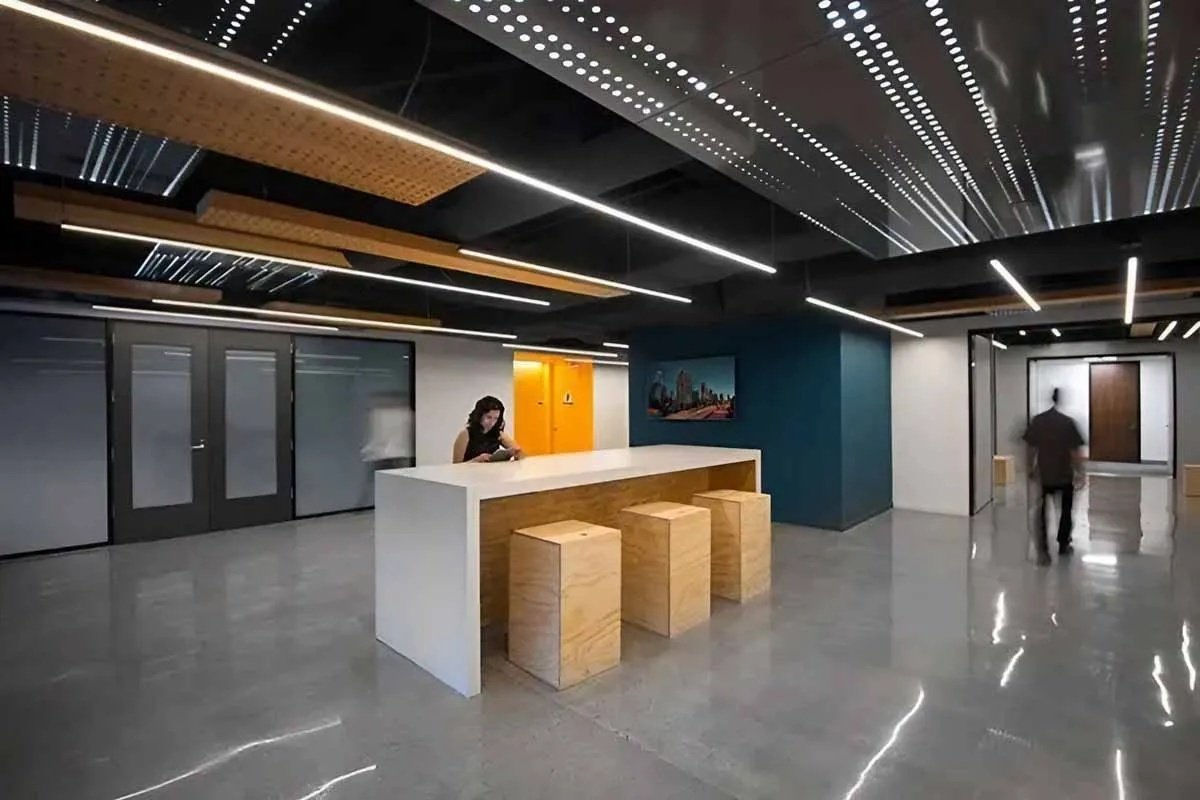
Perforated metal or timber panels provide texture and acoustic performance without the visual bulk of heavy absorbers. For designers, perforation pattern and backing material create the balance between absorption and transparency—vary the pattern to create gradients, brand motifs, or wayfinding cues. Specify a removable backing layer to keep insulation accessible for maintenance and choose joint details that maintain continuous sightlines across large spans.
Wood and timber-look ceilings for human scale and warmth
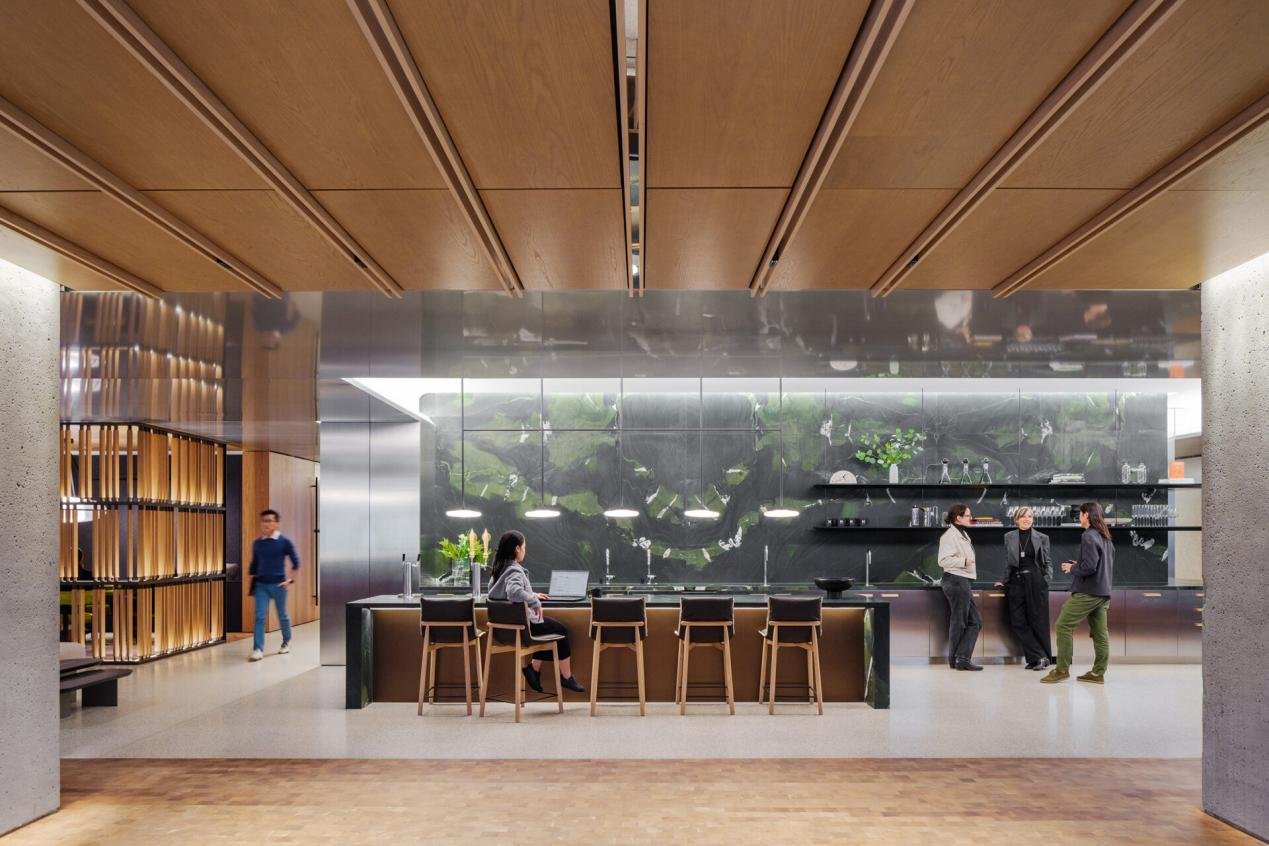
Timber ceilings bring warmth and improved perceived comfort to spaces with long occupation periods. Rather than treating wood as purely decorative, specify engineered wood systems that resist humidity-related movement, or veneered metal alternatives where solid timber is restricted by fire codes. Detail reveals and panel transitions to avoid visible gaps and maintain line consistency under variable lighting; that attention to junctions is what keeps timber ceilings feeling premium over years.
Acoustic clouds and baffles for targeted noise control
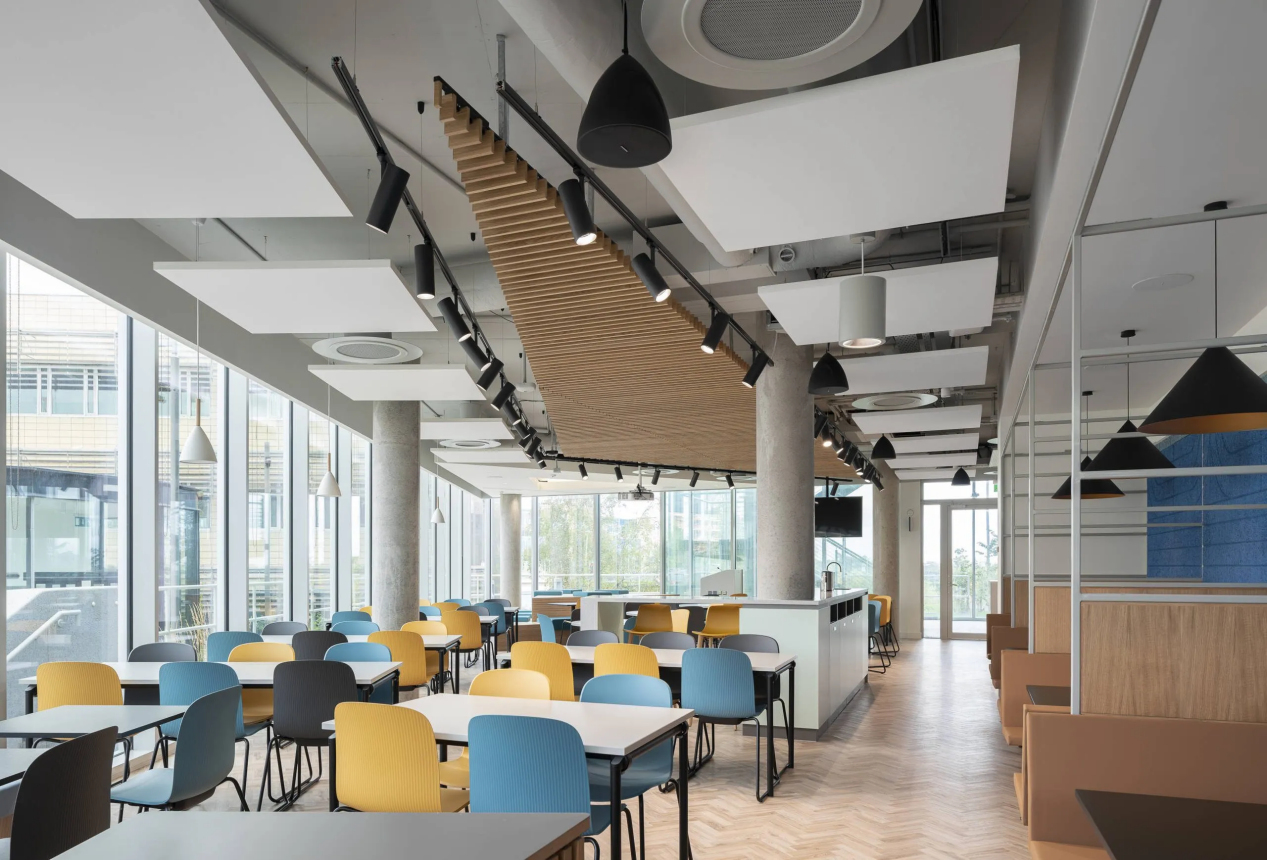
Acoustic clouds provide localized noise control where full-plenum absorption isn’t possible or desired. They allow the architect to preserve exposed services while addressing speech privacy above meeting areas and concentrated workstations. Clouds are lighter, easier to install, and can become feature elements that express brand colour or patterning. Coordinate ceiling heights and suspension points early to avoid clashes with sprinklers and light fixtures.
Integrated luminous ceilings for diffuse, uniform light

Luminous ceilings deliver soft, evenly distributed light ideal for task-focused areas with demanding visual comfort requirements. Instead of technical lumen tables, consider how diffuse ceilings reduce eye strain and eliminate harsh shadows from screens—improving productivity and occupant satisfaction. The trade-off is service access: luminous systems require thoughtful access planning, so specify modular panels or adjacent maintenance corridors when necessary.
Integration tips
Plan for dimming zones and daylight-harvesting controls. Luminous ceilings pair well with high-performance glazing to smooth daylight distribution and reduce glare near perimeter workstations.
Suspended decorative ceilings for brand and narrative
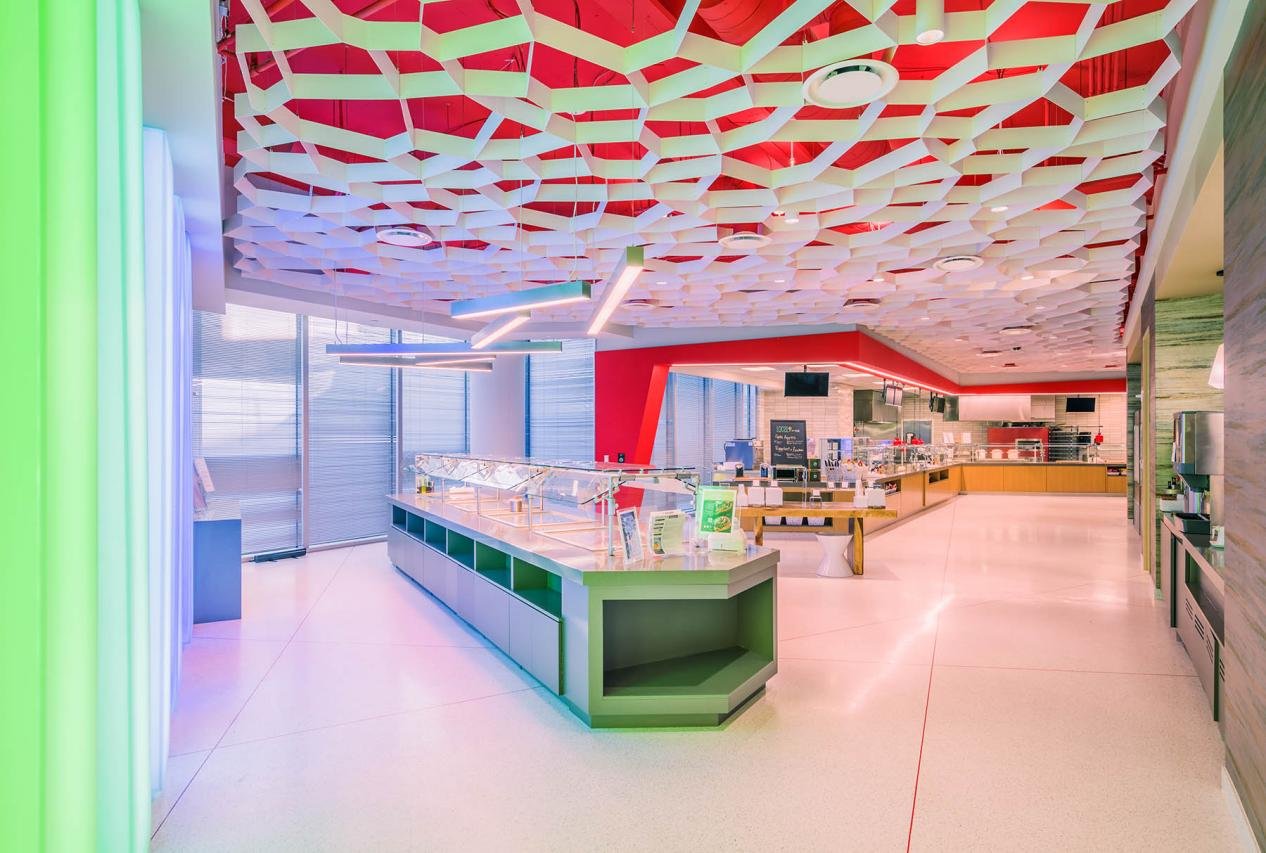
Decorative suspended systems—geometric forms, layered planes, or perforated motifs—allow ceilings to tell a brand story. They are particularly effective in client-facing areas where visual identity drives perception. From a practical standpoint, treat these as bespoke elements: they require early coordination with structural and mechanical trades and tight tolerances in fabrication to achieve the intended post-installation effect.
Green and biophilic ceilings for health-first workplaces

Integrating vegetation or living systems into ceilings can improve perceived air quality and reduce stress. Rather than prescribing specific species, focus on system design: modular planters with drip trays, accessible irrigation, and easy replacement cycles. Biophilic ceilings succeed when paired with good HVAC zoning to avoid humidity issues and when plants are selected for low maintenance and indoor suitability.
Adaptive modular ceilings for future-proofed interiors
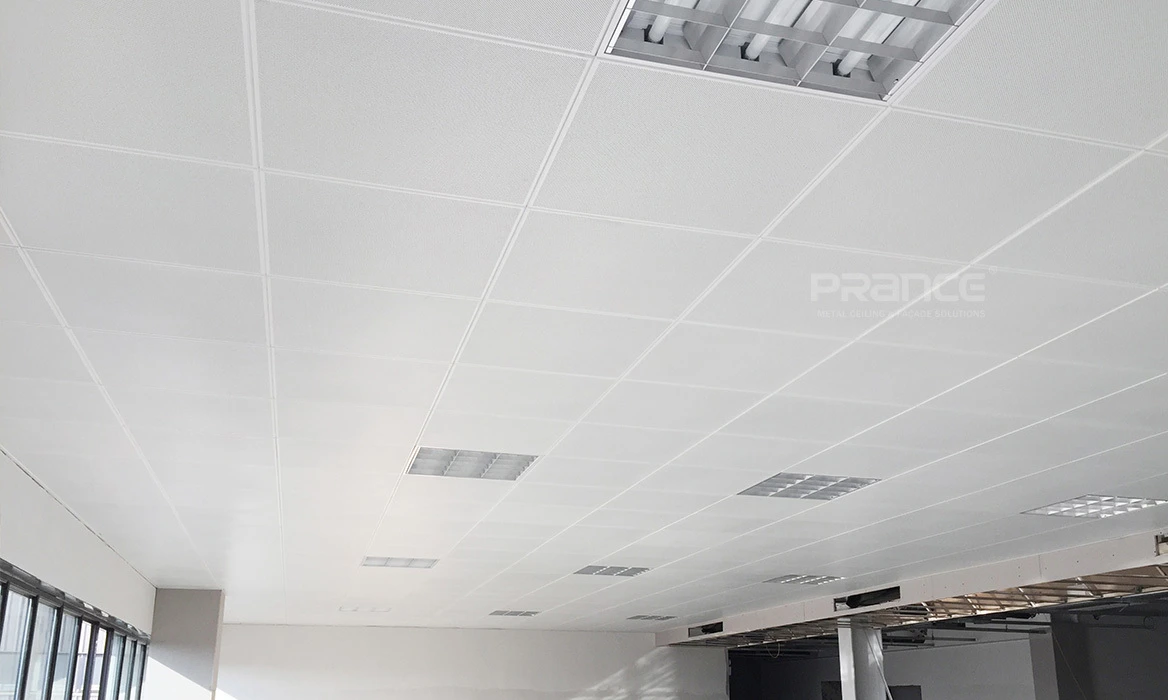
Modular ceilings that allow section-by-section reconfiguration deliver the greatest long-term value. They support incremental upgrades—lighting retrofits, sensor integration, or HVAC changes—without wholesale removal. For owners with evolving workplace strategies, modular systems reduce lifecycle cost by isolating interventions to smaller areas and minimising downtime during refurbishments.
Overcoming Project Challenges: From Concept to Installation (PRANCE)
Large commercial ceilings involve multiple trades and a long list of interfaces—acoustics, fire protection, lighting, HVAC and structural supports. When responsibility is split across several suppliers, even small mismatches in tolerances or coordination can lead to costly site rework. A one-stop, end-to-end partner addresses this risk. PRANCE provides a consolidated workflow: precise site measurement to reduce as-built surprises; design deepening and fully coordinated shop drawings that reconcile the architect’s intent with MEP routing; controlled factory production with rigorous quality checks; and managed installation under single-point responsibility. The benefit is tangible: fewer surprises on site, a shorter punch-list period, reduced remedial costs, and far greater confidence that mock-ups and renders are faithfully reproduced in the finished space. For owners and designers, this approach protects schedule, minimises warranty friction and preserves the original design intent in complex, highly detailed ceiling applications.
Specification and Practical Decision-Making
Choosing the right ceiling means evaluating performance in the built context. Consider daily operations: how will facilities teams access services? What cleaning regime will finishes require? How will the ceiling age under traffic and maintenance? Prioritise systems that enable selective replacement over irreversible finishes in areas likely to change program or tenant use. In all cases, require on-site mock-ups for critical junctions and photographically document tolerances so that expectation and delivery remain aligned.
Budgeting for performance rather than components
Budgeting should reflect long-term operating costs: a slightly higher initial investment in a modular, serviceable ceiling can pay back through reduced downtime, simplified maintenance, and improved occupant satisfaction. Use scenario-based budgeting—estimate the cost of localized intervention years later to compare options more fairly and to avoid surprising lifecycle expenses.
Comparison Table: Scenario Guide
| Scenario | Recommended Ceiling Approach | Why it works |
|---|---|---|
| Lobby with brand display | Suspended decorative or concealed acoustic ceiling | Protects visual drama while integrating lighting and AV; easier to maintain |
| Open-plan call centre | Acoustic clouds + exposed services | Controls speech intelligibility while keeping service access for changes |
| Executive suites & boardrooms | Perforated panels or luminous ceilings | Balances acoustic privacy with refined lighting and visual warmth |
| Flexible co-working space | Adaptive modular ceiling | Enables tenant fit-outs and phased upgrades without full replacement |
| Humid, seaside office | Engineered metal or composite timber-look | Resistant to humidity and corrosion; preserves warmth without movement |
Installation best practices
Start with a clear responsibility matrix: who provides the substructure, who coordinates access panels, and who signs off on mock-ups. Require pre-installation walkthroughs with lighting, HVAC and fire-protection trades. Enforce tight tolerances for linear systems and permit small trial assemblies where alignment is visible on camera and in renders. Finally, include a post-installation snagging period with photographic sign-off to protect supplier and owner interests.
Sustainability and lifecycle thinking
Ceiling choices affect embodied and operational carbon. Prioritise materials with clear end-of-life pathways and specify removable components so parts can be refurbished or recycled. Also consider how a ceiling contributes to daylighting and the resulting energy savings: diffuse luminous ceilings or reflective concealed finishes can reduce reliance on electric lighting during daytime and contribute to operational carbon reductions.
Final design checklist
Before final sign-off, validate maintenance access strategy, acoustic performance in-situ, coordinated lighting and power interfaces, and documented mock-ups of critical junctions. Confirm that the selected supplier can deliver the tolerances required for the intended visual effect and that clear responsibilities for future maintenance have been agreed.
FAQ
Q1: Can these ceiling systems be used in humid exteriors or semi-outdoor plazas?
A1: Yes—certain engineered metal systems and composite timber-look panels are designed for semi-outdoor use when finished with corrosion-resistant coatings and detailed for drainage and ventilation. Critical considerations include thermal movement joints, drainage paths to avoid trapped moisture, and service access for cleaning. Coordinate terminations with the façade and waterproofing teams, and specify products tested for local climate exposure to ensure long-term visual performance and predictable maintenance cycles.
Q2: How do I access the ceiling for maintenance without ruining the finish?
A2: Plan for maintenance access from the outset by specifying modular, demountable panels or discrete access hatches. For luminous or integrated ceilings, provide adjacent maintenance corridors or removable service modules and clearly document access routines in the maintenance manual. Coordinate with facilities management on expected inspection frequency and equipment access. Thoughtful detailing—hinged panels, concealed fixings, labelled sub-systems and clear instructions—prevents intrusive interventions and preserves the original finish.
Q3: Is it practical to retrofit modern ceiling systems into older buildings?
A3: Retrofitting is practical but requires early feasibility work. Key constraints include floor-to-ceiling height, the capacity of the existing structure to take suspended loads, and routing for services. Exposed-ceiling solutions often suit shallow-plenum buildings, while lightweight modular ceilings can be installed beneath existing soffits. Conduct a structural survey and a services audit, then model the proposed ceiling to verify headroom and serviceability. With careful planning and staged installation, retrofit ceilings can deliver contemporary performance without excessive demolition.
Q4: How do ceiling choices affect acoustic privacy in meeting rooms?
A4: Ceilings are central to controlling reverberation and sound leakage. Perforated panels with absorptive backing, full plenum absorbent linings, and targeted acoustic clouds reduce reverberation times and improve speech clarity. However, ceiling treatment alone is not sufficient—combine it with well-sealed partitions, acoustic seals at doors, and appropriate floor finishes to control flanking transmission. Specify on-site acoustic testing to validate in-situ performance against the required speech privacy and intelligibility targets.
Q5: Will decorative ceiling elements complicate future tenant fit-outs?
A5: Bespoke decorative ceilings increase coordination but need not be an obstacle. The best practice is to integrate the decorative layer with a modular substructure so individual panels or sections can be removed without disturbing the whole assembly. Maintain thorough as-built documentation, supply spare panels and standardise attachment details. This approach preserves design language while enabling tenant adaptation and minimises the likelihood that future fit-outs will require wholesale replacement.


