
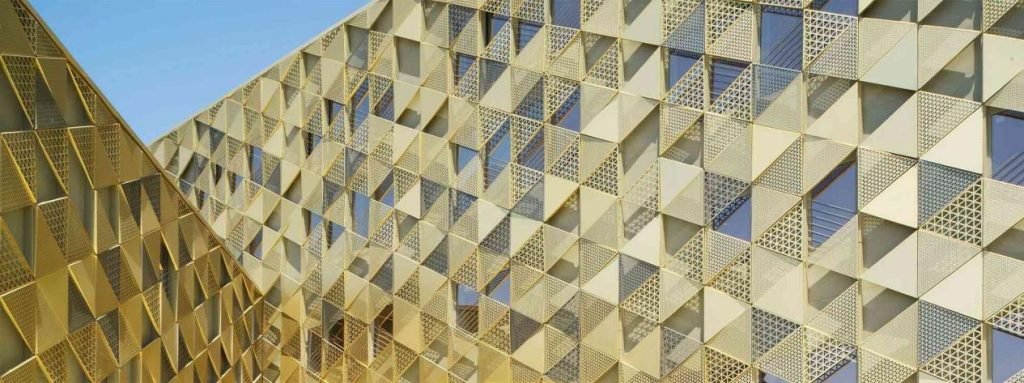
A facade design may look complete on the drawings, yet still leave important questions unanswered when the panels move toward fabrication. Are the site dimensions reliable? Are the window and roof interfaces fixed? Has the finish been approved? Can the panel joints stay as drawn, or will they need adjustment for fabrication and installation?
Before panel production starts, manufacturers need enough information to confirm the geometry, appearance, material requirements, and surrounding conditions that affect the panel solution. The design does not have to show every bracket, fold, or reinforcement detail; those fabrication details can be developed as the project moves through coordination.
The project team defines the requirements that shape the facade, while the manufacturer develops the panel and support details within those requirements. The key information needs to be clear before facade panels are released for production.
What Facade Design Details Must Be Confirmed Before Fabrication?

The project team does not need to design every bracket or panel fold. It needs to define the facade result, site conditions, material and finish requirements, and interfaces that the manufacturer cannot resolve independently.
Site Dimensions and Supporting Conditions
Fabrication must respond to the structure that will actually receive the facade panels, not only the intended geometry shown in the design drawings.
The manufacturer needs the dimensions that control panel edges, joints, corners, openings, and fixing locations. Existing buildings, irregular concrete structures, and complex transitions may require an as-built survey. A more detailed scan is useful when conventional measurements cannot capture the geometry reliably, but it is not necessary for every project.
The project team also needs to identify the structural substrate and any restricted fixing zones. These conditions affect how the manufacturer develops the panel and support system.
Panel Appearance, Material, and Finish
The design team needs to define the visible result, including panel rhythm, major joint lines, color, gloss, texture, pattern direction, and the treatment of corners or returns.
Material requirements need enough clarity for pricing and sampling. The specification might identify aluminum or another panel material, the required finish, exposure conditions, and relevant performance criteria. Detailed material grade, thickness, reinforcement, and fabrication method can remain part of the manufacturer’s proposal unless the contract has already fixed them.
For directional or patterned finishes, the drawings also need to show how the direction continues across panels. This helps the manufacturer maintain a consistent facade appearance during panelization.
Openings and Facade Interfaces
Facade panels connect to windows, curtain walls, entrances, roofs, soffits, parapets, signage, louvers, lighting, and other building elements. These interfaces need to be defined before the adjoining panels are finalized.
The manufacturer needs the position and ownership of each critical interface. If a window dimension or roof edge is still changing, the related panel geometry may also need to change. The same applies to openings for services or equipment.
Project teams do not need to develop the manufacturer’s edge details. They do need to identify required visual alignments, clearances, and approved adjoining systems so the manufacturer can coordinate the panel solution around them.
Samples and Mock-Ups
A finish sample can confirm color, gloss, texture, and visual variation before material is ordered. A larger mock-up can verify panel proportions, joints, corners, and the relationship between different facade elements.
Not every project requires a full performance mock-up. Air, water, or structural testing is relevant when required by the specification, facade type, or project approval process. The manufacturer needs to know the required sample or mock-up approval level before material ordering or fabrication.
What Does the Manufacturer Develop for Facade Panel Fabrication?

With the facade design inputs and project conditions sufficiently defined, the manufacturer can start turning them into a buildable panel and support solution. The design team establishes the architectural intent and project constraints, while the manufacturer works out the fabrication details within those requirements.
Panel Sizing and Joint Adjustments
The manufacturer can propose panel dimensions and joint positions that suit fabrication, handling, transport, and installation. These adjustments respond to the approved facade design rather than changing its intended appearance.
The architect then reviews whether the proposed panel sizes or joint adjustments work with the overall elevation, pattern, and visual rhythm.
Panel and Support Details
The supporting conditions identified in the facade design provide the basis for developing panel and support details. Depending on the agreed scope, the manufacturer can develop panel thickness, folded edges, reinforcement, brackets, rails, and fixing details.
Structural or facade engineering review may still be required for the proposed support system. The contract needs to identify who completes and approves that review.
Shop Drawings and Fabrication Drawings
Shop drawings bring the approved panel layout, interfaces, support details, and installation conditions together in a coordinated set of project drawings. Fabrication drawings take the approved solution a step further, translating it into component-level production information.
Architects and contractors provide the coordinated design inputs, dimensions, interfaces, and approvals needed for this work. The manufacturer uses those inputs to develop the shop drawings and fabrication drawings for production.
Final Facade Design Checklist Before Panel Production

Before releasing the facade panels, confirm:
- Critical site dimensions and supporting conditions have been verified where required.
- Panel layouts, joints, corners, edges, and openings are approved.
- Material, color, texture, finish samples, and any required mock-ups have been approved.
- The final drawing revision is identified, and support-system and engineering responsibilities are clear.
A missing answer does not always stop design development. It can, however, prevent accurate material ordering or final fabrication. Separating open items from approved information allows the manufacturer to continue useful work without treating provisional decisions as final.
Clear facade design inputs give the manufacturer room to solve manufacturing and installation details within an approved framework. Keeping the architectural requirements and fabrication responsibilities distinct helps limit late changes without asking designers to solve production details themselves.
From Facade Design to Panel Fabrication
A facade design does not need to contain every fabrication detail before it reaches the manufacturer. What matters is whether the information that controls the panel solution has been settled: the actual supporting conditions, visible panel arrangement, material and finish, critical interfaces, and required approvals.
Once those inputs are confirmed, panel sizing, joint adjustments, reinforcement, fixing details, and fabrication drawings can be developed around the approved design. This separation keeps architectural decisions with the project team while giving the manufacturer enough information to resolve the details required for production.
For projects that need fabrication support, PRANCE design team can work from coordinated facade design information to develop shop drawings, panel layouts, and production details for the approved design.
FAQs
Does the Architect Need to Specify the Final Panel Thickness?
No, not in every project. The architect defines the appearance, material direction, panel dimensions, exposure, and required performance, while the manufacturer or responsible engineer can propose the panel thickness and reinforcement. Contract requirements for minimum thickness or material grade still apply.
Can Suppliers Be Compared Before the Support System Is Finalized?
Yes. Each quotation needs to clearly state the included scope, including brackets, rails, anchors, engineering, and installation accessories. Exclusions and scope differences also need to be clear for a fair comparison.
Who Approves Changes Suggested by the Manufacturer?
The responsible project party approves the change based on what it affects. The architect reviews visible panel layouts, joints, colors, and finishes; the contractor coordinates interfaces and construction requirements; engineers or facade consultants review structural and performance implications where required.
When Are Final Site Measurements Required?
Final site measurements are required when panel dimensions depend on completed construction, existing structures, irregular geometry, or adjoining trades. Coordinated setting-out dimensions can be used where construction controls them reliably.


