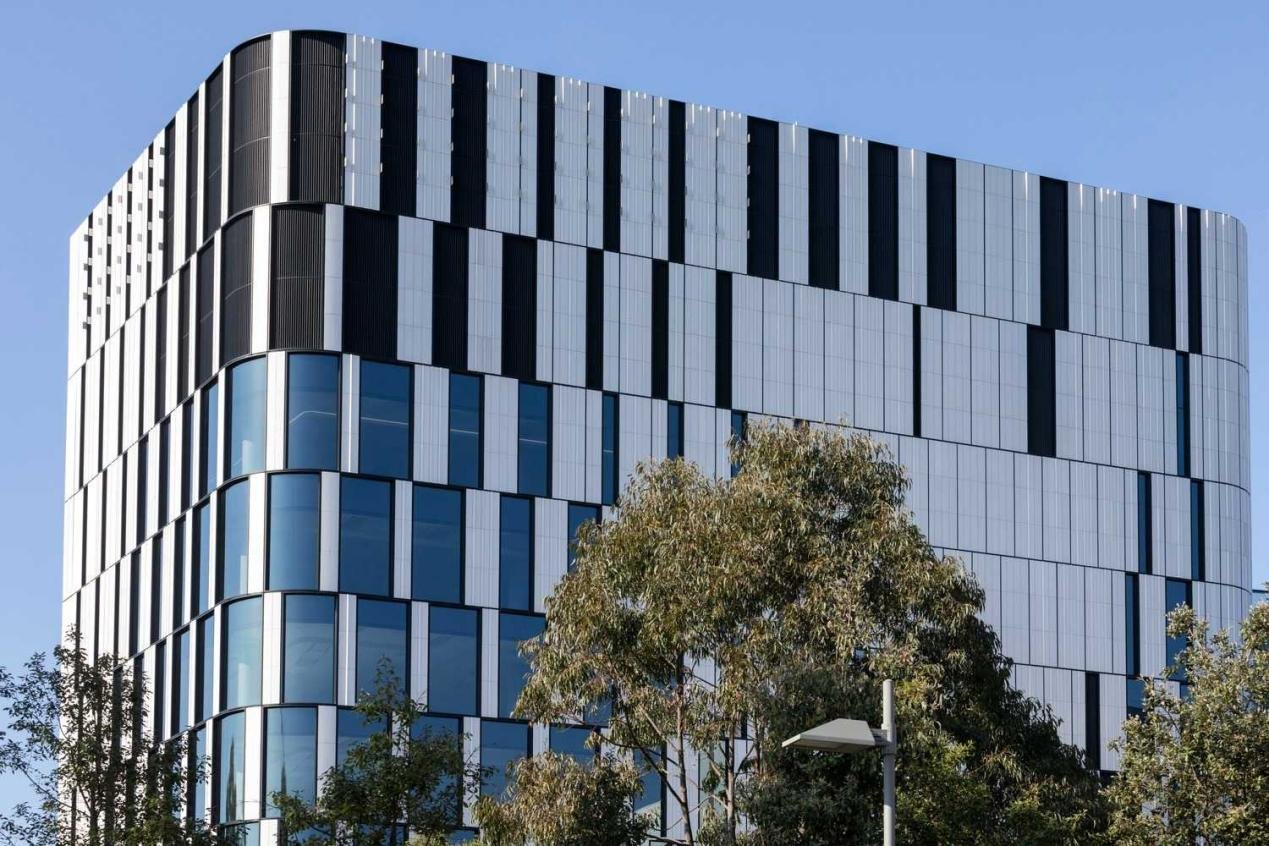
Baffle Ceiling Design: Acoustic & Functional Strategies for Commercial Spaces
Introduction
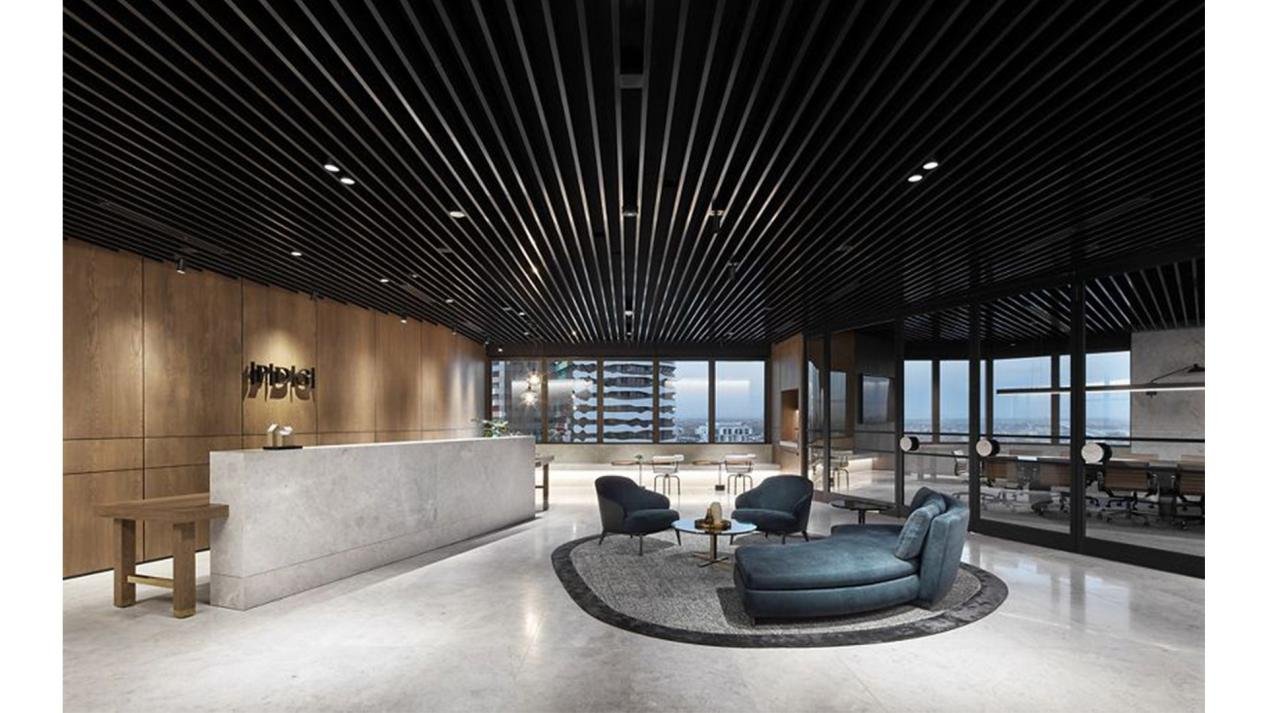
Baffle ceilings are rapidly becoming a go-to solution in contemporary commercial ceiling design—combining clean linear aesthetics with measurable acoustic performance. In 2026 commercial projects, from corporate offices in Singapore to hospitality spaces in Dubai and retail hubs in London, designers specify baffle ceilings to manage reverberation, introduce visual rhythm, and create serviceable ceiling planes that conceal MEP while allowing easy access. This article is written for architects, specifiers, contractors and developers who need a practical, code-aware, and SEO-friendly guide to selecting and detailing baffle ceilings for real projects across different climates and building standards.
What Is a Baffle Ceiling?

Definition and construction
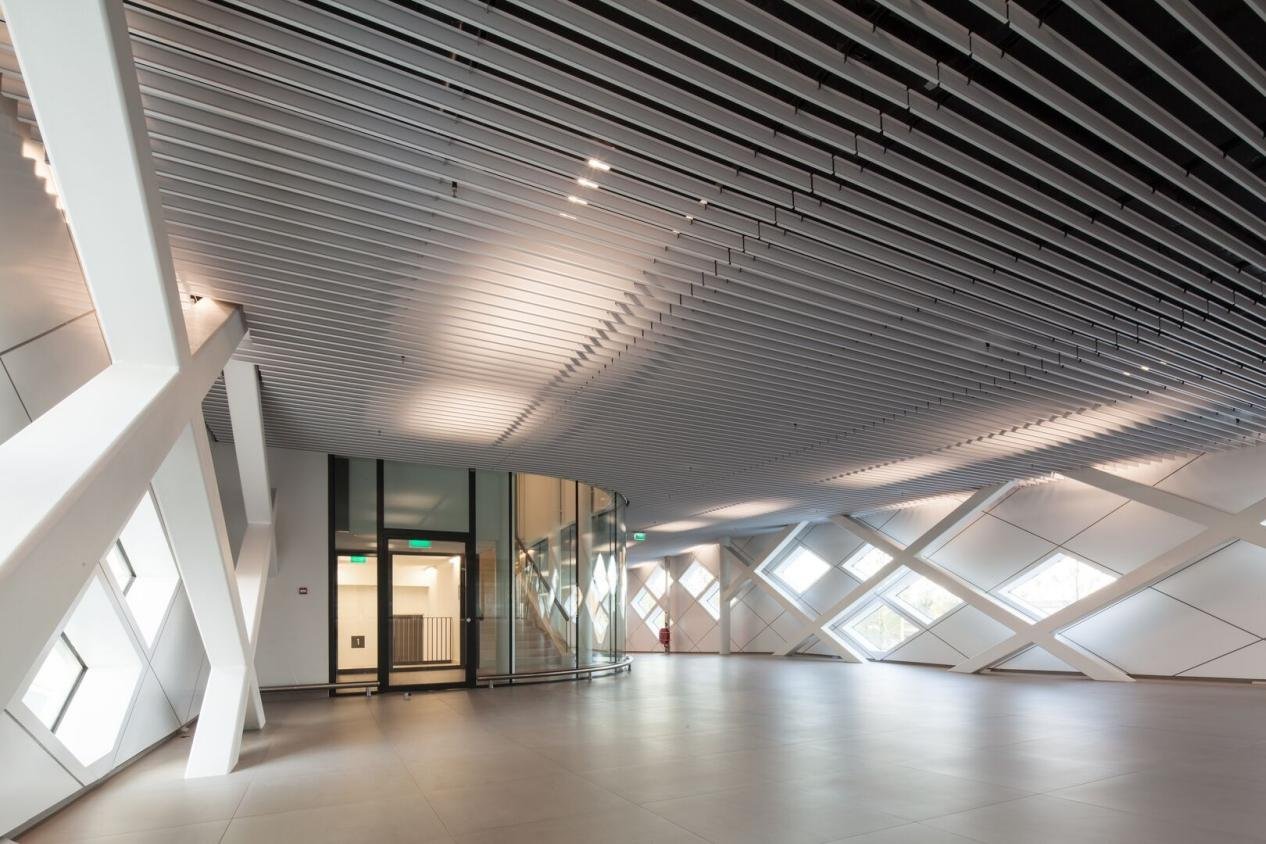
A baffle ceiling is composed of vertical or suspended linear elements—known as baffles—hung from a supporting subframe or suspension system. Each baffle can be a solid profile, perforated metal, timber slat, or acoustic felt panel. The baffles run continuously (or in modular runs) across a ceiling plane and are typically spaced at regular intervals to create both visual rhythm and acoustic cavities.
Visual and architectural impact
Unlike a monolithic flat ceiling, baffle systems create depth and directional emphasis. They break up large volumes, guide sightlines in circulation and retail areas, and can define zones in open-plan offices or co-working spaces. Designers often use the negative space between baffles as an opportunity for integrated lighting, sprinklers and linear diffusers—turning the ceiling into a performance layer rather than a purely decorative finish.
Target Audiences & Project Types
Baffle ceilings are especially suitable for:
- Offices — open-plan workstations, meeting breakout zones and social hubs where speech privacy and reduced reverberation improve productivity.
- Lobbies & atriums — where a dramatic vertical rhythm can scale a large volume while improving intelligibility.
- Retail circulation — to guide shoppers and control acoustics in busy corridors.
- Co-working spaces & education — balancing acoustics and flexible layout requirements.
- Hospitality common areas — bars, lounges and hotel lobbies that blend aesthetics with acoustic comfort.
For regionally optimized specifications, consider local climate and code: in humid climates (e.g., Kuala Lumpur, Lagos), choose moisture-resistant substrates; in dry, desert environments (e.g., Riyadh, Abu Dhabi), prioritize finishes that resist dust accumulation and thermal expansion.
Materials Overview — Metal vs Non-Metal

Material selection drives performance, durability and lifecycle cost. Below are the common material families used for baffle ceiling systems and their practical implications.
Metal baffles (aluminum, steel)
- Properties & durability: Aluminum is the most widely used metal for baffles because it is lightweight, corrosion-resistant (especially when anodized), and dimensionally stable. Galvanized or stainless steel is chosen where strength or higher impact resistance is required.
- Finishes: Powder coating allows a wide color range and durable wear resistance. Anodizing provides a subtle metallic finish with excellent UV stability for exterior or high-light interiors.
- Fire performance & structure: Metal baffles are non-combustible and can contribute positively to achieving required fire ratings. They pair well with fire-rated backers and insulation.
- Applications: Best for high-traffic commercial corridors, retail, and areas requiring durable, low-maintenance finishes.
Wood & wood-veneer baffles
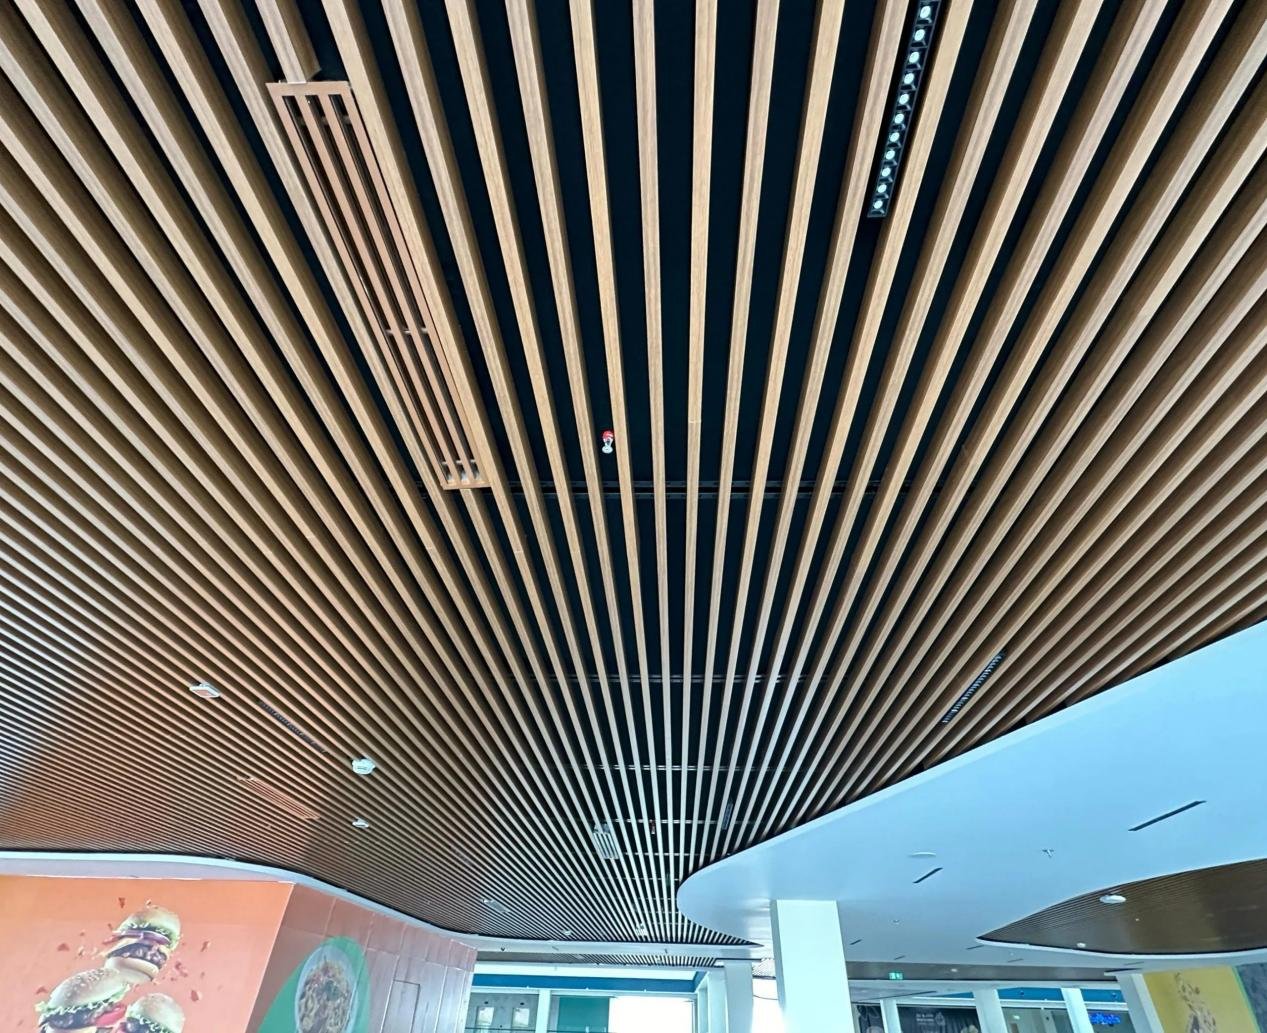
- Warmth & biophilic value: Natural timber or veneered MDF delivers an upscale, warm aesthetic and can be used where acoustic warmth and human comfort are priorities.
- Maintenance & cost: Timber baffles typically cost more initially and require careful detailing for humidity control. Engineered veneers and laminates reduce cost while preserving appearance.
- Sustainability: Choose FSC-certified timber or low-VOC manufactured products to meet green building standards.
Acoustic felt / PET recycled felt
- Sound absorption & sustainability: PET felt baffles (often made from recycled plastic bottles) offer excellent sound absorption for mid- and high frequencies. They are available in a wide palette of colors and offer a softer tactile finish.
- Installation & maintenance: Felt panels can be factory-cut for easy installation and are typically spot-cleanable or replaceable.
- Advantages: High NRC (noise reduction coefficient) and strong sustainability credentials make felt a preferred option for workplaces focused on wellbeing.
Composite / FR panels
- When to use: Fire-retardant composites and mineral fiber/FR panels are selected for high-moisture spaces, areas with stringent fire codes, or where greater acoustic mass is necessary.
- Balance: They offer robust fire performance and sound properties but may weigh more and require more substantial support framing.
Quick comparison table
| Material | Acoustic Performance | Maintenance | Cost Bracket | Sustainability |
|---|---|---|---|---|
| Aluminum (perforated) | Medium–High (with backing) | Low | Mid | High (recyclable) |
| Steel | Low–Medium | Low | Mid | Medium |
| Wood / Veneer | Medium | Medium (moisture sensitive) | High | Variable (choose certified wood) |
| PET Felt (recycled) | High | Medium | Mid | High (recycled content) |
| FR Composite | Medium–High | Medium | Mid–High | Variable |
Surface Finishes & Treatments
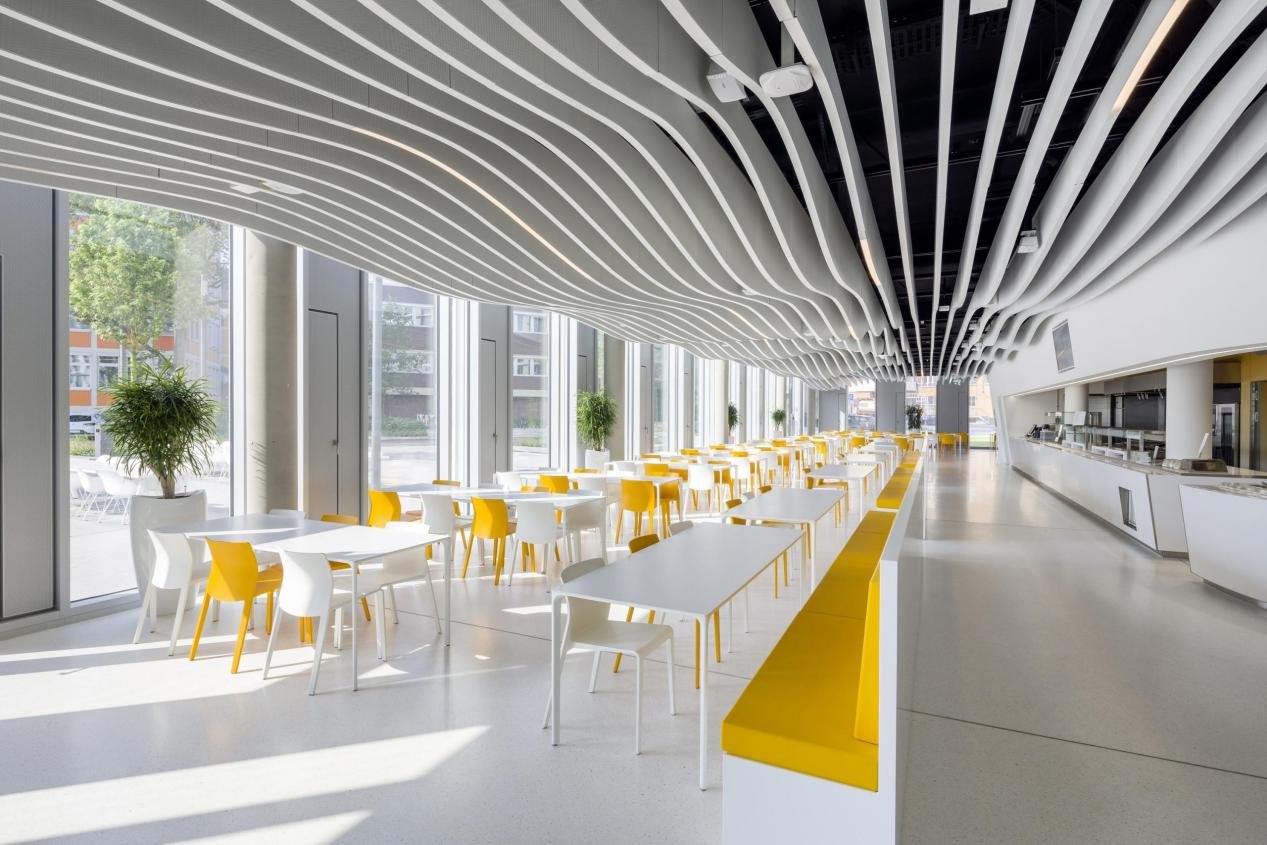
Surface finish selection affects aesthetics, durability and maintenance regimes.
- Powder coating: Durable, economical, and available in many colors. Ideal for aluminum baffles in offices and public areas.
- Anodizing: Produces a long-lasting metallic finish with excellent abrasion and UV resistance—suitable for premium interiors and semi-exposed exterior canopies.
- Wood stain / veneer: Offers natural grain; requires sealing to protect from humidity and fingerprints.
- Painted acoustic felts: Allows vibrant or muted colorways while retaining sound absorption. Choose low-VOC paints to meet indoor air quality standards.
- Perforation patterns: Perforated metal increases acoustic absorption when paired with the correct backing; the pattern density and hole size influence NRC.
- Functional coatings: Anti-corrosion for coastal projects, anti-graffiti for transit hubs, and anti-microbial finishes for healthcare and food service spaces.
Acoustic Performance & Design Strategies
How design parameters affect sound
Acoustic performance of a baffle ceiling depends on multiple interacting factors:
- Baffle spacing and width: Closer spacing increases sound interception; wider spacing reduces coverage but creates stronger visual lines.
- Baffle depth and height: Deeper baffles (taller vertical profiles) create larger cavities and can support greater absorption across lower frequencies.
- Material absorption: Felt and perforated metal with absorptive backers provide higher NRC than solid metal or timber.
- Backer insulation and cavity treatment: Adding mineral wool or acoustic panels behind baffles significantly increases low-frequency absorption and reduces RT60 (reverberation time).
- Orientation and directionality: Aligning baffles parallel to noise sources or sightlines can improve speech privacy and intelligibility in open offices.
Target metrics
- Open-plan office: Aim for an overall room RT60 of 0.6–0.9s depending on ceiling height, enhanced by localized baffle absorption to achieve better speech privacy and speech-to-noise ratios.
- Meeting rooms / enclosed spaces: Baffle systems can be used decoratively adjacent to acoustic panels to obtain NRCs of 0.8+ when required.
- Retail & hospitality: Target moderate reverberation times (RT60 0.8–1.2s) to retain liveliness while avoiding muddled speech.
Designers should model predicted RT60 and speech privacy index early in the design stage and verify with manufacturers’ NRC data. For projects near critical thresholds—e.g., education or healthcare—consult acoustic engineers for lab-verified performance.
Installation, Access & Maintenance

Mounting systems and tolerances
Baffle ceilings are suspended from a robust subframe or fixed rails that reference structural slabs or a primary grid. Key considerations:
- Tolerance & leveling: Use adjustable hangers to achieve strict alignment across long runs; misalignment is visually obvious with linear baffles.
- Mounting: Clip-in or screw-fixed baffles are common. Removable baffles simplify access to MEP.
- Integration: Coordinate with lighting, HVAC, sprinklers and cable trays early to prevent conflicts. Reserve service zones and plan removable sections for maintenance.
Access & cleaning
- Access panels: Design removable modules or bridge panels where frequent access to MEP is required.
- Cleaning: Metal baffles require low-effort dusting or wiping. Felt baffles are spot-cleanable; heavy soiling may require replacement of panels. Timber requires gentle cleaning and periodic touch-up of finishes.
- Durability: Choose heavy-duty finishes for high-traffic zones; powder coat thickness and anodizing class influence longevity.
Cost Considerations & Lifecycle

Comparative initial cost ranges
- Aluminum baffles: Mid-range capital cost with low maintenance—often the best value for long lifecycles in commercial spaces.
- Wood / veneer baffles: Higher upfront cost; add costs for moisture control and specialized installation.
- PET felt: Competitive pricing with excellent acoustic ROI; replacement parts are affordable.
Lifecycle & ROI
Consider lifecycle cost (initial + maintenance + replacement). A well-specified baffle ceiling can pay back through improved occupant satisfaction, higher productivity and fewer complaints in offices—factors that make acoustic investment measurable in tenant satisfaction surveys and workplace performance metrics. For retail and hospitality, the value is both experiential and functional: better speech clarity and comfortable background noise levels support longer dwell times and better user experience.
Sustainability & Compliance
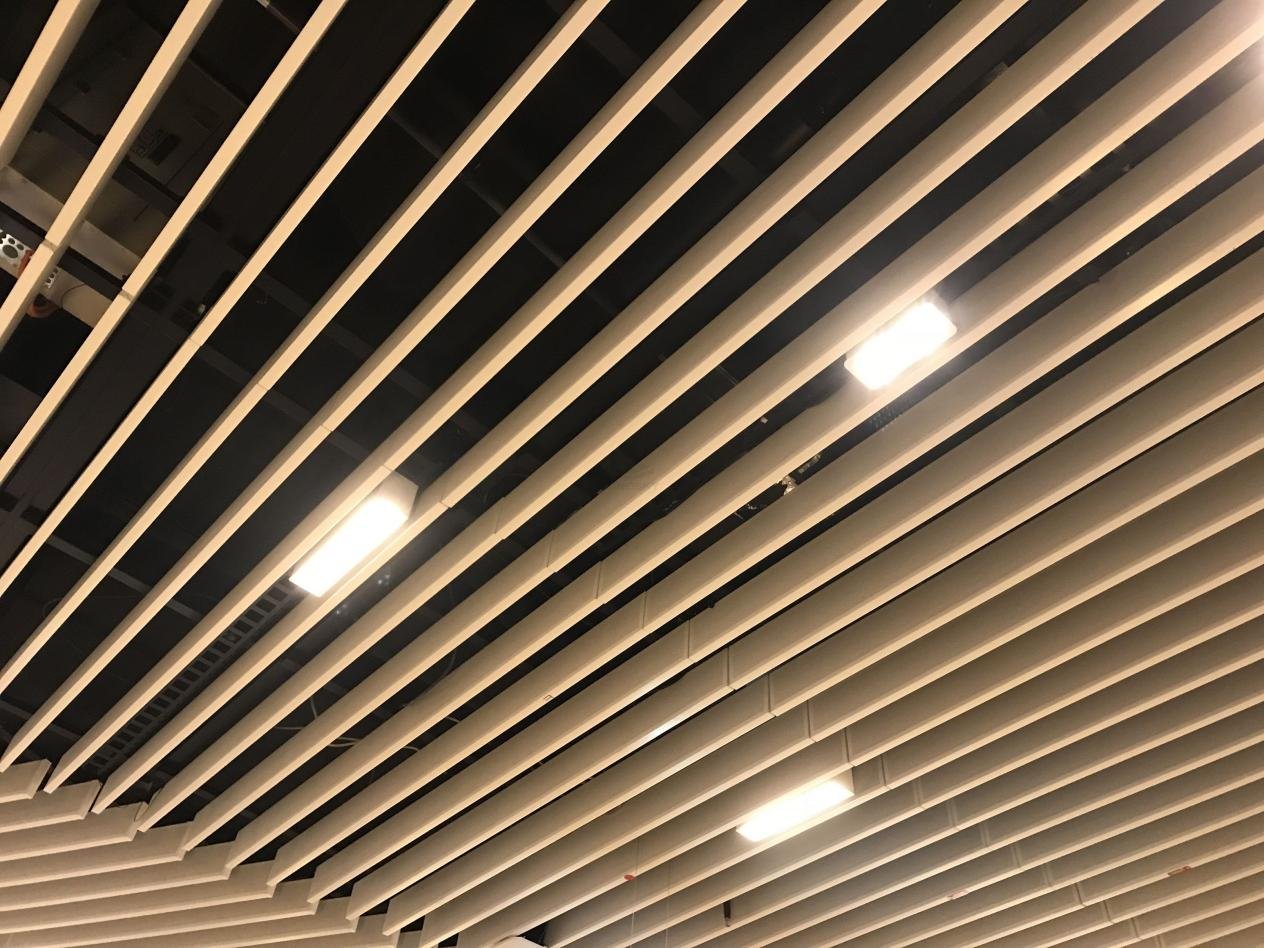
Sustainability is integral to modern ceiling design:
- Recycled content: Aluminum is highly recyclable; specify post-consumer recycled content where possible. PET felt often uses recycled bottles—verify percentage content with the supplier.
- End-of-life recycling: Metal baffles can be recycled easily; composite products may be more difficult to reclaim.
- Fire ratings & codes: Ensure materials meet local fire codes—Class A/B/C, reaction-to-fire ratings, or EN standards as required. In many jurisdictions, non-combustible or fire-retardant backers are mandatory for large public spaces.
- Indoor air quality: Use low-VOC finishes and adhesives. Provide documentation for LEED, BREEAM or local green building certifications.
- Regional compliance: Check local standards (e.g., GCC fire codes in the Middle East, UK Building Regulations, Singapore CP 13 guidelines) during specification to avoid late changes.
Spec Examples & Selection Checklist
Use this checklist when writing a specification or creating a schedule of finishes:
- Material family (aluminum / steel / wood / PET felt / FR composite)
- Finish (powder coat RAL/BS code / anodized / veneer stain)
- Baffle width and depth (mm)
- Spacing center-to-center (mm)
- Mounting system (adjustable hanger / clip-in / rail)
- Acoustic backing type and thickness (mineral wool / acoustic panel; density kg/m³)
- Fire rating (reaction-to-fire class, certificate reference)
- Access strategy (removable modules / service corridors)
- Warranty (finish, structure, acoustic performance)
- Maintenance instructions and replacement panel availability
Case Studies / Example Applications
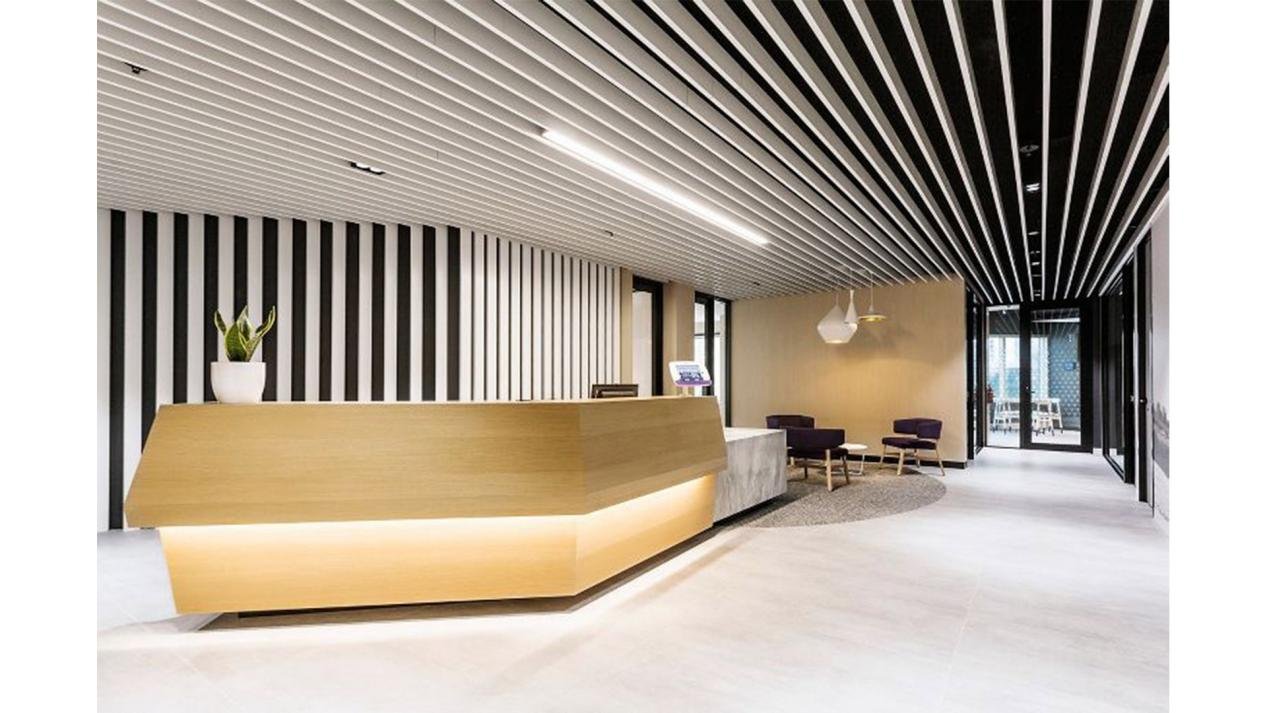
- Open-plan tech office (Asia): Replacing a flat mineral ceiling with perforated aluminum baffles and mineral wool backing reduced average RT60 by 25% in open collaboration zones and improved speech privacy, leading to fewer noise complaints and measurable productivity gains in user surveys.
- Hotel lobby (Middle East): Vertical timber-veneer baffles introduced a warm, upscale aesthetic while perforated metal baffles above mechanical plenums provided targeted absorption—balancing aesthetic warmth and robust service access.
- Retail mall walkway (Europe): Colorful PET felt baffles created zoned wayfinding while lowering perceived noise levels; the recycled content supported the mall’s sustainability claims.
Common Pitfalls & How to Avoid Them

- Over-cluttering MEP: Without early coordination, baffles can obstruct ducts, sprinklers or access. Mesh MEP and architectural coordination early.
- Wrong spacing for acoustics: Too wide a spacing reduces effective absorption; run acoustic modeling to set spacing and backer thickness.
- Mismatched finishes: Pair materials that age similarly; avoid placing delicate veneers in high-touch corridors.
- Poor access design: Failing to plan removable modules leads to expensive after-market interventions.
FAQ
Q1: Can baffles be curved?
Yes — baffles can be curved or tapered using flexible timber veneers, customized aluminum extrusions or segmented felt panels. Curved runs require bespoke engineering and tighter installation tolerances.
Q2: How much sound reduction can I expect?
Reduction depends on material, spacing and backing. With perforated metal and mineral wool backing or PET felt, expect significant improvements in mid-high frequency absorption (NRC 0.6–0.8 is achievable in many assemblies).
Q3: Are baffles suitable for humid or outdoor-adjacent spaces?
Choose moisture-resistant materials: aluminum anodized or powder-coated profiles, FR composites, or sealed timber with appropriate coatings. Avoid untreated MDF or standard veneers in continuously humid spaces.
Q4: How do I coordinate lighting and sprinklers with baffle ceilings?
Define service routes and zones in the reflected ceiling plan (RCP). Use continuous linear lighting that integrates with the baffle spacing, and design removable panels at sprinkler heads and access points.
Q5: What warranties and documentation should I ask for?
Request finish warranties, fire certificates, NRC test reports, and installation guidelines. For sustainability claims, ask for recycled content and EPD or equivalent documentation.
Conclusion
Baffle ceilings are a versatile tool in modern ceiling design—offering architects and specifiers a means to deliver compelling visual rhythm, measurable acoustic improvement and practical access for building services. Proper material selection (metal, wood, felt or composites), early coordination with MEP, and attention to finishes and compliance will ensure a durable, maintainable ceiling that enhances occupant wellbeing and project value. When specified with local climate and code in mind—whether for offices in Singapore, hospitality spaces in Dubai, or retail environments in London—a well-executed baffle ceiling becomes both a functional element and a signature architectural gesture.