

A reflected ceiling plan can show neatly aligned baffles without revealing what occupants will see through the gaps—or whether lighting and maintenance access will fit. For an aluminum baffle ceiling, profile depth, spacing, row direction, and section lengths all affect the final installation.
This guide explains how to choose aluminum baffle ceiling dimensions and finishes, distinguish pitch from clear gap, assess acoustic options, coordinate suspension and building services, and prepare the drawings and specifications needed for installation and comparable supplier quotations.
What Is an Aluminum Baffle Ceiling?
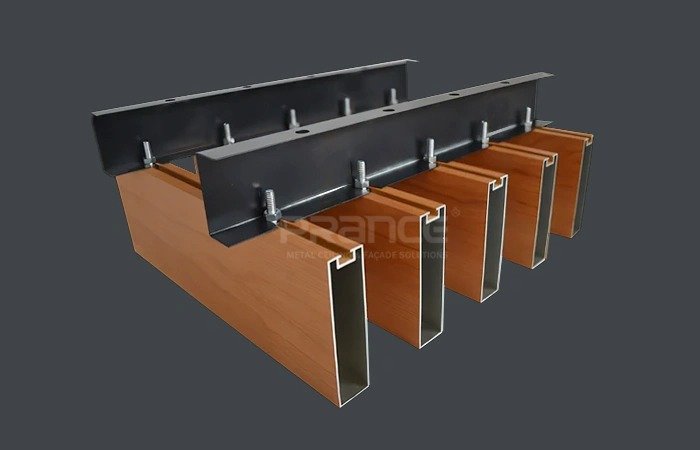
An aluminum baffle ceiling is an open suspended ceiling made of long, narrow aluminum profiles arranged vertically in parallel rows. Instead of forming a solid ceiling surface, the baffles leave open gaps between them, creating a continuous linear pattern across the space.
Unlike conventional flat ceiling panels, aluminum baffles do not completely conceal the ceiling void. Their depth and spacing affect how much ductwork, cables, and other services remain visible from different viewing angles. This gives the ceiling a distinct three-dimensional appearance while keeping the structure above open.
Aluminum Baffle Ceiling Design Options
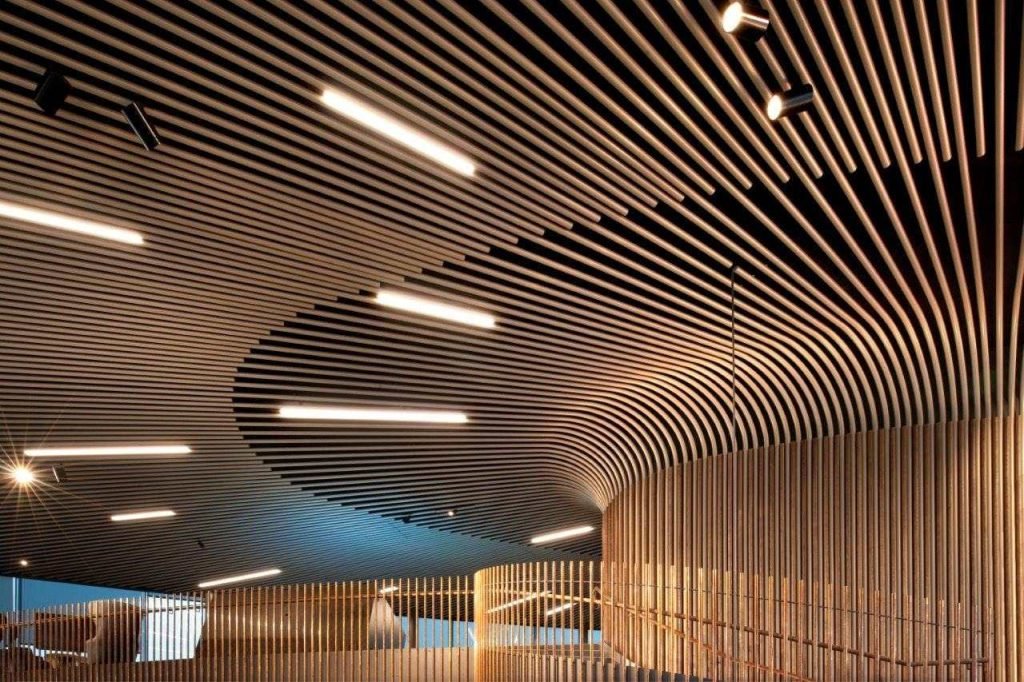
Aluminum baffle ceilings can be customized through profile shape, width, depth, length, spacing and surface finish. These variations allow designers to create anything from slim, closely spaced lines to bold overhead patterns, with different colors and textures to suit the interior.
Baffle Profile Shapes and Dimensions
Common aluminum baffle profiles include U-shaped, V-shaped, round tubular and flat blade-shaped designs. U-shaped profiles create clean rectangular lines, while V-shaped profiles introduce sharper angles and more pronounced shadows. Round tubes give the ceiling a softer appearance, whereas flat blades create slim, defined lines. Profile width and depth further influence the visual effect: wider profiles create broader overhead bands, while deeper profiles strengthen the vertical appearance and help screen overhead services from angled views.
Profile length also influences the overall pattern. Longer sections reduce visible joints along continuous rows, while shorter lengths allow greater flexibility where the layout changes direction or installation access is restricted. Joint positions can be aligned or staggered depending on the intended appearance.
Aluminum Baffle Finishes and Colors
Profile shape and dimensions establish the ceiling pattern, while color and surface texture influence whether the baffles blend into the surrounding interior or stand out as a design element.
Powder coating offers a wide range of solid colors, including custom RAL shades, with matte, satin or gloss options. Light colors such as white and silver help maintain a brighter ceiling appearance, while dark matte finishes create greater visual depth with less surface reflection. Different colors can also be combined across baffle rows to introduce contrast or define areas within a larger space.
Wood-grain finishes suit interiors that call for the warmth of timber while retaining aluminum profiles. The grain pattern and color tone can range from pale oak-inspired surfaces to darker wood effects. For a more distinctly metallic appearance, anodized finishes, where available, preserve the character of aluminum rather than covering it with an opaque color.
How to Choose Baffle Spacing

Aluminum baffle ceiling spacing controls how dense the ceiling pattern appears, but the clear gap tells only part of the story. Profile width and depth, ceiling height and viewing direction all influence how much of the ceiling void remains visible. Even with identical spacing, the finished appearance can vary considerably.
Centre-to-Centre Pitch vs. Clear Gap
Centre-to-centre pitch and clear gap describe two different measurements. Pitch runs from the centre of one baffle to the next, while clear gap measures the opening between adjacent profiles. With 40 mm-wide profiles set at a 100 mm pitch, the clear gap is 60 mm.
Both dimensions should appear on aluminum baffle ceiling drawings to keep manufacturing and installation aligned. Carrier rail and hanger spacing are separate suspension requirements. They must follow the selected system details, not the visible gap.
How Baffle Spacing Affects Visibility and Clearance
Closer baffle spacing creates a denser pattern and can screen overhead services more effectively, particularly with deeper profiles. Wider gaps give the ceiling a lighter appearance, though more of the ceiling void remains exposed. Increasing profile depth can improve screening from angled views without narrowing the clear gap.
Looking along the rows often reveals more of the space above than looking across them. In a lobby, the entrance view may therefore matter more than the view directly beneath the ceiling. Ducts, cables and suspension components can remain visible even through relatively narrow gaps. A dark ceiling background may make them less noticeable, but it won’t hide them completely.
Lighting, diffusers and maintenance access bring another constraint. A fitting may sit between two baffles but still leave too little clearance for installation or removal. Check equipment positions before fixing the pitch. Shifting individual rows to accommodate late changes can interrupt the intended ceiling pattern
Acoustic Options for Baffle Ceilings
Open gaps define the appearance of an aluminum baffle ceiling, but they don’t make the aluminum itself sound-absorbing. Solid aluminum profiles absorb little sound on their own. In open offices and meeting areas, additional acoustic treatment may be needed to help control reverberation.
Perforated aluminum baffles can accommodate acoustic infill to absorb sound. Where the appearance of solid aluminum baffles is preferred, sound-absorbing materials can instead sit above the ceiling. Sound passes through the open gaps to reach the acoustic treatment, leaving the visible profiles unchanged.
Neither a perforated surface nor acoustic backing guarantees a particular result. Sound absorption depends on the acoustic material, perforation design and installation configuration. For an acoustic aluminum baffle ceiling, compare acoustic test data for the proposed assembly rather than assuming all perforated or acoustically backed baffles perform alike.
Aluminum Baffle Ceiling Installation: Common Coordination Issues

Suspension Layout and Hanger Conflicts
Ducts and cable trays can block planned hanger positions, particularly when building services already crowd the ceiling void. A fixing point may look workable on the drawing but conflict with existing equipment on site. Moving hangers or increasing carrier rail spacing without checking the system requirements can compromise the suspension arrangement.
Before installation, contractors should compare the proposed fixing points with the actual structure and service locations, then confirm the finished ceiling level and available suspension depth. Where conflicts remain, revised hanger and carrier positions need agreement with the system supplier rather than improvised changes on site. The aluminum baffle ceiling shop drawings should reflect the final arrangement.
Ceiling Layout and Service Coordination
Lighting and Service Conflicts
A reflected ceiling plan (RCP) may show lighting, HVAC diffusers and sprinklers neatly positioned between baffle rows. Yet equipment that fits in plan can still clash with the profile depth during installation. Checking section drawings alongside the RCP helps identify these clearance problems before the ceiling layout is finalized. Lighting and other building services also need approved support arrangements; baffles and carrier rails should not carry equipment unless the selected system permits it.
Inaccurate Site Dimensions
Even small differences between the design drawings and actual room edges or column positions can leave uneven perimeter gaps and poorly placed joints. Verify site dimensions before releasing baffle lengths for production. With the starting line, perimeter treatment and joint positions agreed, installers can follow the revised layout instead of making unexpected cuts on site.
Restricted Maintenance Access
Open gaps between baffles do not guarantee easy access to equipment above. A removable profile may still be difficult to detach when adjacent baffles or lighting fixtures block its movement. Identify maintenance locations and check the required removal direction and clearance before finalizing the layout. Work on services that will be difficult to reach afterward should be scheduled before the ceiling is completed.
Conclusion
More baffles do not necessarily make a better aluminum baffle ceiling. Closer spacing may help conceal the ceiling void, but it can also limit room for lighting and maintenance access. Longer profiles may reduce visible joints, yet their practical length still depends on site handling and installation conditions.
The goal is to achieve the intended ceiling pattern without creating problems elsewhere. Before fabrication, designers and contractors should review the proposed layout against actual sightlines, service positions and suspension requirements. Resolving these conflicts early is far better than shifting baffle rows or changing joint positions during installation.
If you’re planning an aluminum baffle ceiling project, share your design drawings and specifications with PRANCE design to discuss suitable configurations and request a quotation.
FAQs
How Do Aluminum Baffles Differ from Linear Ceiling Panels?
Aluminum baffle ceilings use vertically arranged profiles with open gaps, creating greater visual depth and leaving parts of the ceiling void exposed. Linear ceiling panels typically form a flatter, more continuous surface, although some systems have open joints. The main differences are profile orientation, ceiling openness and how much of the overhead services remain visible.
Can Aluminum Baffle Ceilings Be Installed on an Existing T-Grid?
Yes, some aluminum baffle ceiling systems can attach to an existing T-grid using compatible clips or mounting components. Others require dedicated carrier rails. Reusing the grid depends on its condition, load capacity and connection compatibility. Matching grid dimensions alone does not confirm that the existing suspension can support the new baffles.
Can Aluminum Baffle Ceilings Be Used Outdoors?
Yes, aluminum baffle ceilings can be used for exterior soffits, canopies and other outdoor applications when the system is designed for exterior exposure. Wind loads, corrosion conditions, protective finishes and fixing methods all require attention. A sheltered canopy and an exposed building edge may need different specifications, so an interior-rated system should not be used outdoors without verification.
Can Aluminum Baffles Form Curved or Wave Patterns?
Yes. Aluminum baffles can create curved or wave ceiling patterns through different arrangements. Straight profiles can follow a curved layout, while specially formed profiles create continuous curves. Varying baffle depths can also produce a wave effect across the ceiling. Each approach has different fabrication limits, joint requirements and suspension arrangements that need confirmation before production.


