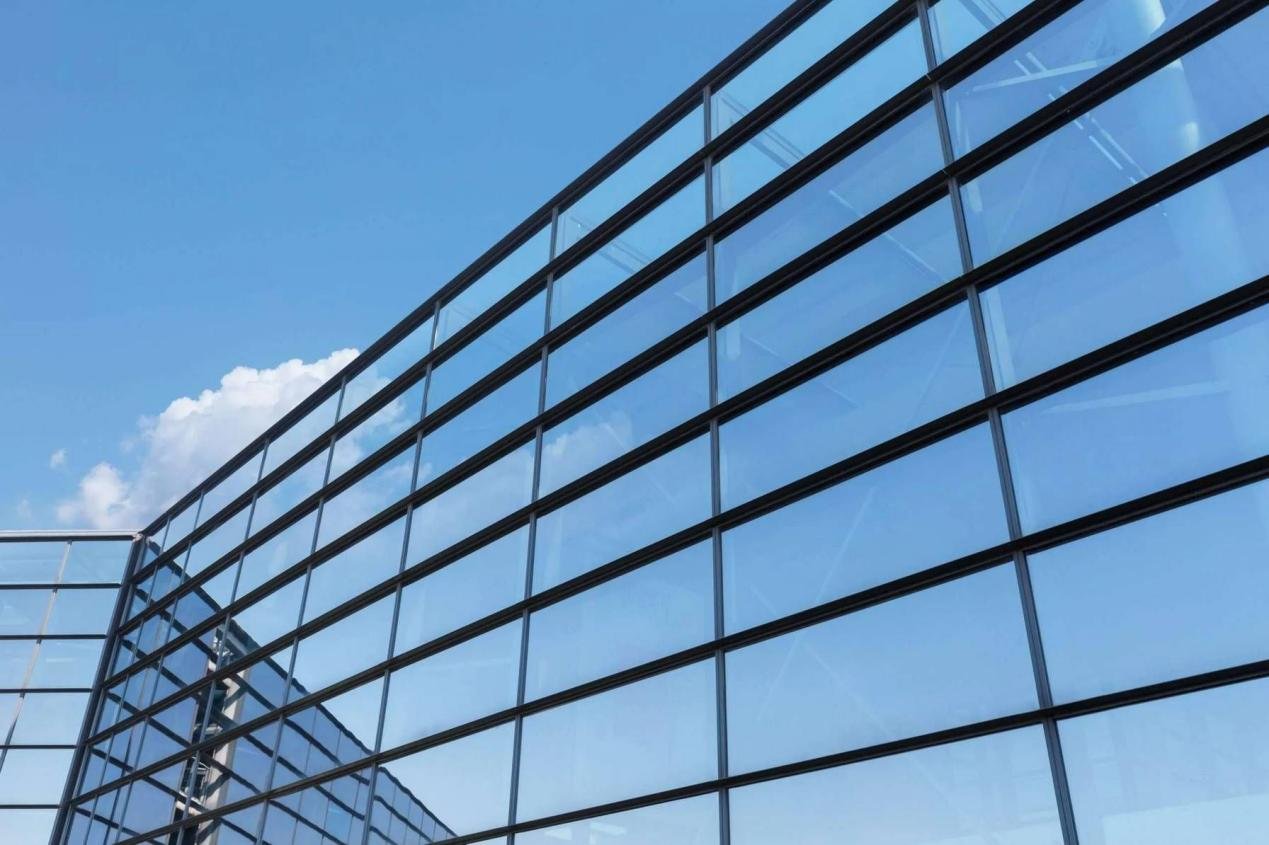
A curtain wall drawing can look complete until the design reaches a sill, slab edge, jamb, or connection with another facade material. These locations are where drainage paths, seals, anchors, and adjoining construction have to work together—not just appear correct in elevation.
Understanding curtain wall details helps you read these conditions more accurately and identify what a section or connection drawing is actually resolving. This guide will explain the main framing and infill components, typical sections, joints, drainage, anchors, and building interfaces found in aluminum-framed glass curtain walls.
Main Components of a Curtain Wall Detail

Curtain Wall Mullions and Transoms
Mullions are the vertical framing members, while transoms run horizontally between them to divide the facade into openings for glass or other infill.
That grid is only the visible part of the system. Behind it, the frame has to accommodate the structural glazing, its retention system, and the seals around it. In mechanically captured systems, pressure plates retain the glazing; cover caps conceal the external fixing line.
Glass and Metal Infill Panels
Vision areas use transparent glazing for daylight and views. Spandrel areas are opaque, often concealing floor edges and other construction behind the facade. Metal infill panels can also sit within the curtain wall frame. They should not be confused with separate metal cladding installed beside the curtain wall, because the supporting frame and edge connection may be different.
Gaskets, Sealants, Anchors, and Fixings
Gaskets form seals around designated parts of the glass or frame. Sealants close specified joints, including some connections with surrounding construction.
Support comes from a different set of components. Anchors and brackets connect the curtain wall frame to the building structure, while gaskets and perimeter sealants handle sealing at the edges. At the building perimeter, both functions have to be resolved together.
Typical Curtain Wall Sections and Details

Curtain Wall Head and Jamb Details
The head closes the curtain wall at the top; the jamb does the same along the side. What changes from one location to another is the construction around the frame.
A jamb against masonry, for example, may need a different closing arrangement from one meeting metal cladding. The wall finish, perimeter connection, and frame all come together at this point—not just the aluminum profile shown in section. Leave out the surrounding construction, and the junction is only partly explained.
This is why reference libraries usually separate head, base, jamb, and intermediate floor conditions rather than treating them as one generic perimeter detail.
Curtain Wall Sill Detail and Drainage
At the sill, the bottom frame, support, perimeter seals, and flashing meet in one base condition. Drainage quickly becomes part of the same drawing.
Water collected within the frame still needs a route to the exterior. If the section stops at the aluminum profile, it misses the adjoining surface and the drainage outlet—two parts that can change how the sill is resolved.
One curtain wall system may therefore include several sill arrangements, some with dedicated sill flashing. The project condition determines which version actually belongs in the drawing.
Intermediate Mullion and Transom Sections
Intermediate sections move away from the perimeter and into the repeated curtain wall grid. Here, the question is no longer how the frame closes against the building, but how neighboring glass or panel areas meet within the system.
A transom section follows that relationship horizontally, between infill areas above and below. Turn to the mullion section and the relationship becomes vertical, between adjacent openings.
In both cases, the section locates the infill, glazing-retention components, and sealing elements within the frame.
Curtain Wall Joints, Seals, and Drainage

Glass-to-Frame and Perimeter Sealing
Glass-to-frame connections and frame-to-wall junctions do not use sealing in the same way. Gaskets and sealants may sit in different positions, and their relationship changes again at corners and intersections.
The important part is continuity. A seal shown in one section still has to meet the seal or closing arrangement in the next detail. If that connection is missing, the drawings may look complete individually while leaving the junction unresolved.
Curtain Wall Drainage and Weep Holes
Water that enters a framed curtain wall is often managed inside the frame before being discharged through designated outlets, commonly called weep holes.
That path can be interrupted surprisingly easily. Channels may collect the water correctly, but a closing piece or sealant across the outlet can still block discharge. Flashing also has to work with the same route rather than simply closing the edge.
The sill and horizontal frame details are usually where this path is easiest to trace. Exact channel and outlet arrangements vary with the selected curtain wall system.
Movement Joints and Joint Width
Aluminum changes dimension with temperature. The building structure moves too, and the joints between them must accommodate both.
A tighter joint is not automatically a better detail. Reducing the gap may change the sealing arrangement or restrict the connection itself. Joint dimensions therefore need to follow the selected system and project requirements, not just the preferred visual width.
Curtain Wall Anchors and Structural Connections
Curtain Wall Anchors and Bracket Connections
Anchors and brackets transfer curtain wall loads back to the building structure. Their position therefore has to match the actual concrete, steel, or other designed support behind the frame.
A connection detail needs more than a bracket profile. The fasteners, frame position, supporting surface, and available installation space all have to work at the same location. A bracket taken from a catalog may fit the curtain wall system but still be unsuitable for the actual building edge.
Slab Edge Conditions and Curtain Wall Connections
The slab edge directly affects how much room is available for the curtain wall connection. If it sits closer to the facade than expected, the bracket may need a different position or arrangement.
Adjacent finishes, insulation, and other facade components can reduce the available space further. Project drawings should therefore use the measured site condition rather than leave these differences to be resolved during installation.
From Typical Curtain Wall Details to Project Drawings

Match Curtain Wall Details to the Selected System
A typical curtain wall detail is only useful when it belongs to the right system. Stick curtain walls are assembled progressively on site, while unitized systems use prefabricated modules with connections between adjoining units. Their joint and fixing arrangements are not interchangeable.
The reference drawing is only the starting point. Project drawings have to place the selected system into the actual building condition.
|
Typical reference detail |
Project-specific drawing |
|
Shows a standard system condition |
Applies the selected system to an actual location |
|
Uses representative dimensions |
Uses project dimensions and levels |
|
Assumes a defined surrounding condition |
Coordinates the actual wall, slab, cladding, or opening |
|
Explains a recurring construction relationship |
Provides information for shop drawings and fabrication |
Coordinate Curtain Wall Details with Adjacent Construction
A curtain wall connection is not resolved just because the visible faces line up. Where the frame meets separate metal cladding, panel returns, supports, closing pieces, and sealant zones still need space behind the finished surface.
That same coordination matters at masonry, concrete, insulation, and other surrounding construction. The curtain wall frame has to meet the adjacent assembly while keeping the intended finish alignment.
Conclusion
Curtain wall details are most useful as coordination points between the selected system and the actual building condition. A detail that works in isolation can still fail at the project level if drainage, support, movement, or adjacent construction is not resolved at the same junction.
That is why typical details should be treated as references rather than finished project solutions. Project drawings need to confirm how the curtain wall system connects, drains, moves, and interfaces with the surrounding construction before the information is carried into shop drawings or fabrication.
PRANCE design team can support architectural metal projects through site measurement, design development, and production, helping coordinate custom metal panels and related facade interfaces from drawing development through manufacturing. Contact PRANCE for a quotation.
FAQs
Where Can I Find Curtain Wall Detail Drawings in PDF or CAD?
Curtain wall detail drawings are usually available from the selected system manufacturer’s technical library. Look for PDF or CAD/DXF files covering head, sill, jamb, mullion, transom, anchor, and other relevant conditions. Always check the product series and revision before using a detail, because drawings from another curtain wall system may not match the selected profiles or connections.
What Determines Curtain Wall Joint Size?
Curtain wall joint size is set by the selected system, connection arrangement, and required movement. Joint dimensions can therefore vary between systems even when the finished facades look similar. Use the manufacturer’s system information and project requirements rather than copying a dimension from an unrelated curtain wall detail.
What Is the Difference Between Typical Curtain Wall Details and Shop Drawings?
Typical curtain wall details show standard system conditions, while shop drawings apply those conditions to a specific building. Shop drawings include actual dimensions, locations, interfaces, and selected components needed for fabrication and installation. A typical detail can guide the drawing process, but it does not replace project-specific shop drawings.
Can Curtain Wall Glass Be Replaced with Metal Infill Panels?
Yes, some curtain wall systems can accommodate metal infill panels, but the glass detail should not be reused without review. Panel thickness, edge construction, weight, fixing requirements, and the connection to the curtain wall frame may differ from glazing. Confirm that the selected system accepts the proposed infill panel and update the relevant details before fabrication.