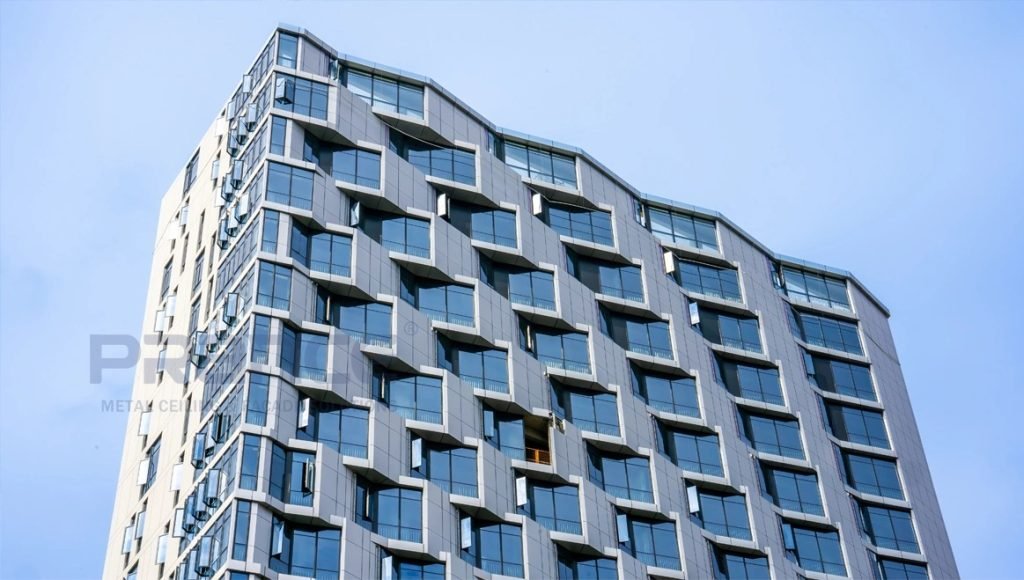
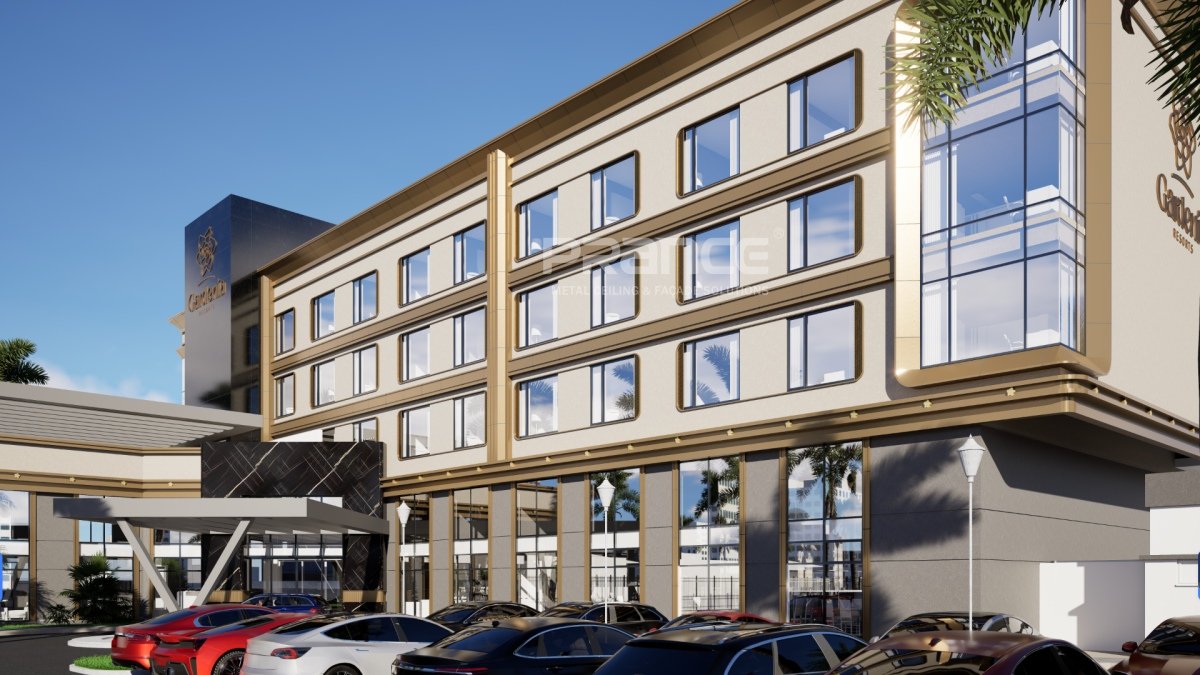
The Gaoxin Development Tower, situated on Gangkou Road in Chancheng District, Foshan City, stands as a landmark development that reflects both the appreciation and stability of state-owned assets. Beyond its symbolic value, the tower also plays a key role in supporting regional economic growth and social development.
PRANCE Design was honored to participate in this iconic project by delivering a complete package of curtain wall, doors, and windows — from refined design support to precise production and on-site installation. Leveraging our integrated design-to-supply process, we ensured every detail aligned with the architectural intent while meeting the highest standards of quality and performance.
Today, the project has been successfully completed. Through our professional expertise, meticulous craftsmanship, and reliable project management, PRANCE Design contributed to creating a modern architectural achievement that enhances Foshan’s urban skyline. This project not only showcases our technical strength but also reinforces our role in driving forward the city’s construction and sustainable development.
Project Overview and Architectural Profile:
The Gaoxin Development Tower, with a total construction area of 24,205.05 square meters, has become a hub for high-end modern service industry enterprises. PRANCE Design undertook the production and installation of the curtain wall, doors, and windows in March 2023. With efficient planning and execution, the project was successfully completed within a construction period of just seven months.
Project Timeline / Project Address:
March 2023 to October 2023 / Foshan, China
Exterior / Interior / Hanging System Products Provided:
Metal louvers, metal thermal break windows, framed curtain walls, perforated aluminum mesh panels.
Application Scope:
The exterior curtain wall of the tower.
Services Provided:
Planned product drawings, 3D model demonstrations, multiple cross-references of product information, material selection, precision processing and production, as well as technical guidance and on-site construction support.
| Challenge
This curtain wall project encountered multiple challenges in design, construction, and material processing. The facade featured a distinctive use of materials and style, requiring each component to be irregular and non-repetitive. On-site measurements also revealed varying scaffolding heights, creating significant difficulty in ensuring precise measurement and accurate material processing. Any deviation or error at this stage could have resulted in delays to the overall project schedule.
| Solution
To address these challenges, the PRANCE Design project team implemented a series of measures. First, our designers carried out precise measurements and assigned numbers to every piece of material, ensuring that workers could install them sequentially according to the designated markings. Second, during construction, if any materials required adjustment and could not be modified on-site, the project management team immediately coordinated with the designers to verify dimensions and numbering, while liaising with factory processing to guarantee timely delivery. Through this seamless collaboration, the project was successfully and smoothly completed.
| Renderings of the project are available for display
| On-Site Installation Process
| Final Completion
| Product Application In The Project
Flat Metal Panel
Engineered for contemporary architectural applications, Flat Metal Panels deliver a balance of lightweight performance, high durability, and strong corrosion resistance. With customizable options in both color and form, these panels provide excellent weather resistance and long-lasting reliability.