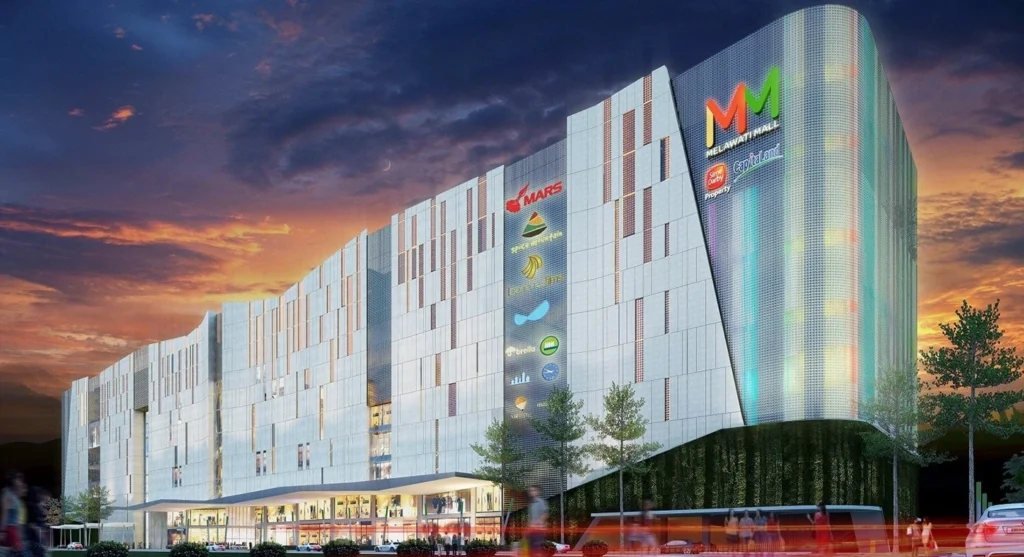
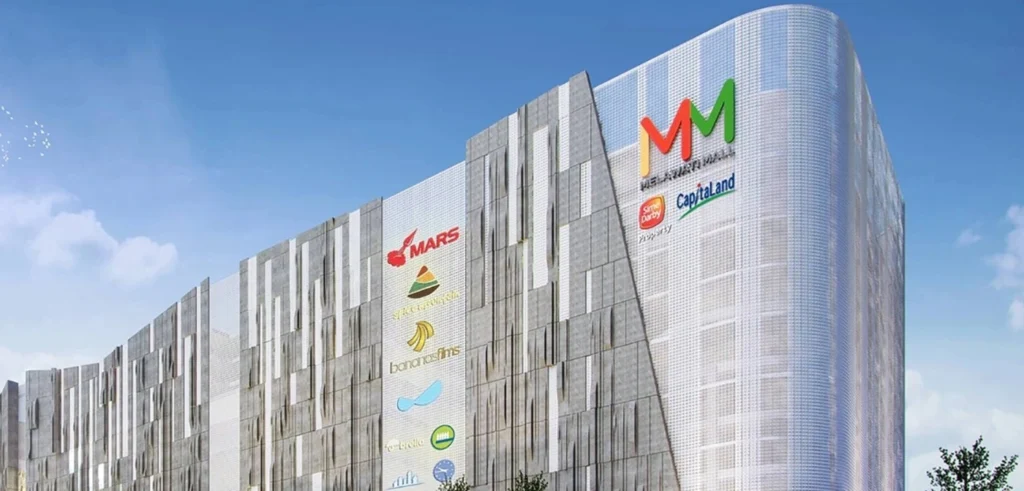
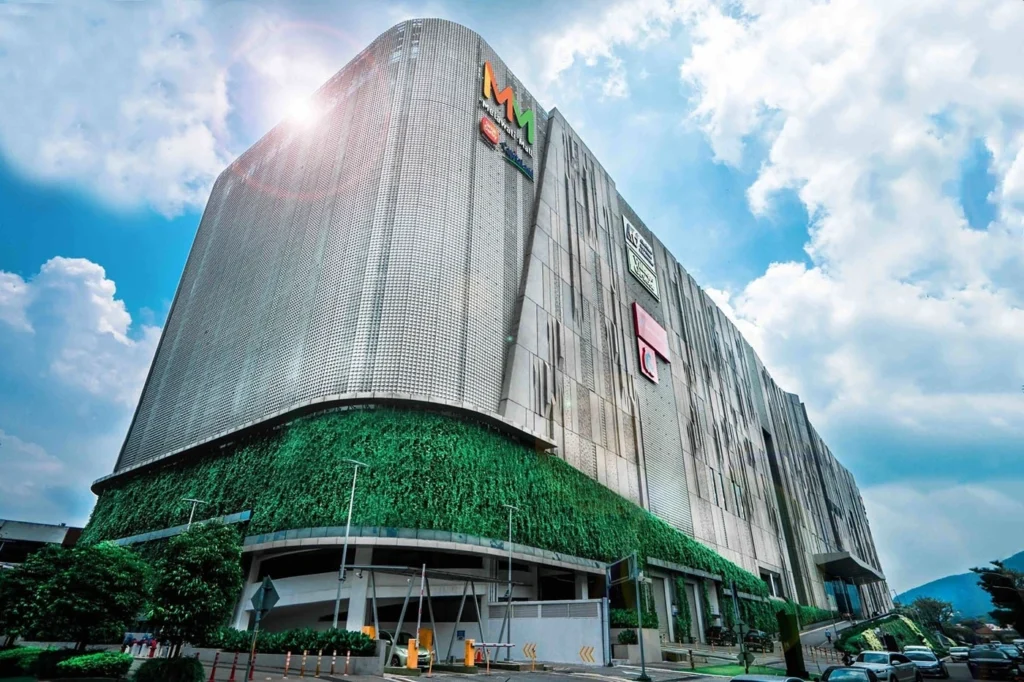
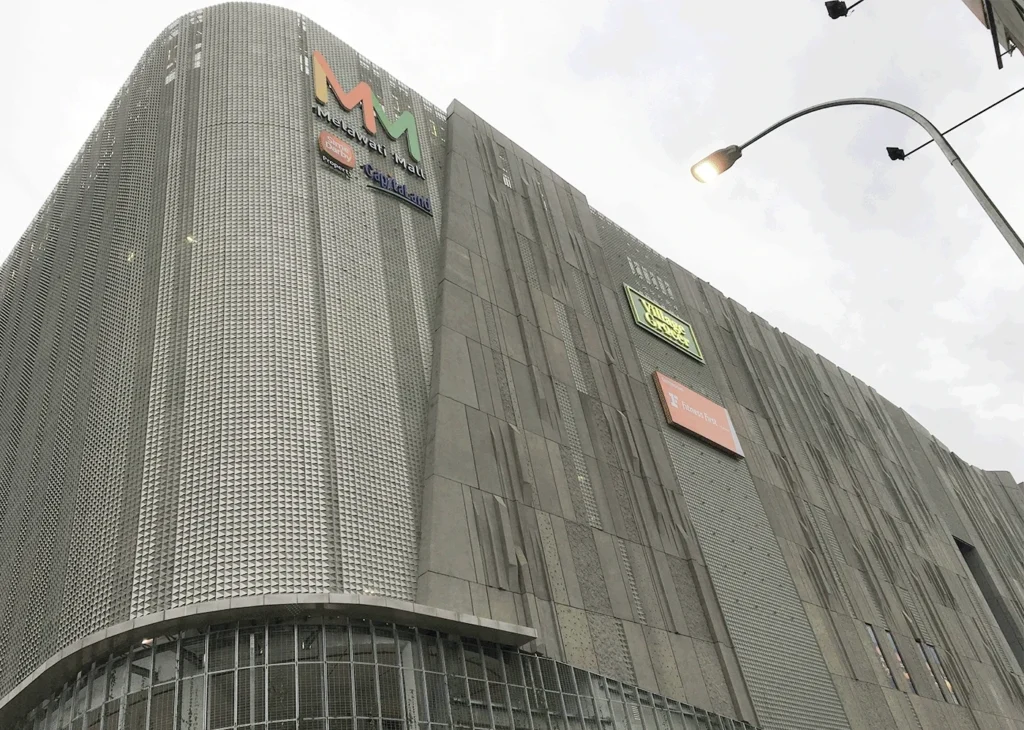
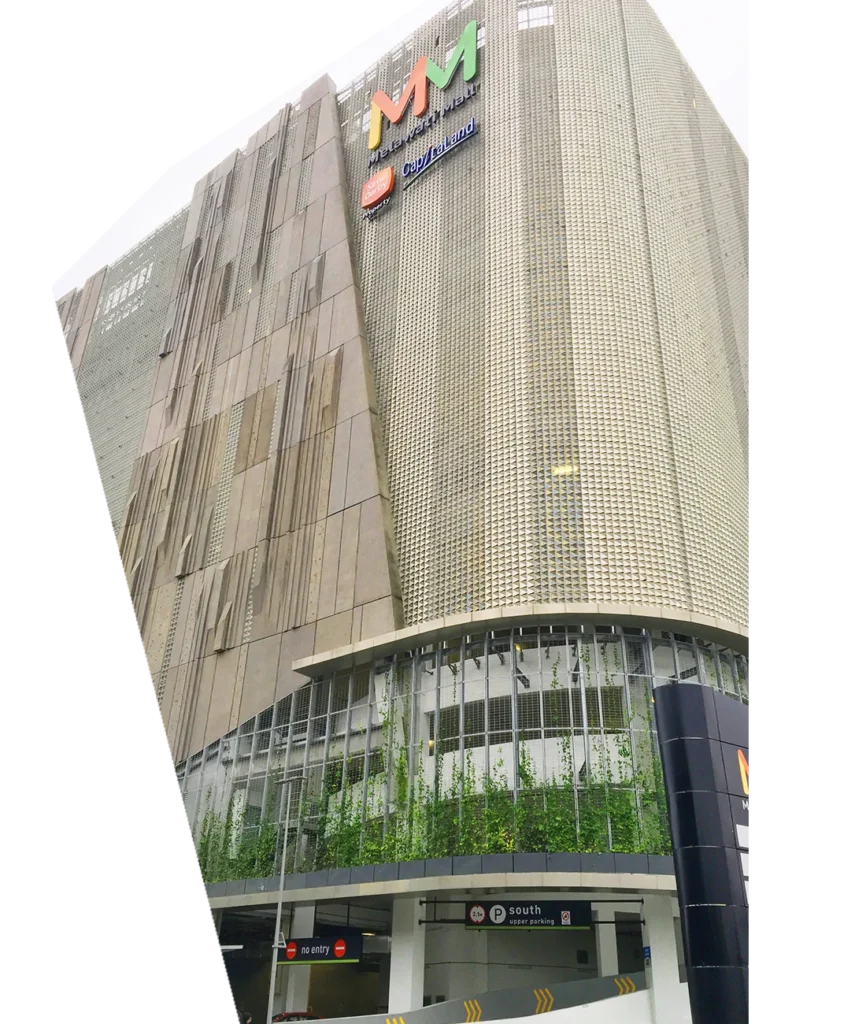
Melawati Mall, a shopping and lifestyle destination in northeastern Kuala Lumpur, was jointly developed by two companies. The project features distinctive special-shaped perforated aluminum veneer exterior walls, giving the building a striking façade that has become a recognizable landmark in the area.
Project Overview and Architectural Profile
Melawati Mall, located in the northeastern part of Kuala Lumpur, Malaysia, is a landmark shopping center with a total built-up area of approximately 945,000 square feet, covering about 242,000 square feet of land. The development consists of 13 floors, including eight retail levels from the basement to the sixth floor and five parking levels extending from basement one to the second floor and from the seventh to the ninth floor. Melawati Mall represents the sixth shopping center and the first development project of Kepong Commercial in Malaysia.
Project Schedule: July 2016 – February 2017
Project Location: Malaysia
Products Supplied (Exterior & Suspension Systems):
Flat Metal Panels | Decorative Perforated Metal Panels
Total Coverage Area: ≈12,800 square meters
Application Scope:
Metal Facade
Services Delivered:
PRANCE Design provided a complete service package, including the design of product and installation drawings, feasibility assessments, material selection and production, product quality inspection, as well as on-site construction follow-up and technical support.
| Project Challenges
The Melawati Mall project presented multiple challenges in the design and installation of its decorative perforated metal façade. On-site factors such as environmental conditions, workforce coordination, and safety requirements added complexity to the process. The irregular shapes of the perforated panels demanded precision in both equipment sizing and assembly. Transportation also posed constraints, with road conditions and maritime restrictions requiring careful planning. Additionally, technical considerations such as system compatibility and long-term maintenance had to be addressed to ensure reliable performance and smooth project execution.
| Solution
PRANCE Design developed a comprehensive installation plan to address these challenges. Detailed strategies were prepared for both construction and logistics, ensuring safe and efficient transportation of façade components. The technical team introduced innovative construction methods and advanced fabrication techniques to achieve the highest standards of quality and performance.
For this project, PRANCE created new punching molds to meet the customized panel requirements and maintained close communication with local stakeholders to secure precise project data. These measures allowed potential risks to be identified in advance, ensuring installation could proceed smoothly and efficiently.
| Product Details
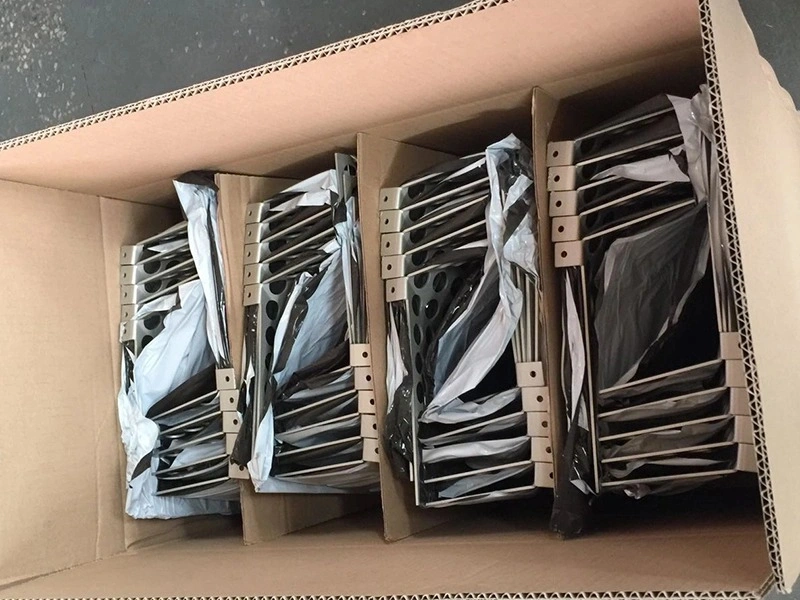
Each panel was manufactured under strict quality control, covering every stage from cutting, punching, forming, and polishing to trial assembly, painting, inspection, packaging, and transport. PRANCE’s technical experts also provided continuous on-site supervision and support, ensuring that every stage—from design drawings to final installation—was executed with precision, minimizing the risk of errors and guaranteeing outstanding results.
Part of the product processing process:
The packaging and shipping process:
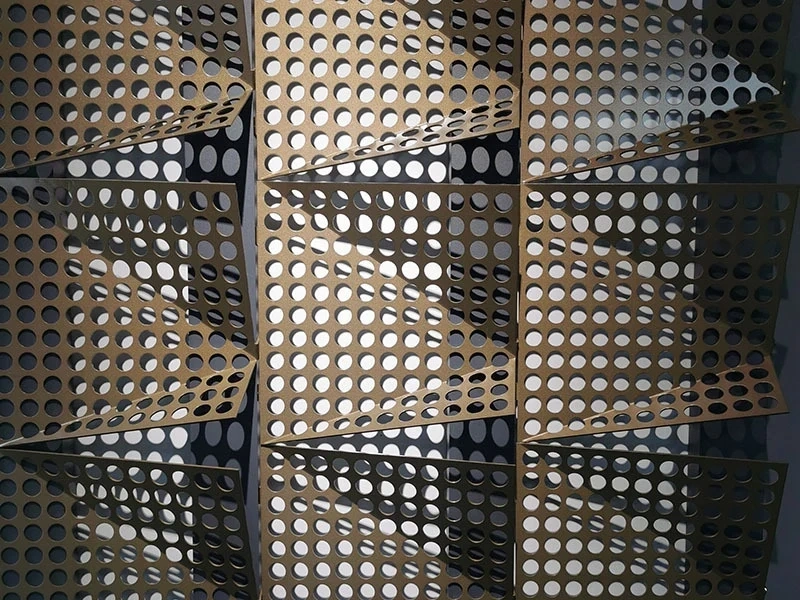
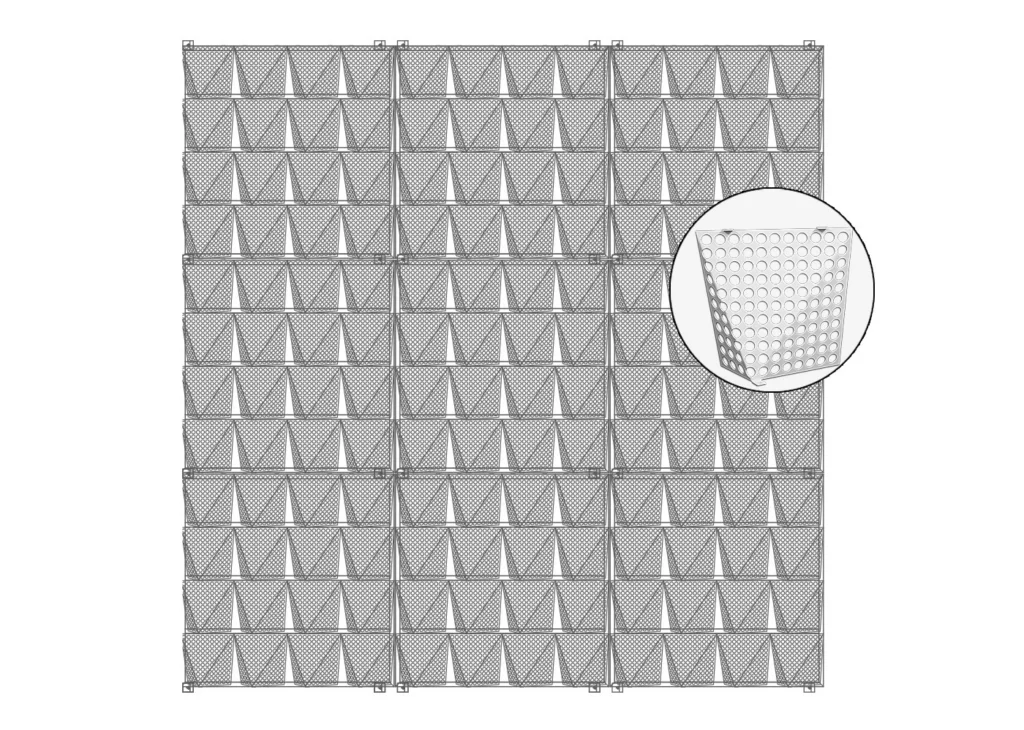
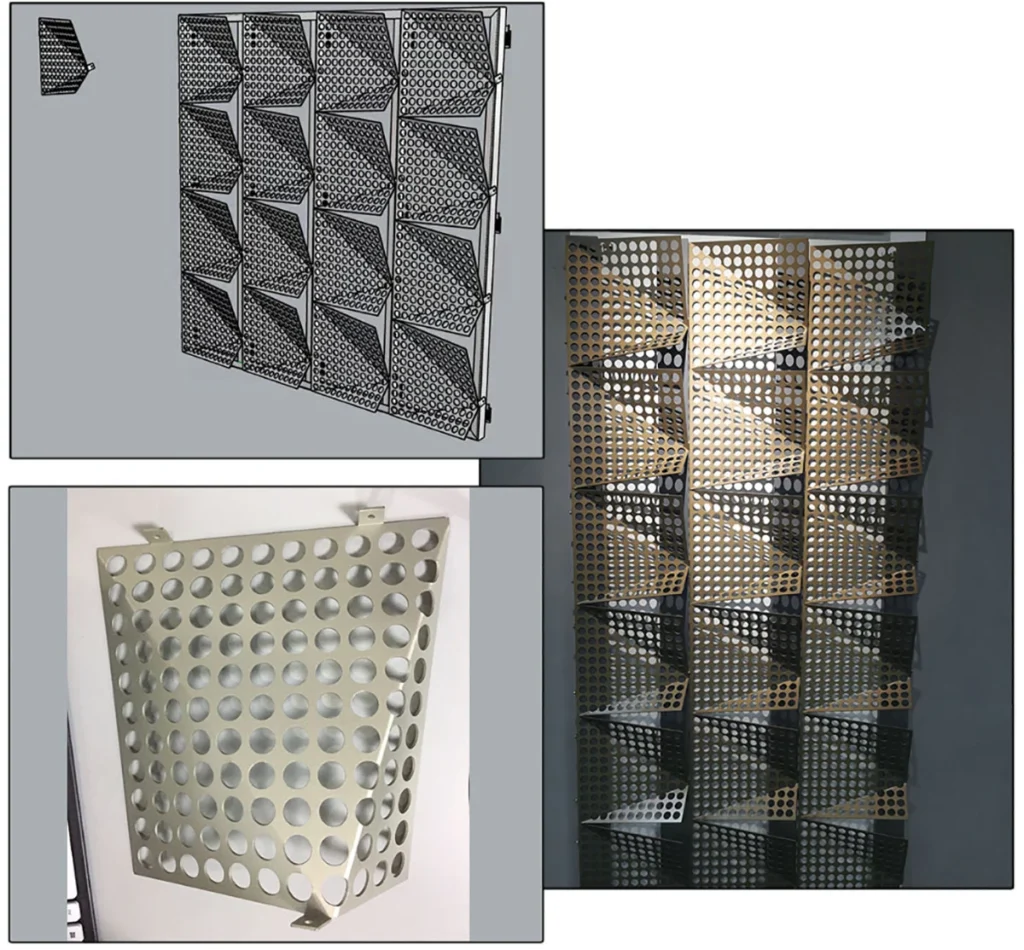
▼ Part of the aluminum veneer in this project uses Perforated technology
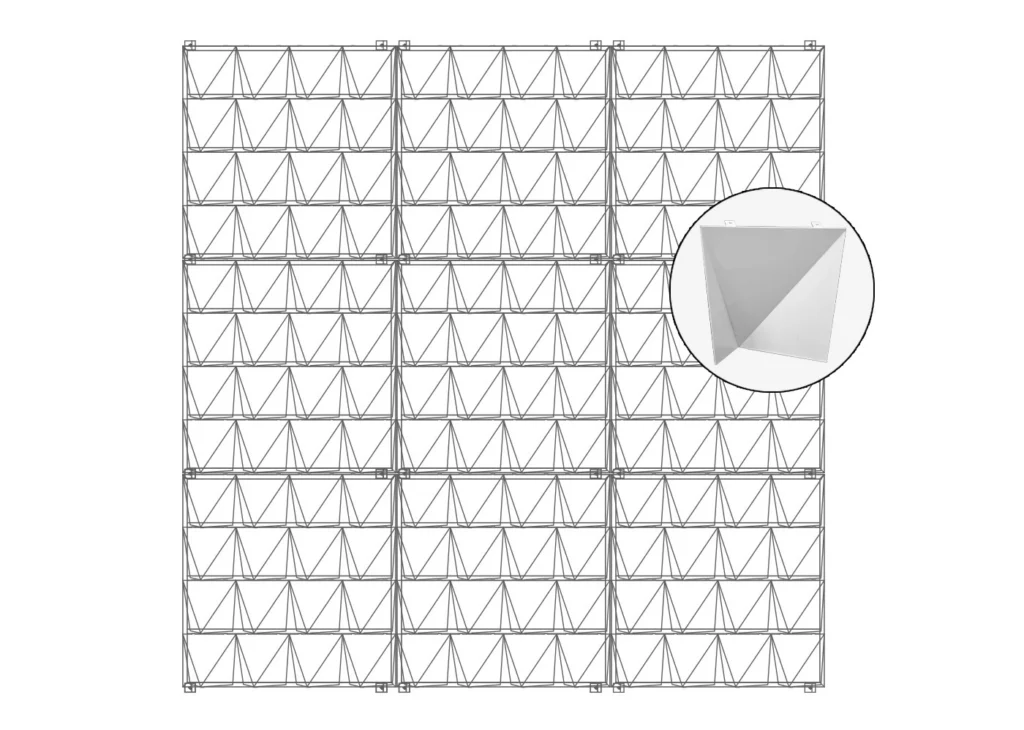
| Design drawings from this project are available for display.
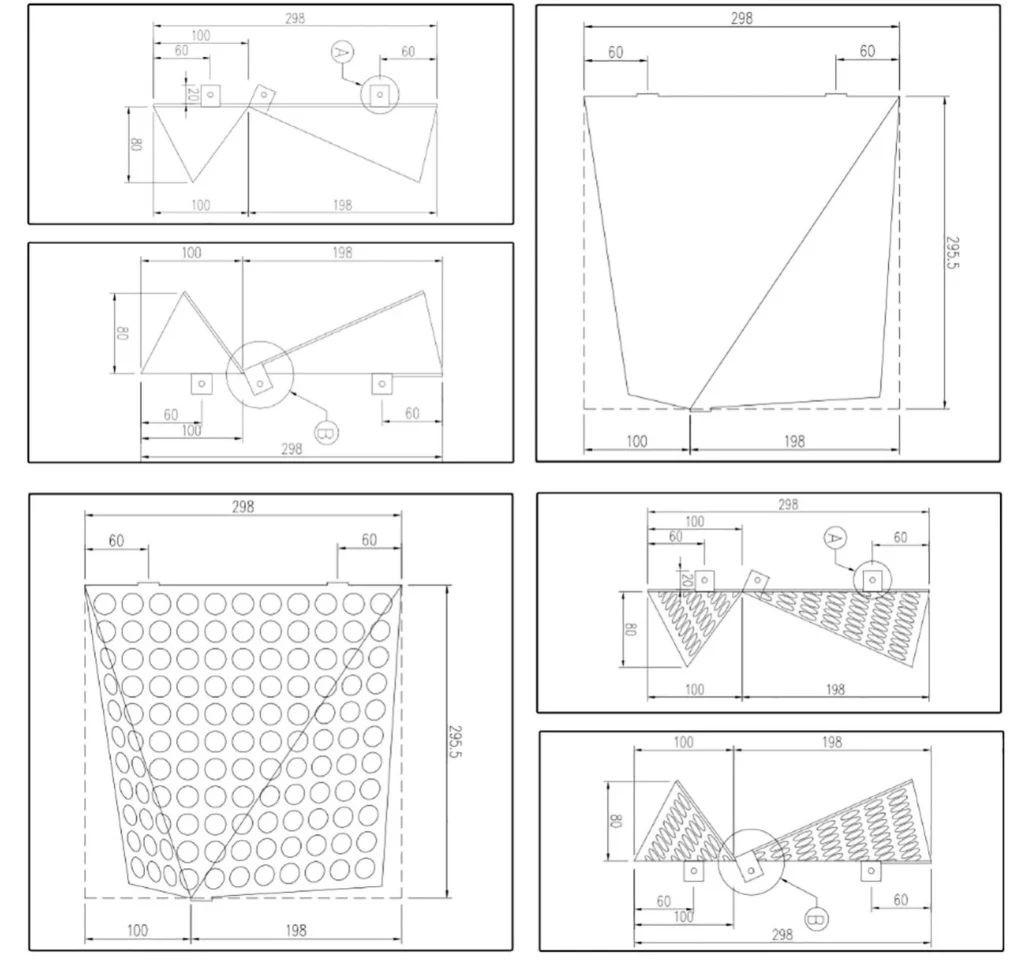
Schematic Diagram Of Exterior Wall Decorative Perforated Metal Panels Products:
Decorative Perforated Metalaluminum Veneer Design Drawing:
3D Design Drawings Decorative Perforated Metal PanelsProofing Product Pictures:
| Actual Project Pictures: