

Commercial ceiling projects often require a balance between architectural expression and technical coordination. The ceiling must integrate lighting, HVAC systems, fire protection equipment, and future maintenance needs while maintaining the intended interior atmosphere.
The metal baffle ceiling and open cell ceiling solve these requirements through different structural approaches. A linear baffle layout creates a directional ceiling rhythm and provides greater control over the visibility of overhead services. An open cell structure creates a balanced grid appearance with a higher level of openness for large public spaces.
The right specification depends on the project environment, including spatial scale, ceiling height, service coordination, acoustic requirements, and design objectives. This guide compares the structural logic, customization methods, applications, and lifecycle value of both systems to support practical project decisions.
Metal Baffle Ceiling and Open Cell Ceiling System Overview
In commercial projects, ceiling selection usually starts with coordination between architectural appearance and building systems. Architects and developers need to integrate lighting, HVAC, fire protection, and maintenance requirements while maintaining the intended interior design.
The metal baffle ceiling system and the open cell ceiling use different structural methods to shape suspended metal ceilings. Their differences influence the visual direction, openness, and overall ceiling expression.
Metal Baffle Ceiling Creates Directional Ceiling

A metal baffle ceiling uses individual linear aluminum blades suspended from a carrier system. The separated blades create a rhythmic ceiling plane with clear directional movement.
These metal ceiling baffles typically use U-shaped profiles, allowing designers to control the visual density through blade arrangement and spacing. The linear structure of linear metal ceiling baffles makes them suitable for projects that require a stronger ceiling direction, such as feature areas, corridors, and branded interiors.
Open Cell Ceiling Creates a Balanced Grid Structure

An open cell ceiling uses interconnected grid runners formed by main and cross tees. The structure creates a continuous square or rectangular pattern that provides a consistent background across large interior spaces.
A metal open cell ceiling maintains a high level of visual openness because the grid structure allows the ceiling void to remain partially visible. The lightweight design of an aluminium open cell ceiling supports large-scale applications where transparency, airflow, and system coordination are important.
The selection between these two systems depends on project conditions rather than a fixed preference. The following sections compare their finishes, customization options, applications, performance characteristics, installation requirements, and lifecycle value.
Surface Finishes and Dimension Customization

Ceiling finishes influence how a metal ceiling integrates with the interior environment throughout the project lifecycle. Color consistency, surface durability, cleaning requirements, and lighting conditions all affect the final specification.
Both the metal baffle ceiling system and the open cell ceiling support multiple finish options. The selected finish should match not only the design concept but also the operating conditions of the building.
Surface Finishes for Metal Ceiling Systems
Powder coating remains one of the most common finishing methods for aluminum ceilings. Manufacturers can apply standard RAL colors according to project requirements, allowing ceilings to match brand identities, interior materials, and lighting designs.
A powder-coated metal baffle ceiling provides a consistent surface appearance and supports easy cleaning in commercial environments. For large projects, finish consistency becomes especially important because small color variations can become noticeable across extensive ceiling areas.
Wood textures can also be achieved through Wood grain heat transfer technology. This process creates a natural appearance while maintaining the lightweight and stable characteristics of Aluminum alloy.
The final selection usually considers:
-
- Interior color strategy
-
- Cleaning frequency
-
- Lighting conditions
-
- Long-term appearance requirements
A ceiling finish is therefore part of the building maintenance strategy, not only an aesthetic choice.
Dimension Customization for Metal Ceiling Systems

How Blade Dimensions Influence Metal Baffle Ceiling Design
Customized metal baffle ceiling panels allow designers to control the relationship between the ceiling surface and the plenum space above.
The main specification factors include blade width, blade height, blade thickness, and installation pitch. These dimensions influence the visual density and Shielding angle of the ceiling.
A deeper blade with a tighter pitch creates stronger visual screening. This configuration reduces direct views of ducts, cables, and other MEP components while maintaining a suspended ceiling appearance.
A wider pitch creates a more open visual effect. Designers often use this approach when they want stronger interaction between the ceiling and exposed architectural elements.
The appropriate specification for metal baffle ceiling panels depends on ceiling height, MEP arrangement, and the required balance between openness and visual control.
How Open Cell Ceiling Size Affects Openness and Airflow

The selected open cell ceiling size directly affects transparency, airflow, and visual coverage.
A metal open cell ceiling can use different grid dimensions, from compact 50x50mm modules to larger 150x150mm and 200x200mm configurations.
Smaller grid modules create a denser visual background. They suit spaces with limited ceiling height because they provide stronger screening of mechanical equipment above the ceiling.
Larger grid modules increase the open area percentage. They support higher airflow movement and maintain a stronger visual connection with the ceiling void.
An aluminium open-cell ceiling with larger modules often suits airports, transportation facilities, and large public spaces where HVAC coordination and openness are important. Smaller modules may better fit commercial interiors that require a cleaner ceiling background.
The final selection should consider ceiling height, equipment visibility, lighting integration, and maintenance requirements.
Acoustic and HVAC Coordination in Commercial Spaces
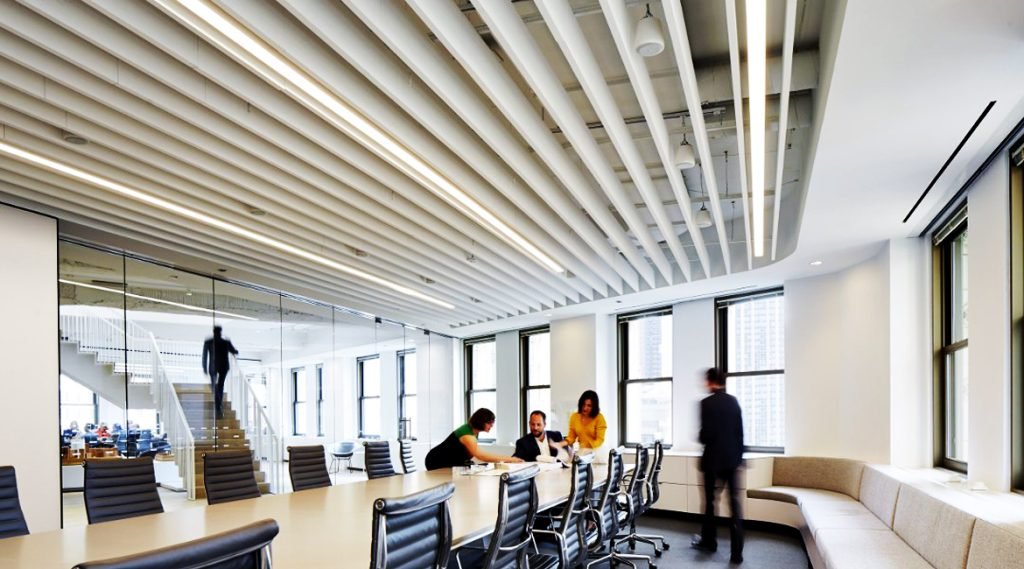
Acoustic performance depends on the ceiling structure, room volume, interior materials, and acoustic treatment above the ceiling. The metal baffle ceiling and open cell ceiling achieve sound control through different design approaches.
Integrated Acoustic Control with Visible Ceiling Design
A perforated metal baffle ceiling combines architectural expression with sound absorption. The aluminum blades use a designed Perforation pattern with Acoustic tissue backing behind the surface. This configuration reduces reflected sound while keeping the linear ceiling appearance visible.
This approach suits spaces that require both design identity and acoustic control, such as hotel lobbies, offices, and branded commercial interiors. The final acoustic result depends on blade spacing, ceiling coverage, room volume, and interior finishes.
Open Structure for Airflow and Large Space Coordination
An open cell ceiling uses its open grid structure to allow sound to reach acoustic insulation placed above the ceiling. The grid itself creates less visual blockage, while the acoustic layer in the Plenum space provides large-area sound absorption.
The high Airflow open area of a metal open cell ceiling also supports HVAC distribution and coordination with fire protection systems. This makes it suitable for airports, shopping centers, and other large public spaces where airflow and service integration are key considerations.
Lifecycle Cost Breakdown and Total Commercial Value

Initial material cost represents only one part of a commercial ceiling investment. Building owners and developers should evaluate the Total Cost of Ownership (TCO), including material specification, installation labor costs, maintenance requirements, and long-term replacement needs.
Metal Baffle Ceiling Price Factors
The price depends on complete system specifications, including material, blade thickness, profile gauge, height, carrier systems, and surface finish. A deeper blade increases material consumption but improves MEP shielding. A tighter pitch requires more components for a denser appearance, providing higher architectural value for hospitality or retail environments.
Open Cell Ceiling Cost Considerations
An open cell ceiling often uses a modular grid structure with repeatable components. The selected open cell ceiling size affects material quantity, visual density, and installation efficiency.
Smaller grid modules provide stronger visual screening, while larger modules reduce material usage and increase the open area percentage. For large public spaces, this balance can influence both initial investment and installation efficiency.
Evaluating Long Term Project Value
Both aluminum systems provide durability, moisture resistance, and Fire Rating Class A performance throughout the project lifecycle. Compared with traditional gypsum, they require higher upfront investment but reduce future maintenance and replacement needs. Baffle ceilings justify additional costs when visual direction and customization are prioritized, while open cell systems suit large-scale coverage and airflow requirements.
Metal Baffle Ceiling vs Open Cell Ceiling Selection Guide
|
Selection Factor |
Metal Baffle Ceiling |
Open Cell Ceiling |
|---|---|---|
|
Visual Direction and Flow Guidance |
Creates linear rhythm and directional movement through suspended aluminum blades. |
Creates a balanced grid pattern without a dominant visual direction. |
|
Large Space Visual Balance |
Suitable for corridors, lobbies, and interiors requiring stronger spatial definition. |
Suitable for airports, malls, and large public spaces requiring visual continuity. |
|
MEP Visibility Control |
Adjustable blade height and spacing provide stronger screening of overhead services. |
Grid size controls transparency and visibility of ceiling infrastructure. |
|
Maintenance Accessibility |
Supports customized access solutions for specific service areas. |
Supports wider access across larger ceiling zones. |
|
Acoustic and Airflow Performance |
Supports acoustic treatment with perforation and acoustic backing options. |
Provides higher open area for airflow and HVAC coordination. |
|
Maximum Open Area and Air Movement |
Adjustable openness through blade spacing design. |
Naturally higher open area for large-volume spaces. |
|
Recommended Applications |
Hotels, retail spaces, corridors, and branded commercial interiors. |
Airports, shopping malls, transit facilities, and public buildings. |
Conclusion: Selecting the Right Ceiling System for Commercial Projects
Whether you specify a directional metal baffle ceiling or a balanced open-cell grid, the ideal choice aligns with your project’s architectural expression, access requirements, and budget constraints.
As a specialized metal ceiling manufacturer, our factory provides comprehensive support from material customization to installation guidance. Contact our project engineering team today to request technical consultations, free material samples, or a project-specific estimate.
FAQ
Q1: Which is more cost effective for large scale commercial projects, metal baffle or open cell ceilings?
A: Generally, open cell ceilings offer a more budget friendly solution for massive open spaces. Because open cell systems utilize a repeatable, modular grid structure, they optimize material quantity while providing high visual coverage. Metal baffle ceilings, especially those with deeper blade dimensions or tighter pitch configurations, require more aluminum components and heavier carrier systems, which can increase both initial material investment and installation labor costs.
Q2: How do I choose the right baffle blade dimensions for optimal visual screening?
A: The visual shielding effect depends on the ratio between blade height and blade pitch (spacing). If you want to completely conceal plenum MEP services (mechanical, electrical, plumbing), you can either increase the blade depth or reduce the pitch. A common industry rule of thumb for standard sightlines is to specify a tighter pitch when using shallower blades, or expand the pitch if you are adopting deeper, high profile blades.
Q3: Can open cell ceilings meet strict acoustic requirements in open plan offices?
A: Standard open cell grids have an open area percentage that allows sound waves to pass straight through into the plenum. To achieve high acoustic performance (such as a high NRC rating), you need to install acoustic drywall or sound absorbing batts in the upper plenum space. If built-in acoustics are a priority, metal baffle ceilings equipped with integrated acoustic felt or perforated blade options are typically more efficient at managing sound reverberation directly.
Q4: How does the open area percentage of an open cell ceiling affect HVAC and smoke extraction?
A: Open cell ceilings excel in HVAC efficiency because their balanced grid structure maintains a large open area percentage (often between 50% to 80% depending on the cell size). This high openness ensures unrestricted airflow for air conditioning dissemination and allows smoke extraction systems to function properly without requiring individual sprinkler heads to drop below the ceiling line, simplifying code compliance.
Q5: Which system offers easier access to plenum building services for ongoing maintenance?
A: Metal baffle ceilings offer superior, localized access. Since each baffle blade is independently suspended on a carrier clip system, maintenance teams can easily unclip or slide individual blades to access overhead pipes and wiring without disturbing the surrounding ceiling. Open cell ceilings, while modular, usually require removing entire grid panels, which can be more time consuming for frequent maintenance access.


