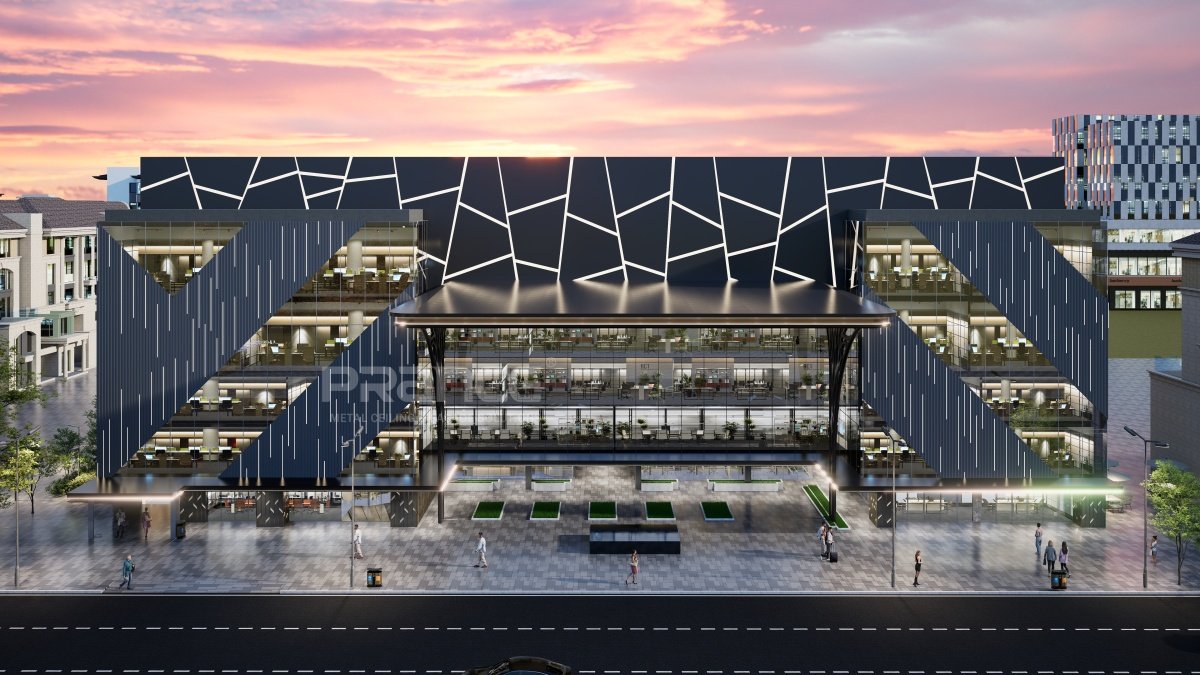
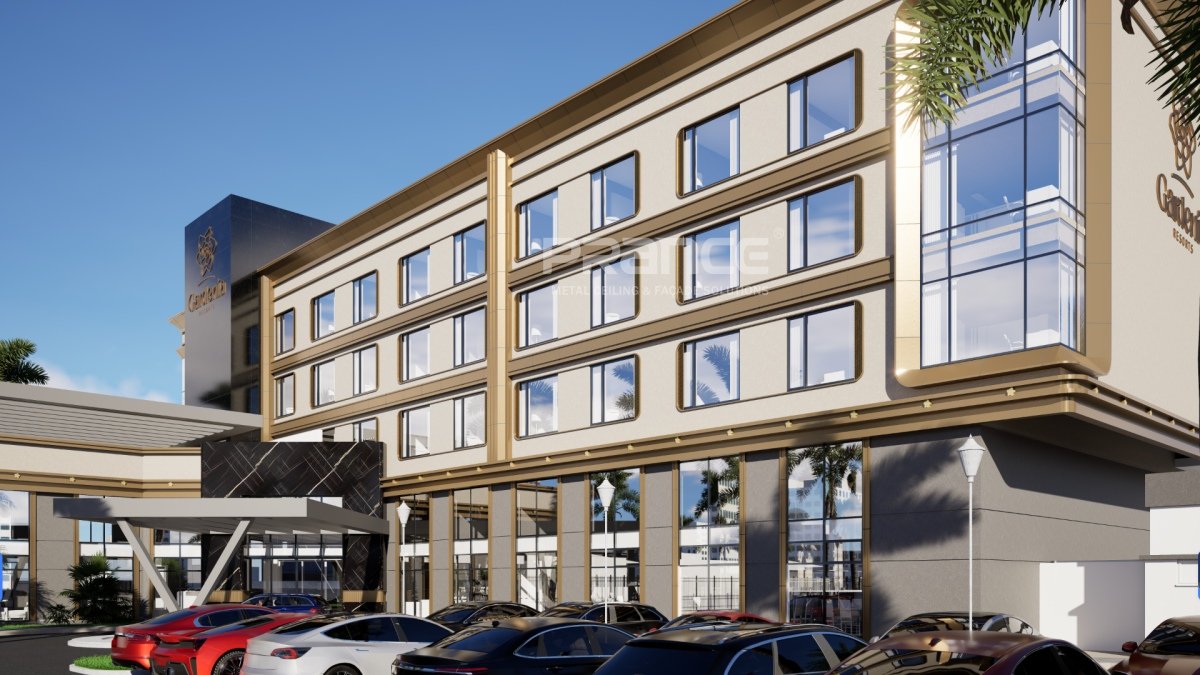
For this contemporary office building facade project, PRANCE design developed an architectural envelope that reflects corporate dynamism, environmental sustainability, and functional efficiency. The client required modern facade design that could be compared systematically across visual appeal, shading performance, and construction costs.
Throughout iterative design rounds, PRANCE design explored five comprehensive versions, testing wave grilles, geometric folded panels, and bio-inspired screens to finalize an optimal buildable design.
Project Timeline:
2026
Services We Offer:
Original Façade design, 3D visualizations and concept development, technical drawings, material selection
Version 1
Version 1 established dynamic facade proportions through wave-shaped aluminum grilles and contrasting solid-panel glass curtains. PRANCE design explored foundational massing directions to evaluate solar shading efficiency and initial street presence.
Option A: Wave-Shaped Aluminum Grille Facade
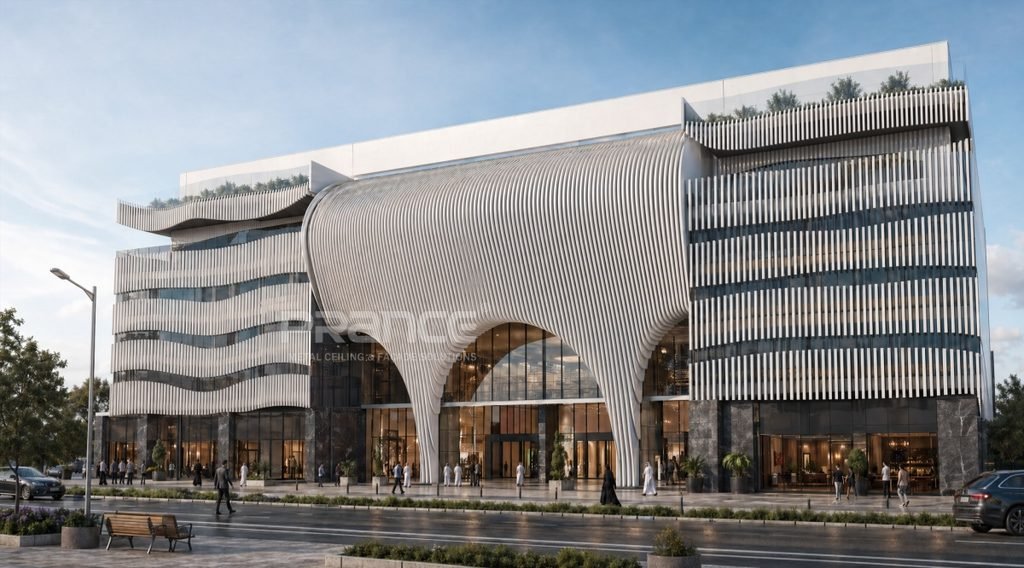

This option utilizes vertical wavy aluminum louvers to generate rhythmic fluid movement across the upper office floors, providing effective solar cutoff while maintaining interior sightlines.
Option B: Metal Wall Panel and Glass Curtain Wall Combination

The alternate direction combines solid aluminum cassettes with high-performance glass curtain walls, emphasizing architectural stability and clean corporate lines.
Version 2
Version 2 refined facade rhythm and panel division to enhance both visual hierarchy and cost efficiency. PRANCE design calibrated louver depths and module dimensions, streamlining fabrication while preserving dynamic aesthetics.
Option A: Metal Wall Panel and Glass Curtain Wall Combination
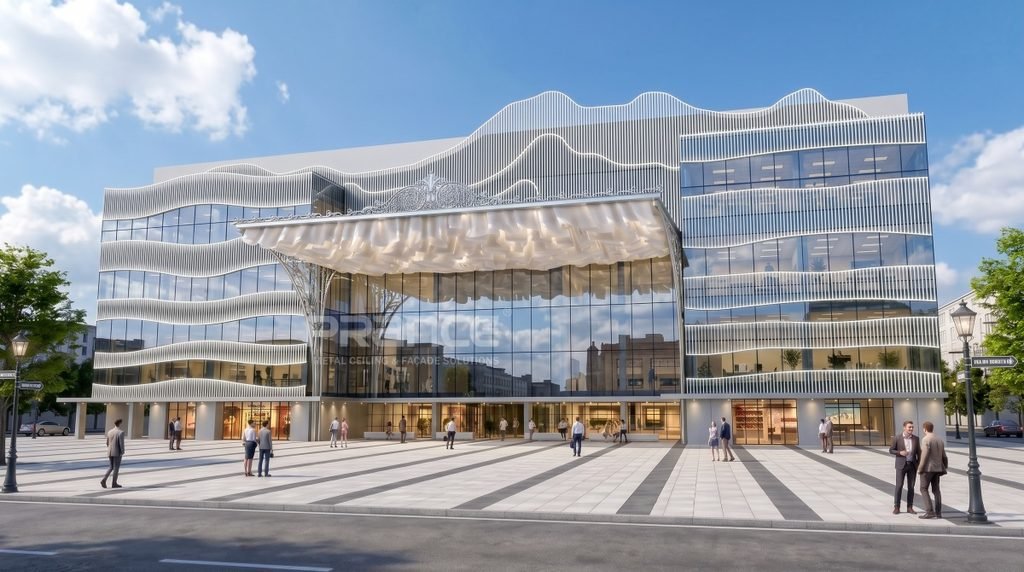
Following discussions with the client on the initial design concepts, we adjusted the glass curtain wall coverage to allow more natural light into the building and create a more transparent facade.
The revised design features a larger glass curtain wall area and an updated aluminum grille arrangement. Instead of the original vertical layout, the grilles follow a flowing wave pattern, giving the facade a more unified appearance. Linear lighting along the grille edges emphasizes the curved profiles and brings out the facade details after dark.
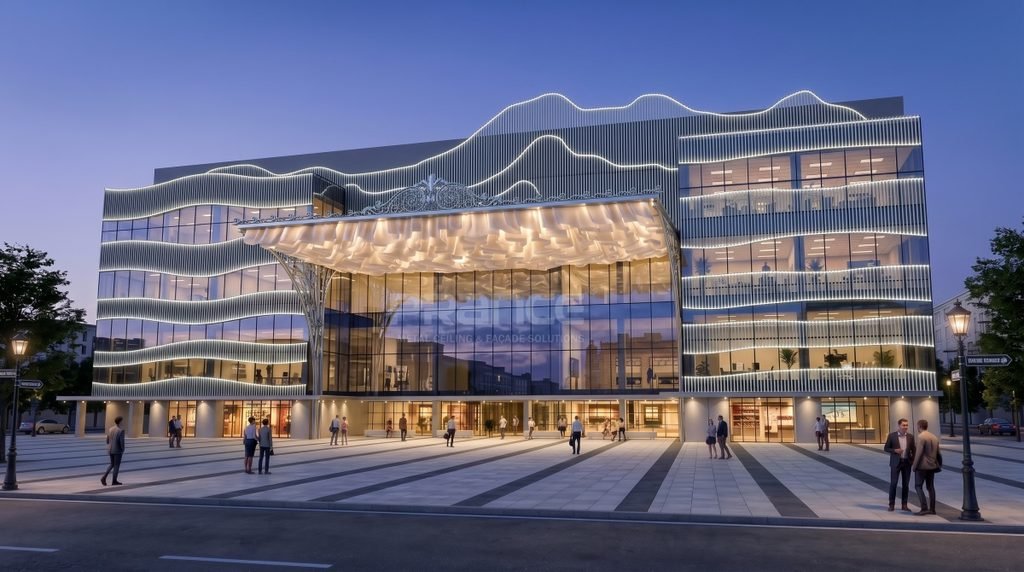
Wave-shaped aluminum panels were also incorporated into the upper facade. For the entrance, a canopy system was designed with a custom curved aluminum ceiling beneath it, giving the entryway a more distinctive architectural appearance.
Option B: Optimized Metal Wall Panel and Glass Curtain Wall Combination
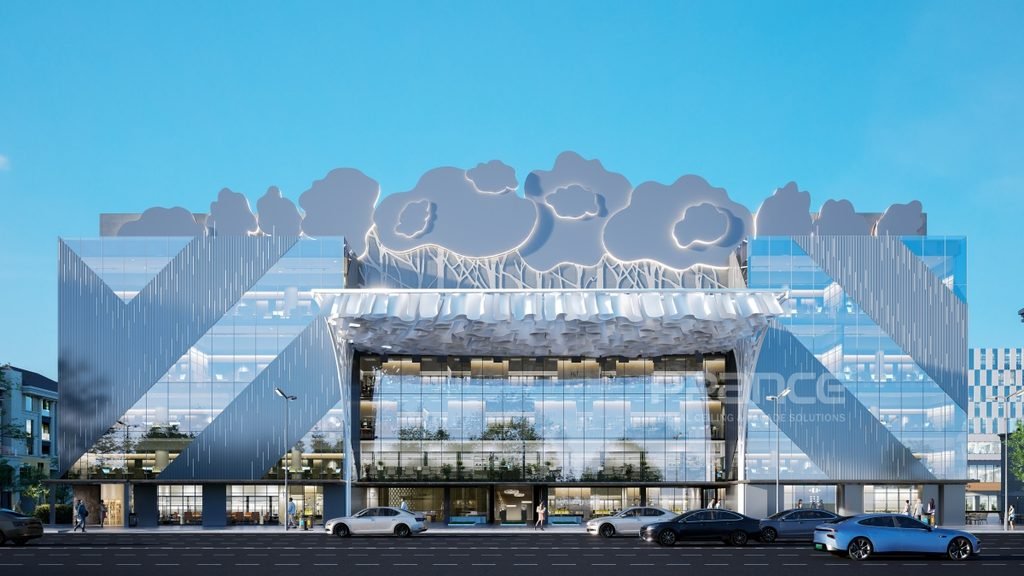
In this design proposal, the PRANCE team made further adjustments to the panel layout, facade detailing, and entrance design. To address the client’s request for a more prominent entrance, a large canopy was incorporated as a defining feature of the facade.
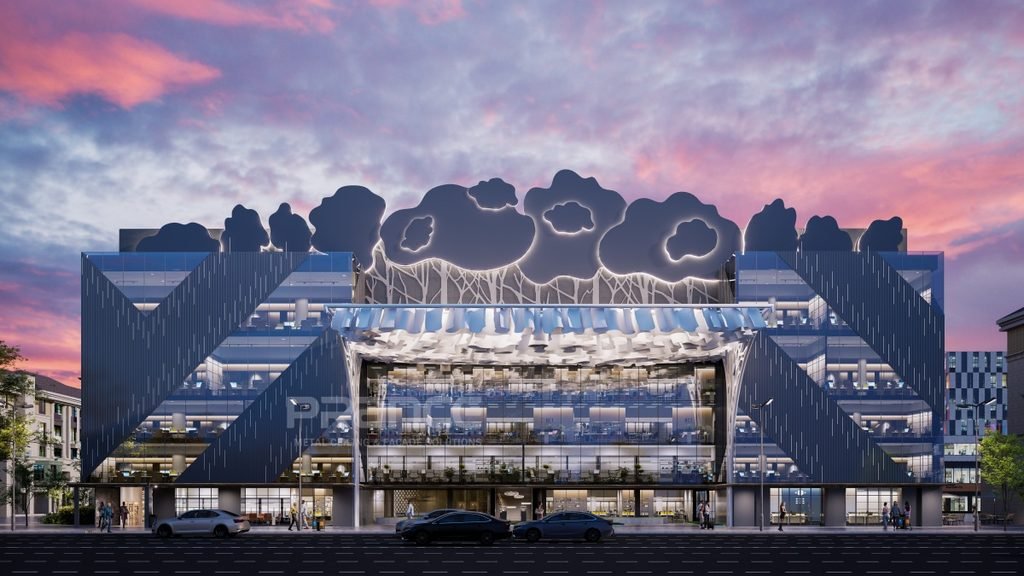
The upper facade was further developed with wave-shaped aluminum panels. At the entrance, a canopy featuring a custom curved aluminum ceiling was incorporated to give the entry space a more distinctive architectural character.
Version 3
Version 3 introduced dramatic 3D geometries through folded panels and biophilic screens. PRANCE design pushed architectural expression further, offering iconic options that reinforce company headquarters prestige.
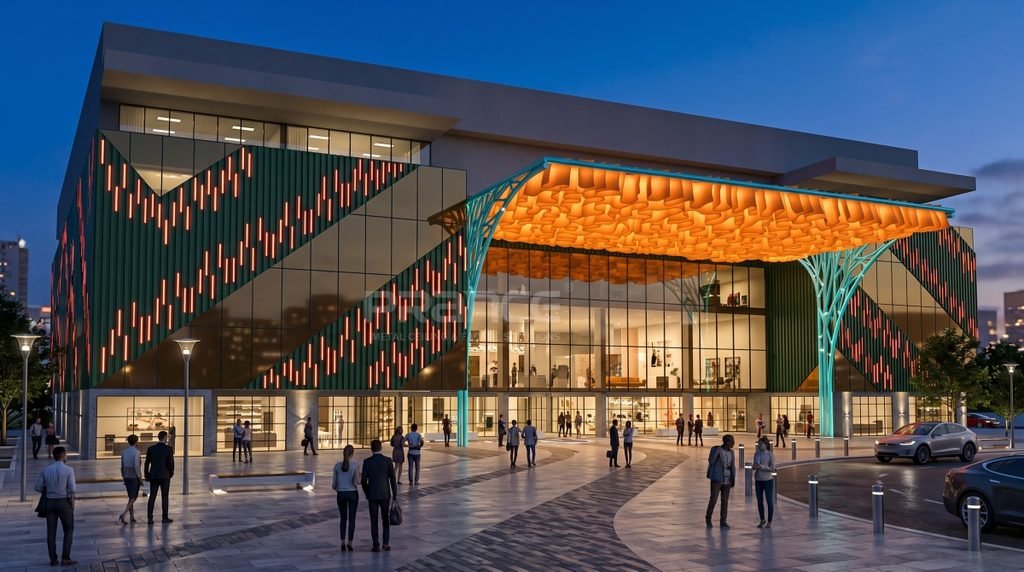
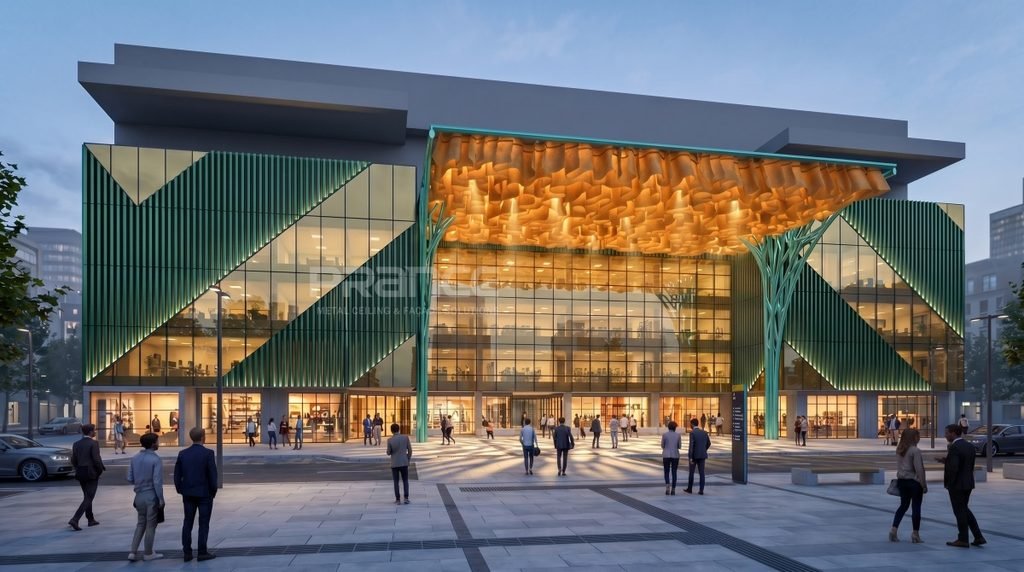
Option A: Geometric Folded Aluminum Panel Facade
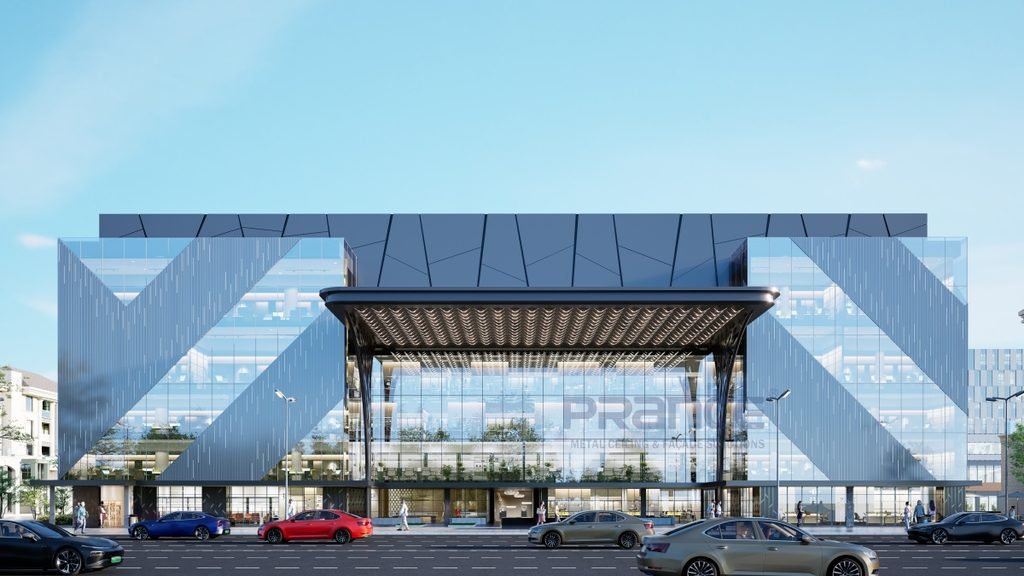
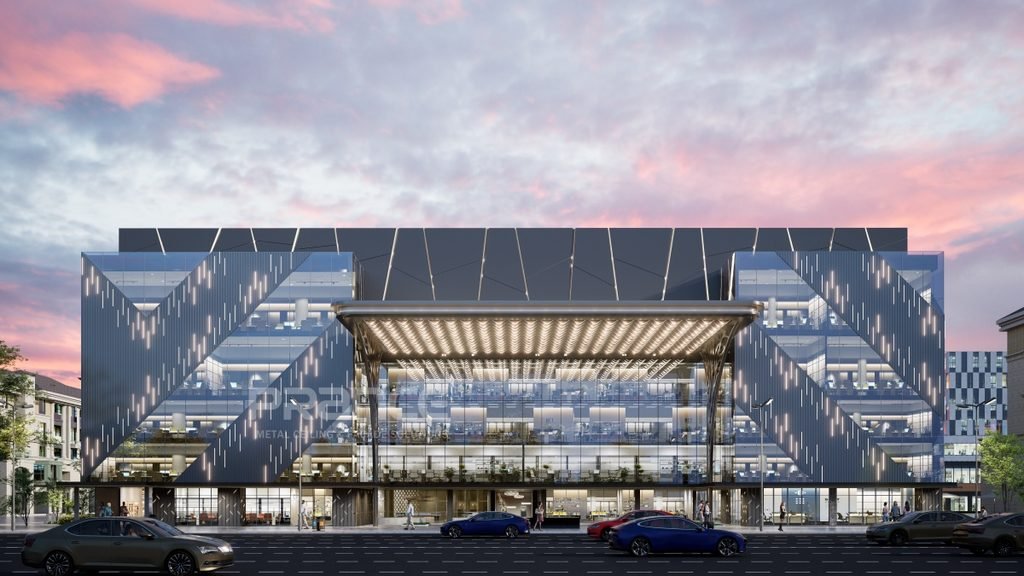
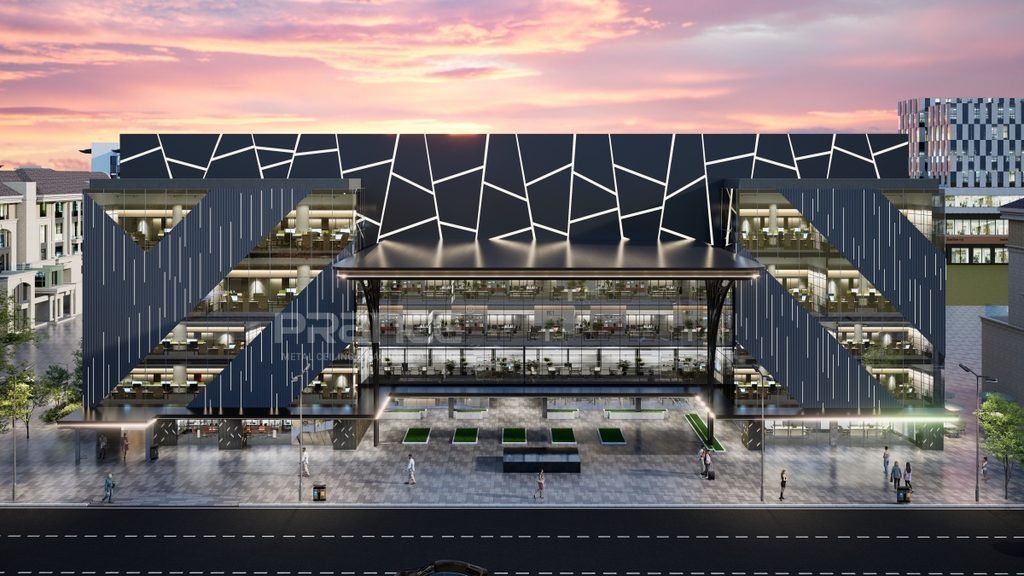
Following the client’s feedback, the facade design was updated while maintaining the combination of metal wall panels and glass curtain walls. Dark geometric aluminum panels were introduced across the upper facade to create a new visual composition.
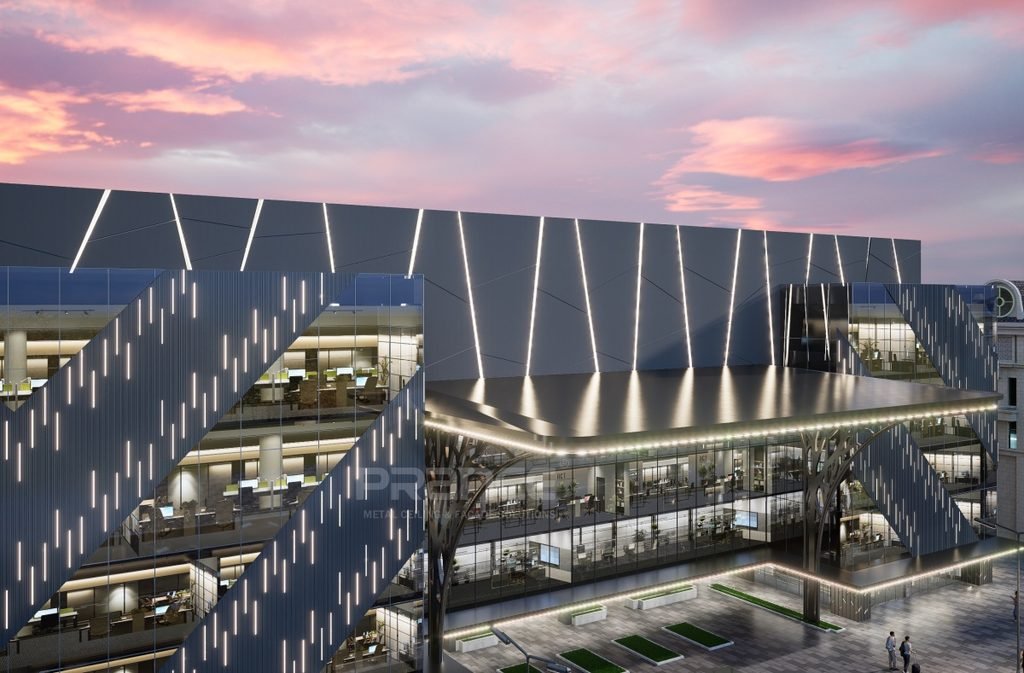
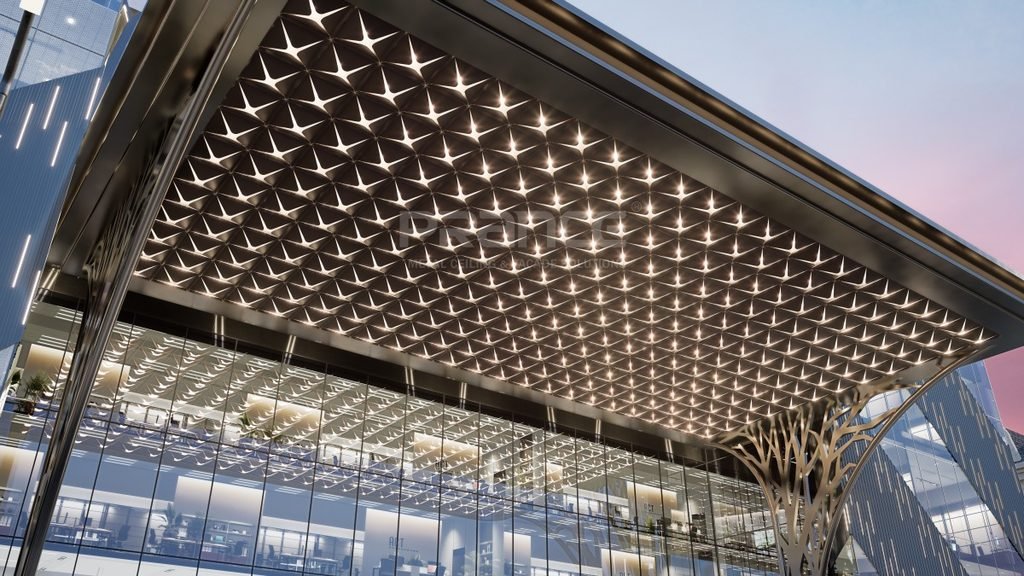
At the entrance, the canopy features a custom three-dimensional aluminum ceiling with layered profiles and integrated lighting, adding depth and visual interest to the entrance area.
Option B: Tree-Inspired Perforated Aluminum Panel Facade
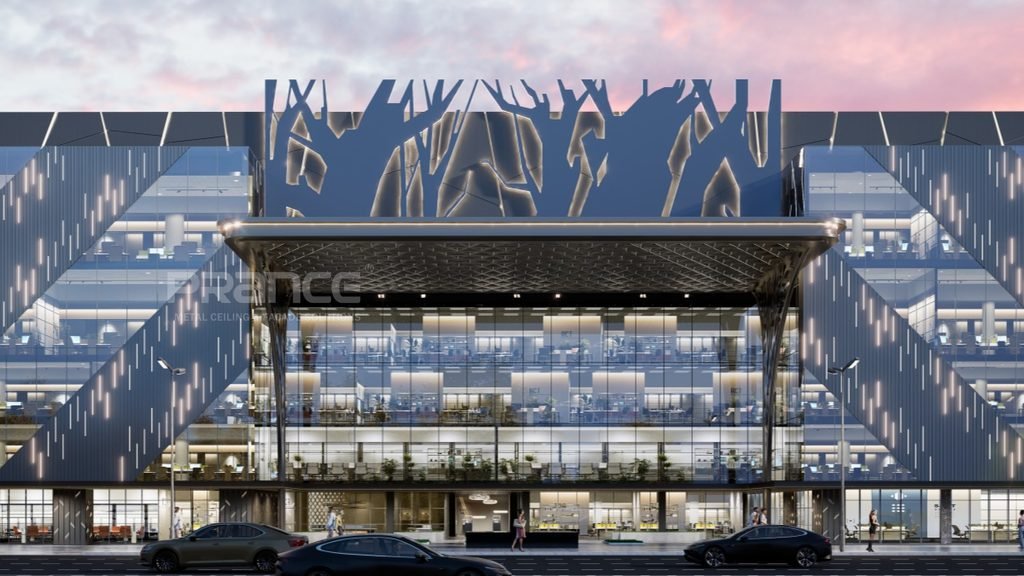
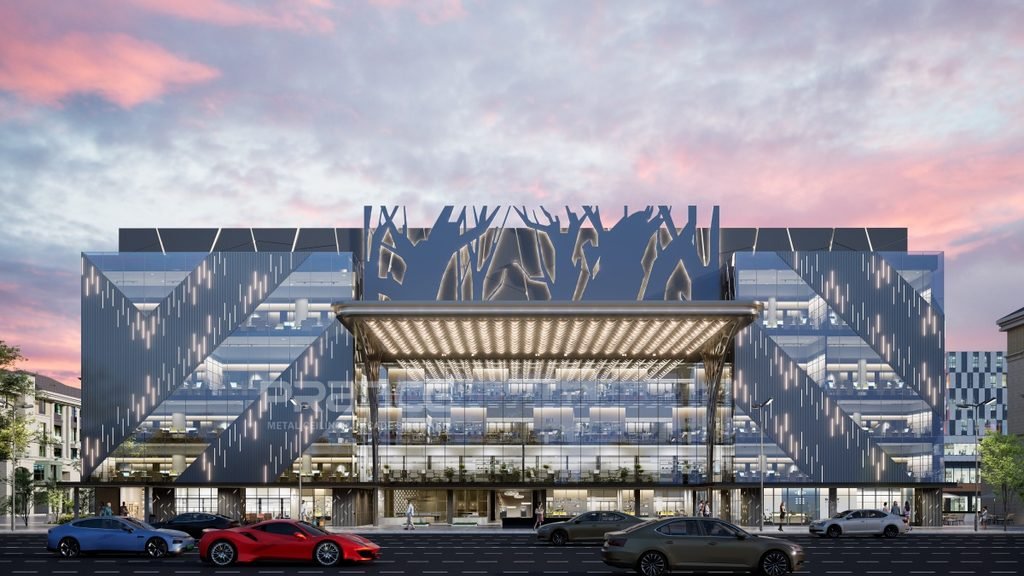
This design concept features tree-inspired aluminum panels across the upper facade, introducing a nature-inspired pattern to the building exterior. And organic forms add visual depth and texture while providing a softer contrast to the geometric metal panels and glass curtain wall below.
Version 4 and Version 5
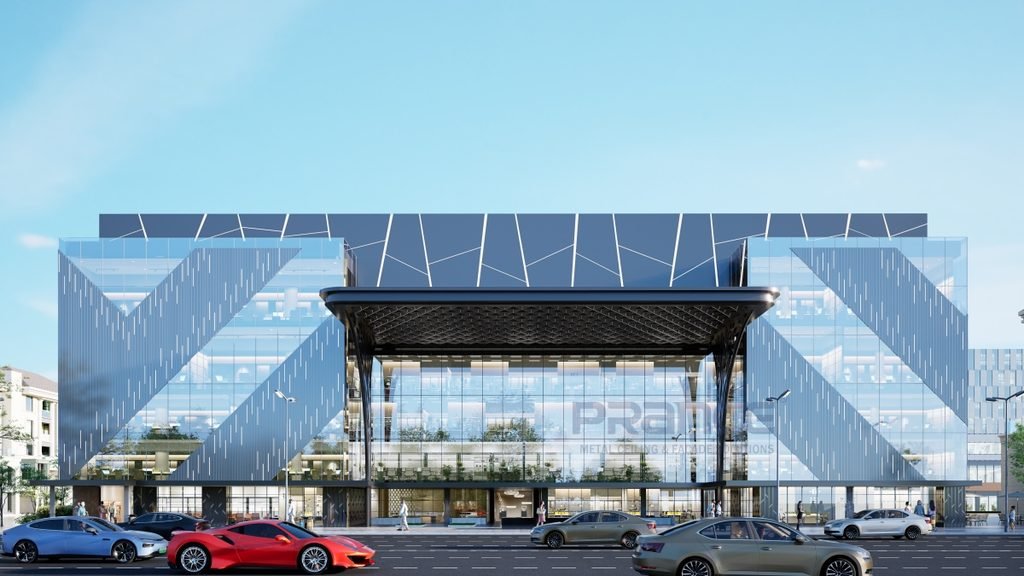
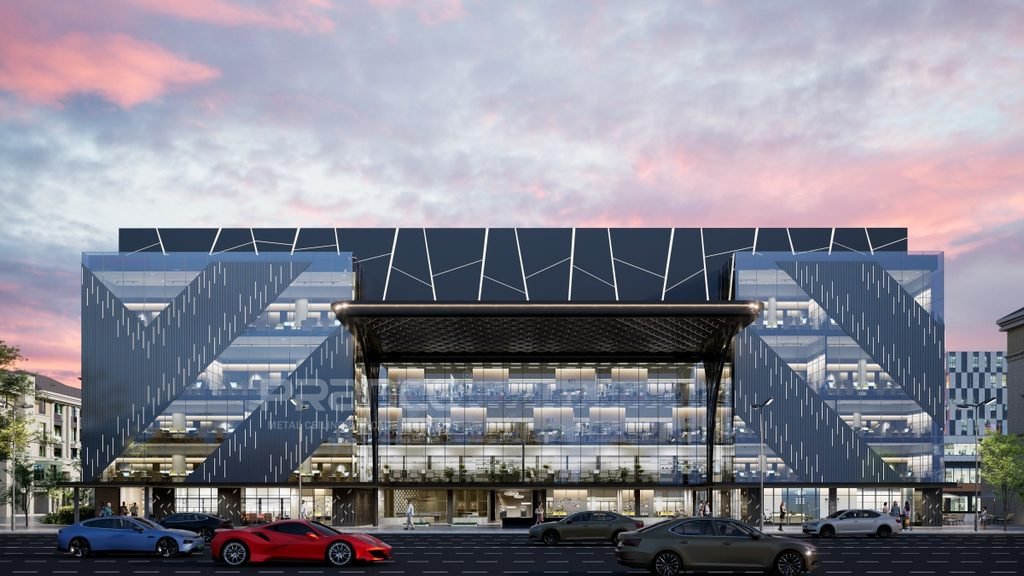
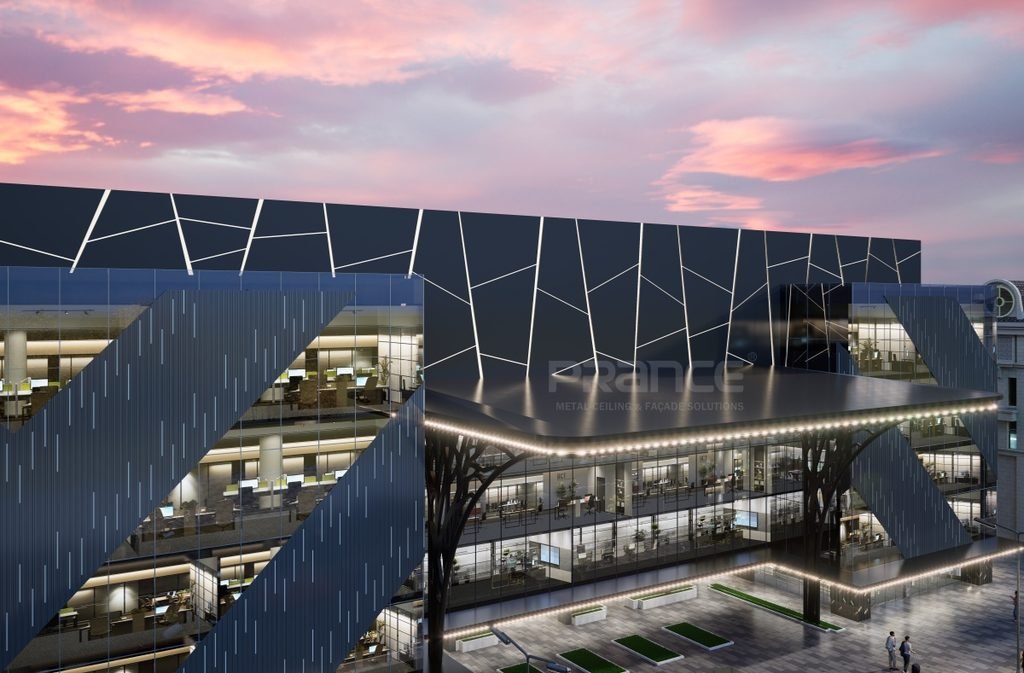
Verison 4
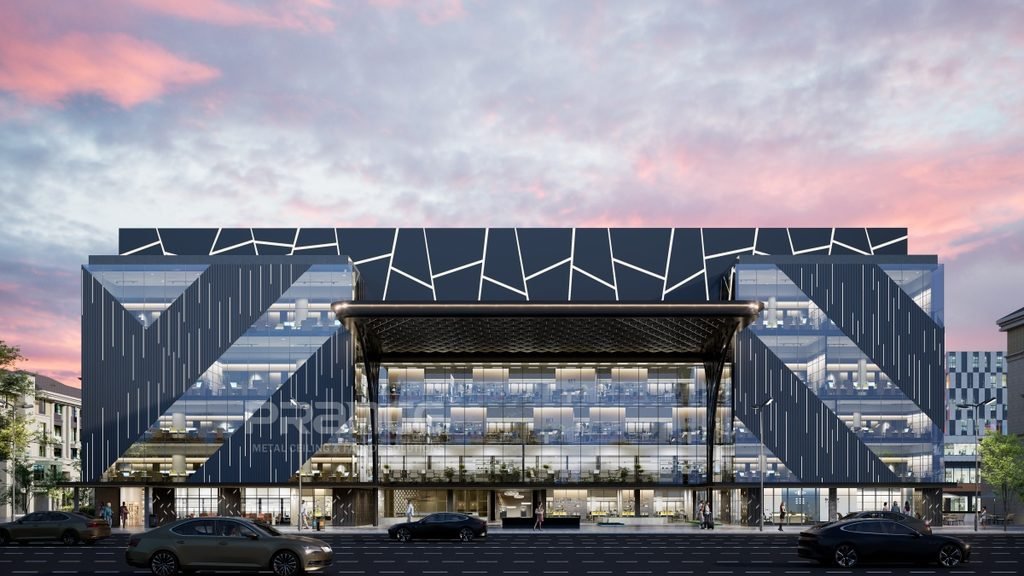
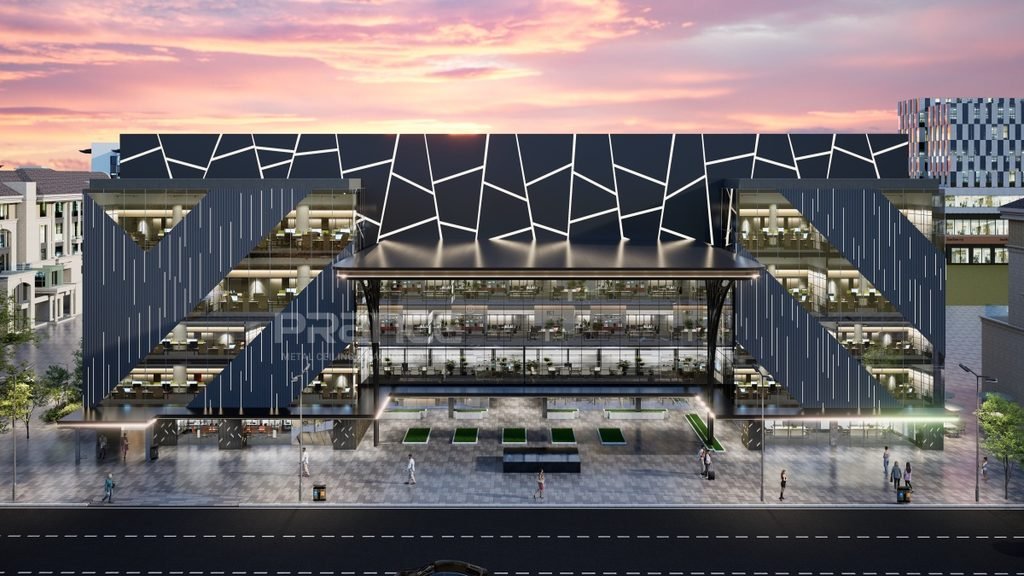
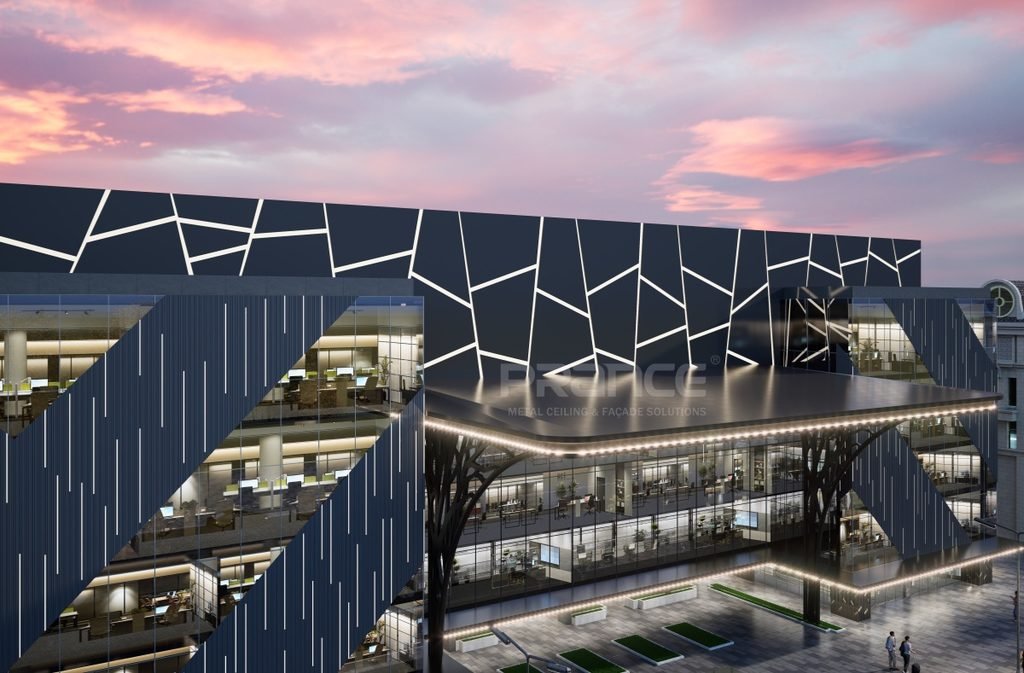
Version 5
Versions 4 and 5 achieved full design maturity, securing client approval for final execution. PRANCE design perfected technical detailing, seamless lighting integration, and material transitions, providing a ready-to-build architectural envelope.