PRANCE Design Philippine Embassy in Singapore Aluminum Facade and Ceiling Project

The project required a complete façade and ceiling system utilizing a variety of PRANCE aluminum solutions. The scope included straight and curved aluminum profiles, mesh panels, aluminum rainsheds, louvered façade panels, S-plank ceilings, and solid aluminum panels. PRANCE products were applied across multiple areas of the building, ensuring both architectural aesthetics and lasting performance.

Project Timeline:
2025

Products Provided:
Straight Aluminum Profile; Curved Aluminum Profile; Mesh Panel; Aluminum Rainshed; Louvered Facade Panel; S-Plank Ceiling; Solid Aluminum Panel

Application Scope:
Interior and facade systems of the Philippine Embassy

Services Provided:
Planning product drawings, material selection, processing, manufacturing, technical guidance, and installation drawings.
Philippine Embassy in Singapore Aluminum Facade and Ceiling Project ()

| Project Challenges and Solutions

Before addressing each specific area, the PRANCE team thoroughly reviewed the client’s architectural drawings and identified the key challenges across various zones of the building. Tailored solutions were then developed to meet the unique requirements of each space, ensuring a balance between aesthetic design, structural stability, and practical installation.

Basement Waiting Area – Curved Aluminum Profiles with Acoustic Design

Philippine Embassy in Singapore Aluminum Facade and Ceiling Project ()

The basement waiting area required aluminum box-shaped profiles with curved transitions at the corners. In addition to aesthetic consistency, acoustic performance was also a critical requirement. The main challenge was achieving smooth curvature while maintaining consistent spacing.

Solution:

  1. Applied a profile bending process to achieve precise arcs without compromising structural integrity.

  2. Conducted factory mock-up trials to confirm bending accuracy.

Drop-off Lobby – Modular Aluminum Rainshed with Integrated Glass Roof

Philippine Embassy in Singapore Aluminum Facade and Ceiling Project ()

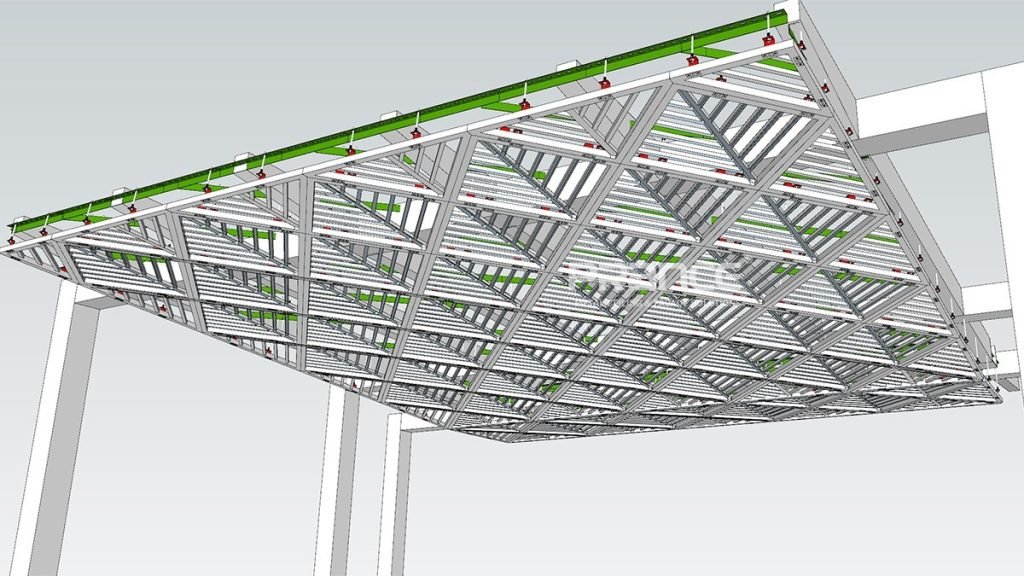
The drop-off lobby represented one of the most technically demanding parts of the project. The client’s design called for a rainshed with a decorative window-pattern appearance, combined with a transparent glass roof above. To achieve this, the following strategies were applied:

1.Modular Fabrication

Philippine Embassy in Singapore Aluminum Facade and Ceiling Project ()

Instead of manufacturing the rainshed as a single unit, aluminum profiles were fabricated into modular sections. Each section followed precise dimensions for transport and on-site assembly, ensuring accuracy and reducing handling risks.

2.Integration with Glass Roof

Because the rainshed sits directly beneath a glass roof, the supporting frame required special design consideration. The structural skeleton was aligned with the decorative rainshed pattern, ensuring the framework remained concealed when viewed from above, thereby preserving the clean architectural intent.

Through this modular and detail-focused approach, the drop-off lobby achieved both structural stability and architectural precision, fulfilling the client’s vision for a functional yet visually striking entrance.

Attic Storey External Facade – Custom Louver System

Philippine Embassy in Singapore Aluminum Facade and Ceiling Project ()

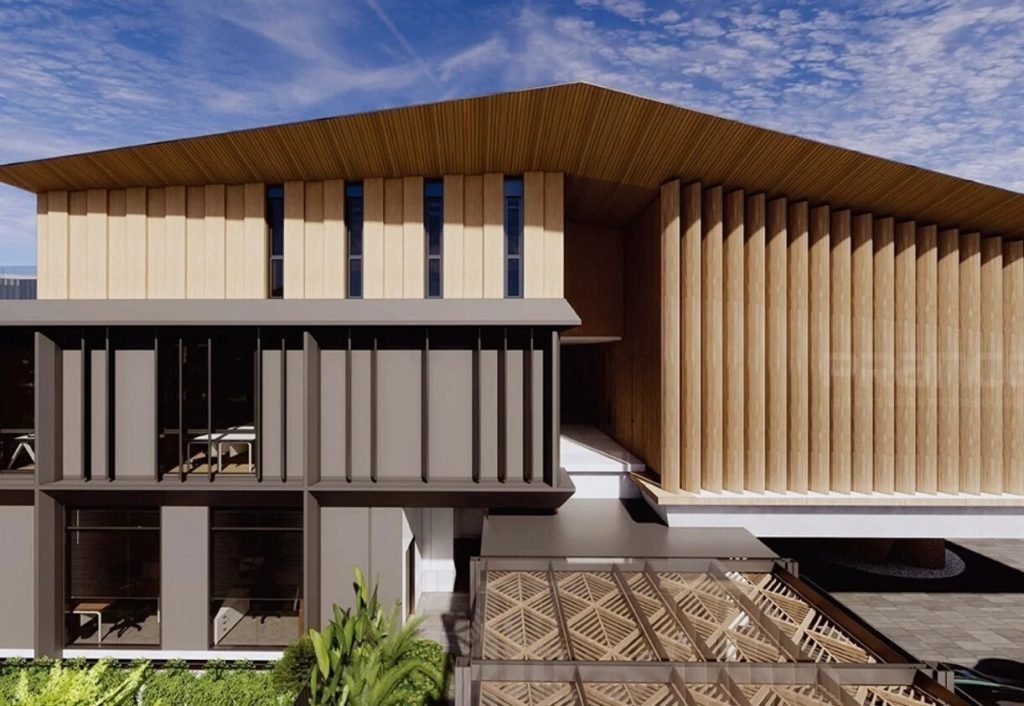
The attic façade required a unique aluminum louver system with a sloped top edge. Each panel varied in length, and angled cuts had to align precisely with the slanted ceiling line. The main challenge was producing louvers that reflected the client’s intended shape while maintaining both visual appeal and structural reliability.

Solution:

  1. Custom Extrusion Molds: Two dedicated molds were created specifically for the louver profiles, enabling the sloped top edges. The external louvers combined square tube profiles with clip-on trapezoidal sections, ensuring both structural strength and visual uniformity.

  2. Precision Cutting: Louvers were cut with accuracy to match the sloped roofline, ensuring consistent alignment and spacing.

Function Room – Multi-Angle Aluminum Solid Panels

Philippine Embassy in Singapore Aluminum Facade and Ceiling Project ()

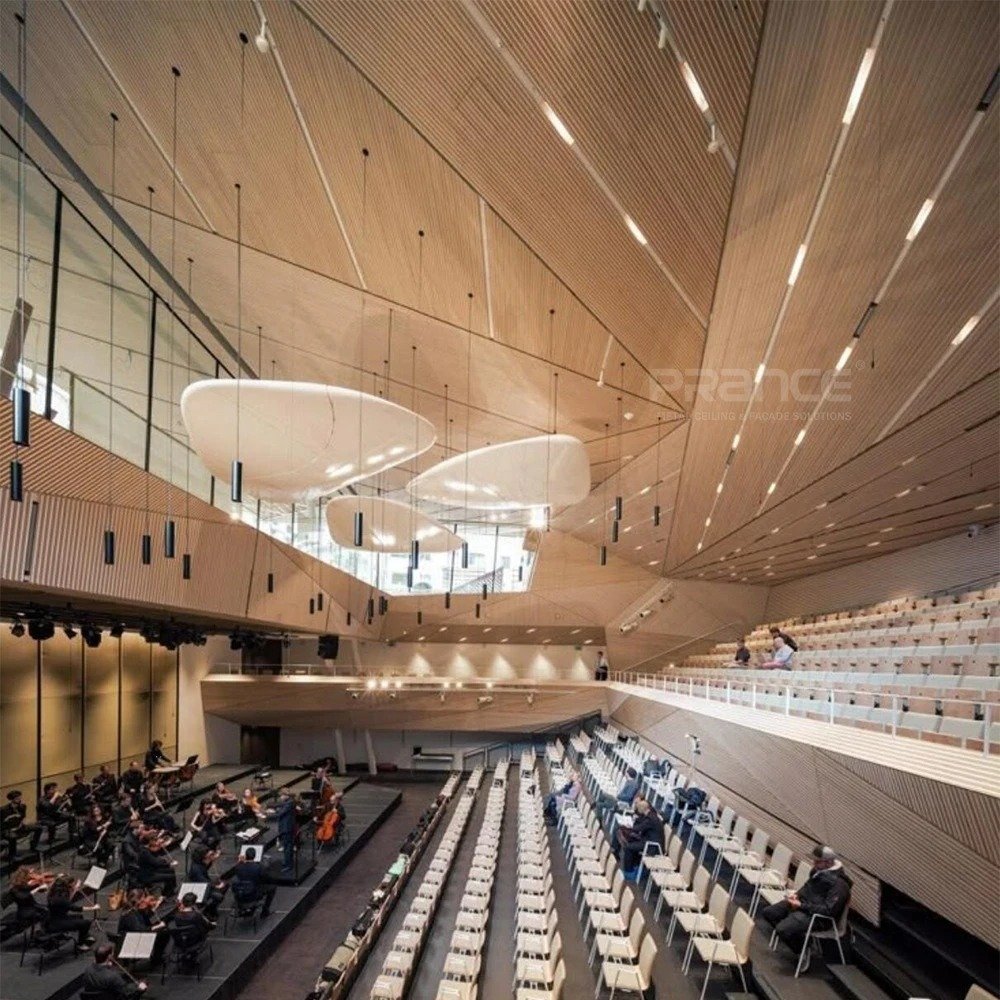
The function room ceiling design required multiple angled and sloped surfaces, making installation particularly complex.

Solution:

Aluminum solid panels were custom-fabricated to match the exact angles. A hook-on installation method was adopted to allow flexibility during alignment, ensuring tight joints and a clean finish across all surfaces.

| Project Drawings

Philippine Embassy in Singapore Aluminum Facade and Ceiling Project ()

| Project renderings

| product Application in the project

PRANCE Design
Integrated Design & Manufacturing Solutions

PRANCE Design is your trusted global partner for integrated ceiling, wall, and facade solutions. With in-house design teams, advanced manufacturing facilities, and dedicated local project support, we deliver exceptional quality and seamless execution for architects, developers, and contractors worldwide.

PRANCE Design — Turning Your Ceiling, Facade, and Campsite Vision into Reality!
Contact Us

GET A FREE QUOTE

Kindly send us your project details and floor plan. We will quote for you within 24 hours!

Contact to PRANCE Design