

A reference image may capture exactly the look a client wants, but turning that image into a buildable metal ceiling or facade is a different challenge. The reference rarely shows how the form fits the actual building, how the components will be divided, or what manufacturing and installation decisions are needed to reproduce the intended effect.
Architectural metal design works out how that reference can be adapted to the actual project. The first step is to identify which visual features must be kept and which can change. The design-manufacturer can then adjust the design to the project dimensions and material requirements, while considering how the components will be fabricated and installed.
This article follows that process from defining the design direction and adapting it to the building through manufacturing review, fabrication preparation and site installation.
Turning a Reference Design into a Clear Design Direction

A useful reference does not mean every visible detail needs to be copied. The client and design-manufacturer need to identify which features define the intended appearance and where there is room to adjust. That may be the panel rhythm, surface color, overall form or another visible feature.
With a curved metal ceiling, for example, the sweeping movement across the space may matter more than the exact panel widths or joint positions. If those dimensions can change, the design-manufacturer has more freedom to develop a practical metal system without losing the main visual effect.
Annotated images make those priorities easier to communicate. A note such as “retain the vertical lines” or “use this surface texture” shows exactly what the client wants to carry forward. When several references are involved, one may guide the form and another the finish.
Some information simply is not visible in a reference image. Panel thickness, concealed supports and the original fixing method still need to be worked out for the actual project. The image defines the visual direction, while the panel layout, finish, support and fabrication details are developed around the new building.
Adapting the Design to Actual Project Conditions

A narrow entrance canopy and a broad shopping mall facade can use the same architectural metal design idea and still look very different. Scale changes the effect. Panel proportions, spacing and viewing distance all influence how the reference translates to the actual building.
Existing drawings, approximate dimensions and site photographs provide the starting context. The project team also needs to know where the metal system will be used—indoors or outdoors, across which areas, and next to which building elements. Not every detail has to be available at this stage. Early discussions can still move forward as long as assumptions are recorded and missing information is clearly identified.
Openings often force the first visible changes. Windows, entrances and signage can break the rhythm of a facade pattern. In a ceiling layout, lights and access points above the ceiling create a different set of constraints. These interfaces need to be resolved without losing the intended pattern.
The agreed visual priorities then become a useful reference when proposals start to change. The client can compare different panel proportions, spacing and layouts against the features that matter most. If the proposal exceeds the budget, secondary areas may be simplified while the main architectural metal design features remain intact. A defining curve or pattern needs more careful review because changing it can alter the overall appearance.
Before further detailing, the client and project team can confirm the selected direction, accepted visual changes and any project information that still needs to be verified. The proposal is then clear enough to move into the next stage.
Example: Adapting a Facade Design to Site and Budget Conditions
At Lastoria Mall in Saudi Arabia, PRANCE design team developed facade proposals around the actual building structure. The client preferred clean lines and box-like forms in the initial options. After further refinement, however, the revised scheme moved beyond the expected budget.
Instead of changing the overall direction, the team simplified selected facade areas and retained the core architectural metal design intent. The client could then see where cost reductions were being made and what those changes meant for the final appearance before confirming the scheme.
Aligning Architectural Metal Design with Manufacturing
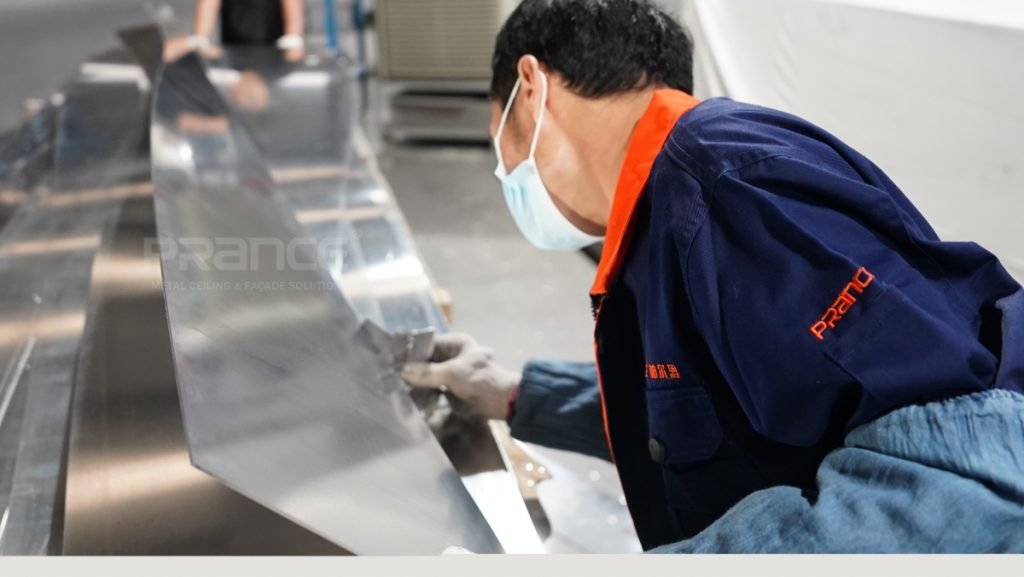
Architectural metal design needs to connect with manufacturing before the layout is fixed. A curved surface may look continuous in a rendering, but the factory still needs clear panel divisions, joint positions and producible component sizes. Bringing those decisions into the design stage helps keep the visual intent and fabrication requirements aligned.
A large continuous form, for example, may need several curved metal panels. Their joint positions affect both production and how the surface reads from below or across a plaza. Reviewing the geometry and panel divisions together allows adjustments while the design is still flexible.
Repeated panel sizes can simplify production across large areas, but standardization has limits. Fewer unique components may preserve the intended rhythm in one architectural metal design, while forcing every panel into one size could disrupt a pattern or create poor edge conditions.
|
Architectural Metal design Goal |
Decision to Resolve |
Useful Review Material |
|
A flowing curved surface |
Where panel divisions can sit without disrupting the form |
Panel layout and, where needed, a sample section |
|
A consistent metallic appearance |
Which physical finish defines the intended color and gloss |
Finish sample |
|
A repeating facade pattern |
How modules align at openings and edges |
Facade elevation |
Samples can help with these different set of questions. A finish sample gives the client a physical reference for color, gloss and texture that screen images cannot fully communicate. A sample section may be more useful when the unresolved issue is a complex curve, joint or edge detail. A simple layout, by contrast, may not need a large mock-up.
During these reviews, the client can approve visible changes while the design-manufacturer checks whether the proposal is ready to move into architectural metal fabrication.
Preparing Drawings for Fabrication and Site Installation
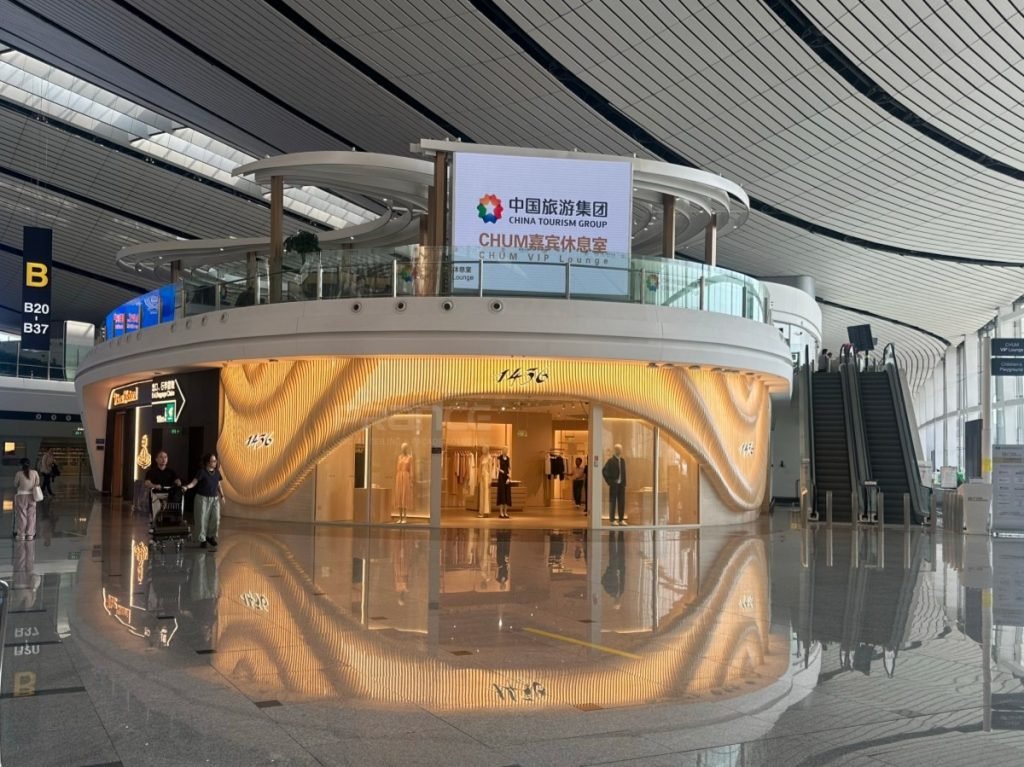
Before fabrication, panel dimensions, geometry, material requirements, finish references and component details need to be finalized. Any revision that affects these items must be reflected in the latest production drawings and schedules before the relevant panels enter production.
On site, panel identification and installation drawings link each delivered component to its intended location. This is especially important where similar-looking panels have different dimensions or one design extends across several buildings.
If site conditions differ from the approved drawings—such as a changed opening or unexpected obstruction—the affected area needs to be reviewed before installation continues. PRANCE supports this stage through drawing coordination, product supply and on-site installation guidance.
From Design Intent to Fabrication

A reference design only becomes workable when its key visual features can be translated into the conditions of the actual project. That means deciding what must be preserved, adjusting the layout around the building, checking panel divisions and fabrication requirements early, and carrying the approved architectural metal design into production drawings and site installation.
The smoother that handover is from design to manufacturing, the less room there is for the final metal ceiling or facade to drift away from the original architectural metal design intent. PRANCE supports that process from reference design review and design development through fabrication and installation coordination. If you already have a reference image, concept drawing or preliminary design, we can help develop it into an architectural metal solution that is ready for production.
FAQ
Do I need complete architectural drawings to start the design process?
No. Reference images, available plans, approximate dimensions and a description of the installation area can support an initial discussion. Dimensions and conditions that affect fabrication still need confirmation before production.
Does a reference design always require fully custom metal panels?
No. Some effects can be achieved by arranging existing panel formats differently or selecting a suitable finish. Custom components become more relevant when the design uses unusual curves, specific patterns or difficult transitions. What matters is whether the available panel formats can preserve the key visual features within the project’s dimensions and budget.
Can the same design be used for both metal ceilings and facades?
The visual language can often continue across both areas, but the product and support arrangement may differ. Exterior facades face weather exposure, while ceilings may need access to services and coordination with lighting. A coordinated appearance can use related colors, profiles or patterns, with each system developed for its own location and project requirements.


