
Introduction
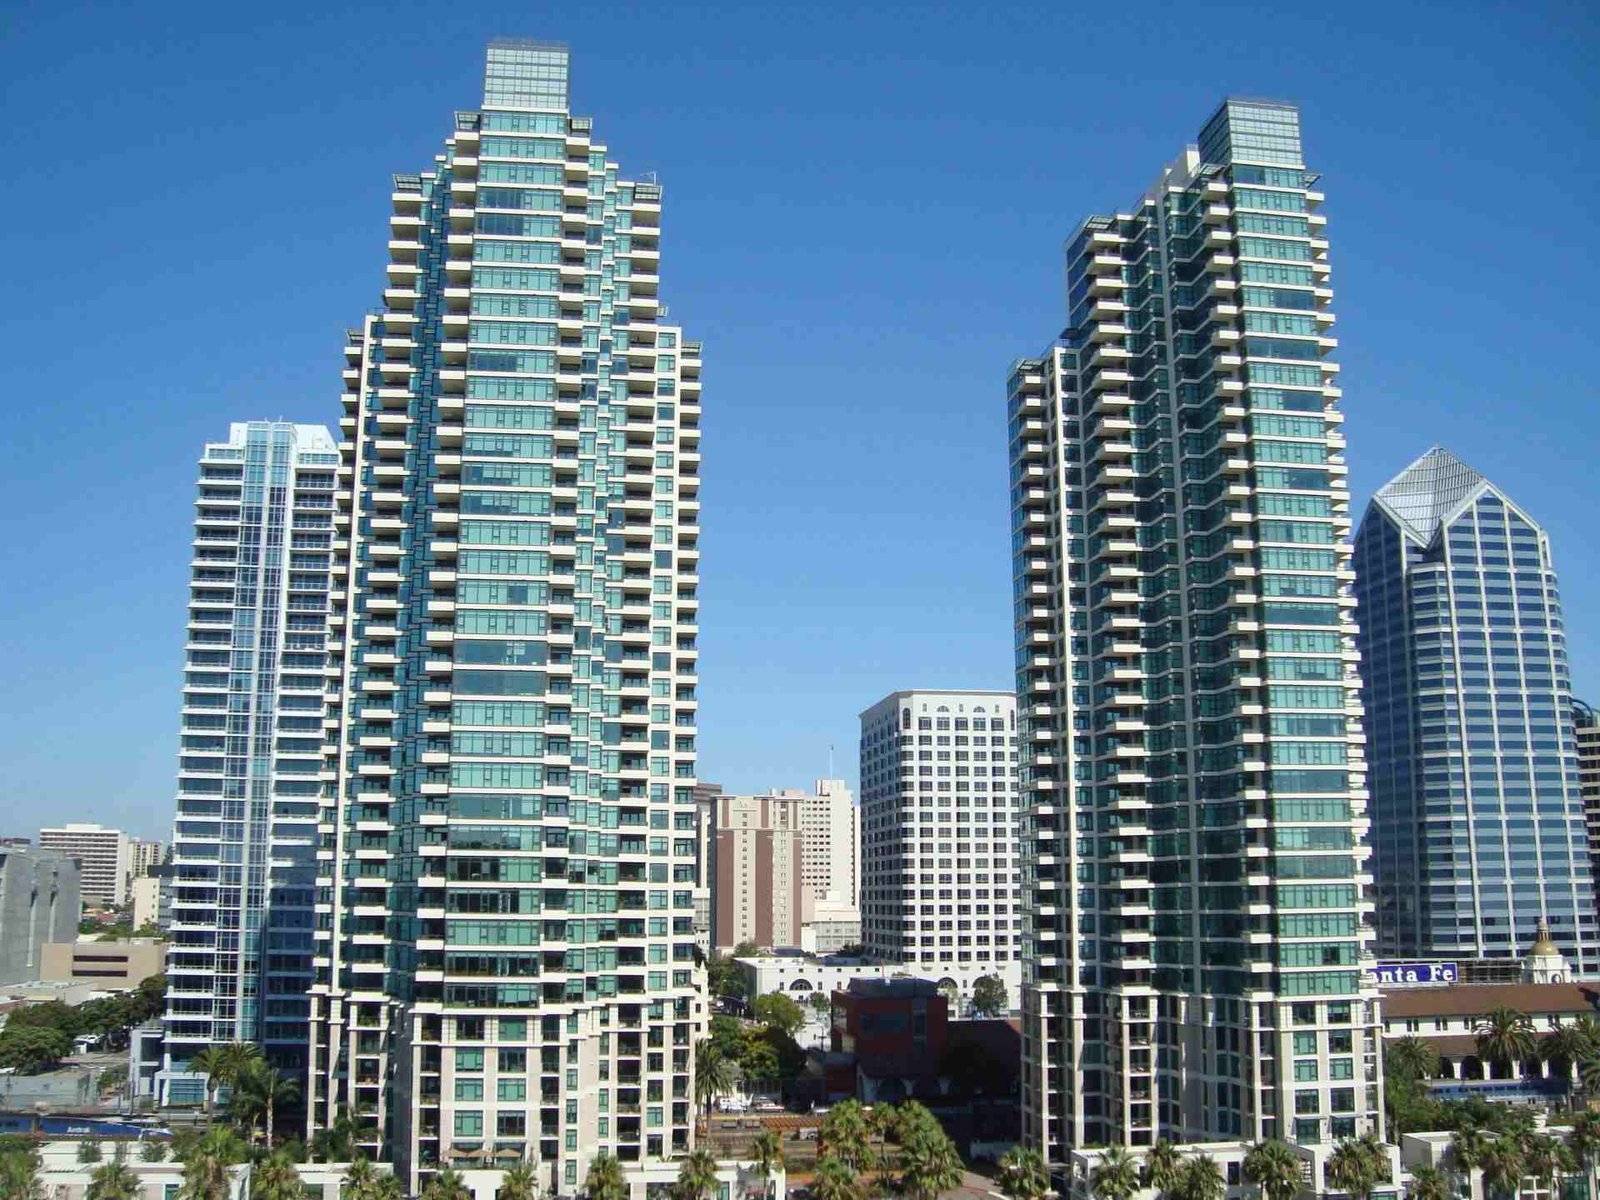
A high rise aluminum curtain wall is often proposed as the primary façade system for tall buildings, but is it always the right choice? This article examines structural capability, thermal performance, maintenance implications, and cost trade-offs to help architects, façade engineers, and developers make an informed decision. We open with the engineering fundamentals, proceed through design and installation best practices, and finish with actionable recommendations and a brief case example. The analysis focuses on measurable performance, proven test methods, and procurement language that reduces project risk.
Technical Features of high rise aluminum curtain wall

Materials and Profiles for high rise aluminum curtain wall
Aluminum alloys (commonly 6063-T6 for extrusions) provide an excellent strength-to-weight ratio for high-rise curtain wall framing. Profiles are engineered with thermal breaks, pressure plates, and gasket grooves to manage loads, drainage, and airtightness. For high-rise applications, extruded mullions typically have thicker wall sections and may be reinforced with internal steel stiffeners. Specifiers should require mill test certificates, alloy temper verification, and detailed section drawings with moment capacity and section modulus values to confirm adequacy.
Structural Performance and Wind Load Considerations
Wind load design for a high rise aluminum curtain wall must follow applicable codes (e.g., ASCE 7 or local wind maps) and account for dynamic effects such as vortex shedding on slender profiles. Components should be validated by ASTM E330 structural testing and by finite element analysis for atypical spans. Typical glazing-deflection acceptance limits range from L/175 to L/240 depending on glass type; specify the limit in the contract. For very tall façades, consider tuned-mass-damping of slender elements or internal stiffeners where standard extrusions would exceed deflection limits.
Drainage, Air, and Water Management
High-rise façades face elevated wind-driven rain and stack-effect pressures. Design redundant drainage paths — pressure-equalized cavities, dedicated weeps, and overlap flashings — to reduce leak risk. Air permeability should meet ASTM E283 thresholds for the applicable air infiltration class; water penetration should be tested per ASTM E331. Include overflow scuppers at setbacks and stepped profiles, and detail backflow prevention at sill flashings to ensure robust field performance.
Design Considerations for high rise aluminum curtain wall
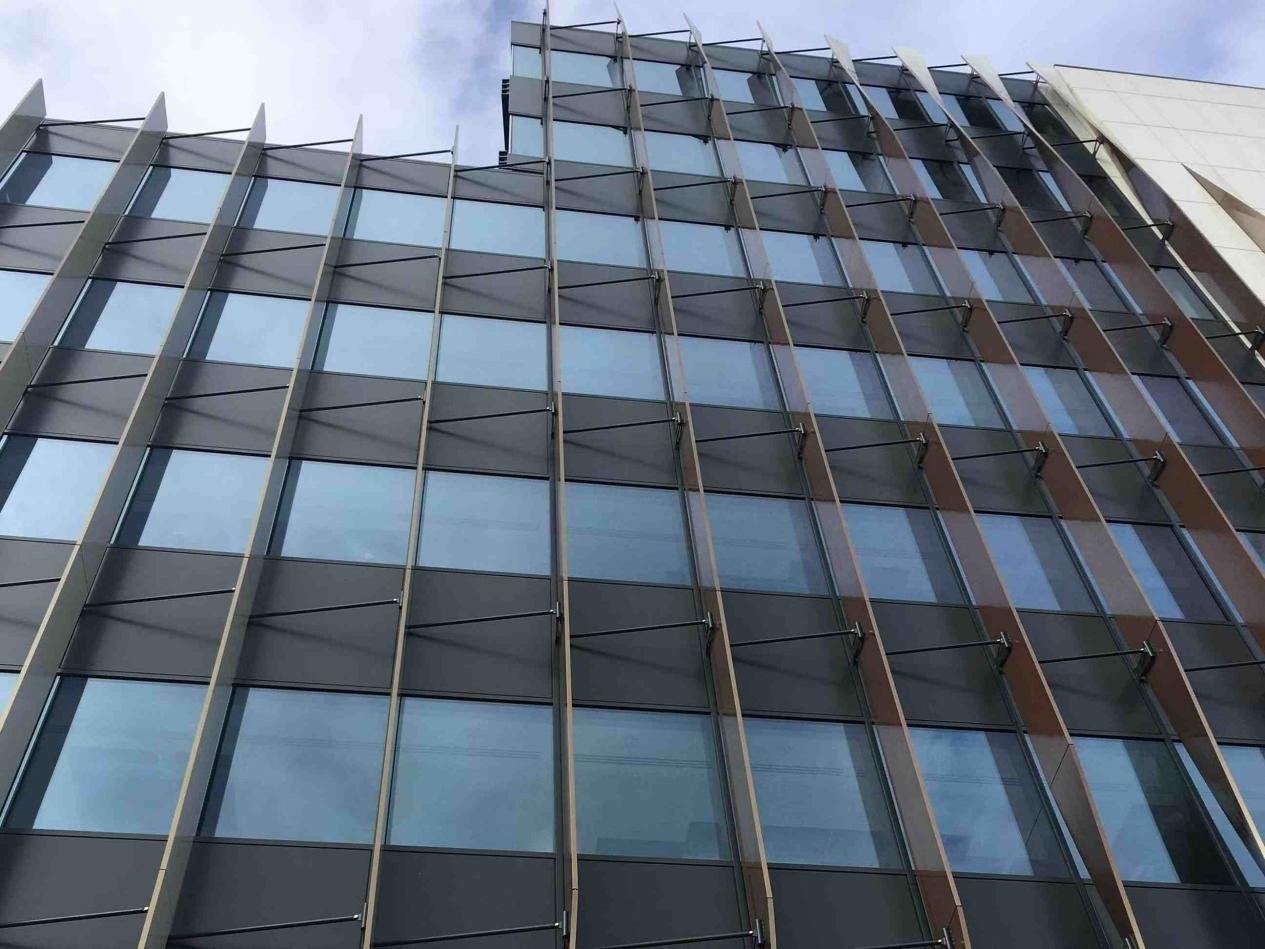
Façade Geometry and Drainage for high rise aluminum curtain wall
Complex geometries (curves, corners, setbacks) increase fabrication complexity and usually favor unitized systems assembled in controlled factory settings. Specify clear tolerance bands for connections and interfaces; typical factory tolerances are ±1.5 mm to ±3 mm depending on complexity. Coordinate façade geometry with structural movement joints and floor-slab tolerances to avoid field rework. For high-rise façades, plan for vertical and horizontal movement joints with tested fire and weather seals.
Thermal and Acoustic Design
Thermal performance targets (U-values) depend on climate and code requirements. High-rise aluminum curtain wall systems must incorporate thermal breaks (polyamide or structural thermal break elements) and use low-E, double- or triple-glazed units to meet energy targets. Acoustic isolation can be achieved through laminated glazing, thicker cavities, and perimeter seals; specify STC/Rw targets where façade noise is a concern (e.g., STC 40+ for urban office). Provide whole-assembly thermal calculations (NFRC or EN/ISO) rather than single-element metrics.
Fire Safety and Compartmentation
Specify non-combustible spandrel materials and ensure insulation and fillers comply with fire regulations (e.g., NFPA 285 considerations where applicable). Include tested fire-stopping details at floor lines and mullion splices to maintain compartmentation. Work with the fire engineer early to resolve penetrations and through-wall services. Use vertical fire breaks and certified intumescent seals at horizontal slab interfaces as required.
Installation and Practical Guidance

Site Logistics and Unitized vs. Stick Installation
High-rise installation strategies typically choose between stick-built and unitized systems. Unitized systems reduce high-elevation work because large pre-glazed units are lifted into place; stick systems are assembled progressively on-site. For tall towers, unitized systems commonly reduce crane hours, on-site glazing operations, and exposure to weather. Quantify crane hours, lift plans, and weather delays when comparing total project cost between stick and unitized options.
Alignment, Tolerances, and Sealant Strategy
Establish a rigorous shop-drawing regime that coordinates structure, windows, façade anchors, and MEP penetrations. Tolerances at anchors and embeds should be defined; use adjustable anchors and shims to accommodate as-built deviations. Choose sealants with documented cyclic movement capability and compatibility with PVDF, anodized finishes, or powder coatings. Specify backing material, joint depth-to-width ratios, and testing requirements (e.g., cyclic movement tests) in the contract.
Mockups, Pre-Installation Tests, and QA
Require full-scale mockups that include glazing, spandrel panels, and perimeter conditions. Test mockups to ASTM E330 (structural), ASTM E283 (air), and ASTM E331 (water) as applicable. Manufacturing quality control should include dimensional inspections, coating adhesion testing, and batch traceability. Insist on ISO 9001 processes or equivalent documented QA from suppliers, and require factory acceptance testing (FAT) records that document glazing retention forces, gasket compression, and sealant adhesion.
Performance, Testing, and Maintenance
Performance Metrics and Industry Tests
Common test metrics include wind load resistance (ASTM E330), water penetration (ASTM E331), air leakage (ASTM E283), and impact resistance where required. Thermal performance uses U-value and SHGC per EN/ISO or NFRC standards. For tall buildings, cyclic pressure testing and long-term exposure tests for sealants and coatings are critical. Specify contract acceptance thresholds (e.g., maximum air leakage 0.06 cfm/ft² at 1.57 psf for certain classes) to avoid ambiguous performance expectations.
Maintenance Planning and Long-Term Durability
Maintenance planning should be specified in the O&M manual and include inspection cycles (typically every 2–5 years), sealant replacement windows, and cleaning regimes for coatings. Access design (roof anchors, davit points, BMUs) must be coordinated early. Include spare-part logistics — extra gaskets, replacement fasteners, and pre-cut sealing tapes — to reduce downtime. A proactive maintenance plan lowers life-cycle costs and preserves coating warranties.
Manufacturing and Quality Control Best Practices
Good practice includes extrusions with certified alloy and temper, factory coating control with PVDF or anodizing to specified thickness, and CNC-fabricated components to defined tolerances. Batch records, dimensional inspection reports, and factory mockup photos are essential QC deliverables. Mechanical property verification and coating thickness readings should be routine before shipment. Implement a documented non-conformance reporting (NCR) process and pre-shipment inspection protocol to catch deviations early.
Case study: high rise aluminum curtain wall application
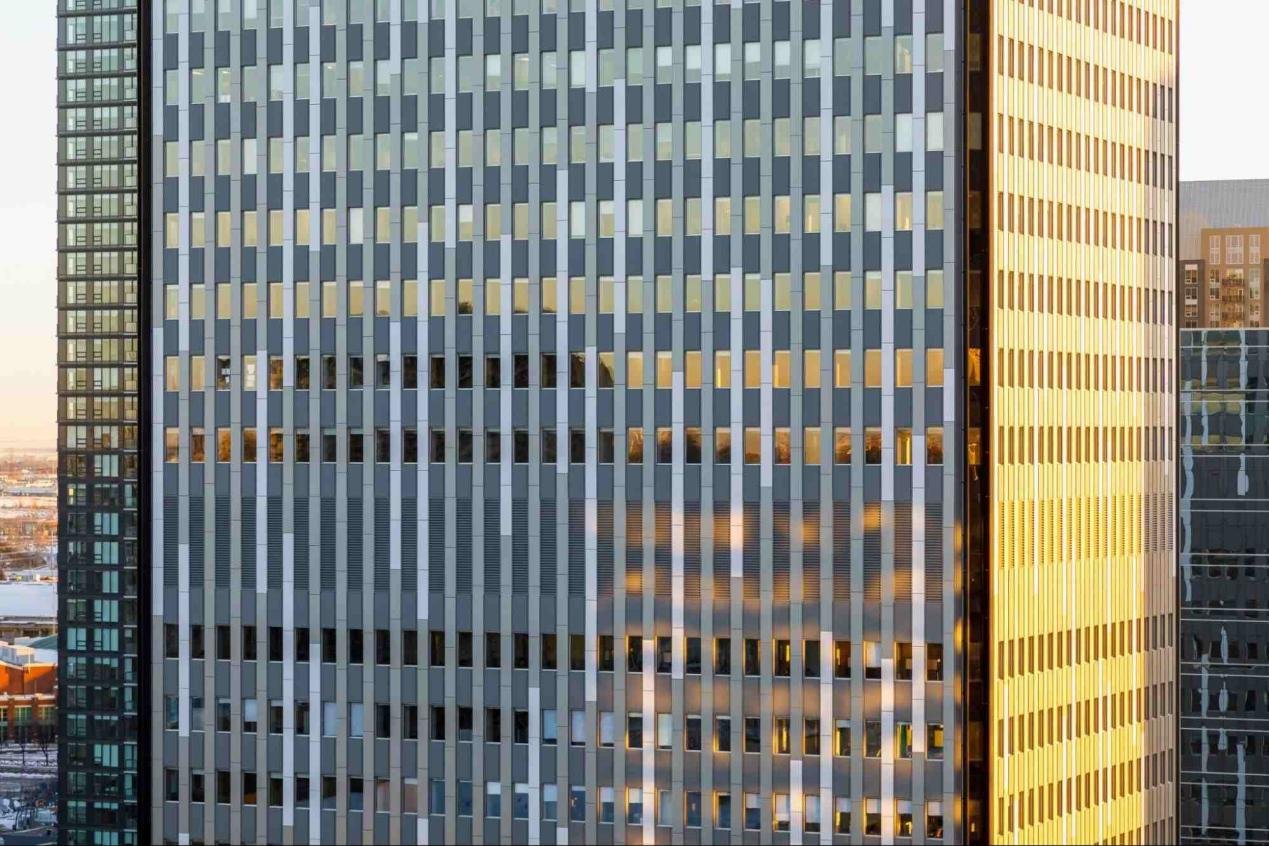
Project brief and challenges for high rise aluminum curtain wall
A hypothetical 45-storey office tower with 2,400 m² floor plates required a lightweight, high-performance façade. Challenges included exposure to 1-in-50-year wind speeds, a mixed-use crown with sloped glazing, and tight energy targets. The project team selected a unitized high rise aluminum curtain wall system to minimize on-site jointing and to control factory glazing quality.
Solution and outcomes
Engineers specified reinforced mullions with internal steel stiffeners at corners, triple-glazed units at the crown, and pressure-equalized joints at floor lines. Mockup testing confirmed compliance with ASTM E330 and E331. The unitized approach reduced crane hours by 40% and improved airtightness, enabling early interior finishes. Lifecycle cost modeling projected lower total cost-of-ownership when accounting for reduced maintenance, faster enclosure close-out, and improved energy performance.
Lessons learned and specification notes
Early collaboration with the manufacturer allowed design-for-manufacture (DFM) efficiencies that reduced lead times. Including façade access anchors in the contract saved retrofit costs later. The specification included measurable acceptance criteria: maximum air leakage, deflection limits, and a 10-year warranty covering sealant and coating performance. Clear interface responsibilities for copings, flashings, and MEP penetrations prevented costly RFIs during erection.
Comparison Table: Curtain Wall Types
| System Type | Best for | Typical advantages |
|---|---|---|
| Stick-built curtain wall | Low-rise to mid-rise, constrained logistics | On-site flexibility, lower initial fabrication cost |
| Unitized curtain wall | High-rise towers, tight schedules | Factory quality control, faster erection, fewer field joints |
| High-rise reinforced unitized system | Very tall buildings with high wind loads | Engineered stiffeners, controlled tolerances, reduced site work |
Recommendations and Specifier Checklist

- Confirm design loads per local codes (e.g., ASCE 7) and include dynamic analysis where needed.
- Require full-scale ASTM/EN mockup testing for structural, air, and water performance before bulk production.
- Specify thermal break details and whole-assembly U-value targets appropriate for climate.
- Define shop tolerances and adjustable anchorage; set acceptable deflection limits (e.g., L/175 or better).
- Demand manufacturer QC documentation: material certificates, coating records, and dimensional inspection reports.
- Include façade access and maintenance requirements during early design.
- Require a minimum 10-year warranty on coatings and workmanship for sealant joints.
- Plan spare-part inventories and schedule preventative maintenance tasks in the owner’s O&M manual.
Addressing Common Objections

Objection: “Aluminum is too lightweight for high winds.”
Answer: Aluminum’s strength-to-weight ratio is an advantage when profiles are engineered correctly. Reinforced mullions, internal stiffeners, and correctly specified anchor systems address high wind loads. Structural testing to ASTM E330 and verified finite element modeling provide confidence in performance.
Objection: “Curtain walls leak or have high maintenance.”
Answer: Well-designed, pressure-equalized high rise aluminum curtain wall systems with factory-controlled glazing generally outperform poorly executed field-assembled systems. Specifying mockups, acceptance tests, and a formal maintenance regime dramatically reduces long-term leakage risks.
Objection: “Thermal bridging and energy performance concerns.”
Answer: Thermal breaks, warm-edge spacers, insulated spandrels, and high-performance glazing address thermal bridging. Require whole-assembly energy modeling and condensation risk analysis to ensure compliance and occupant comfort.
Conclusion
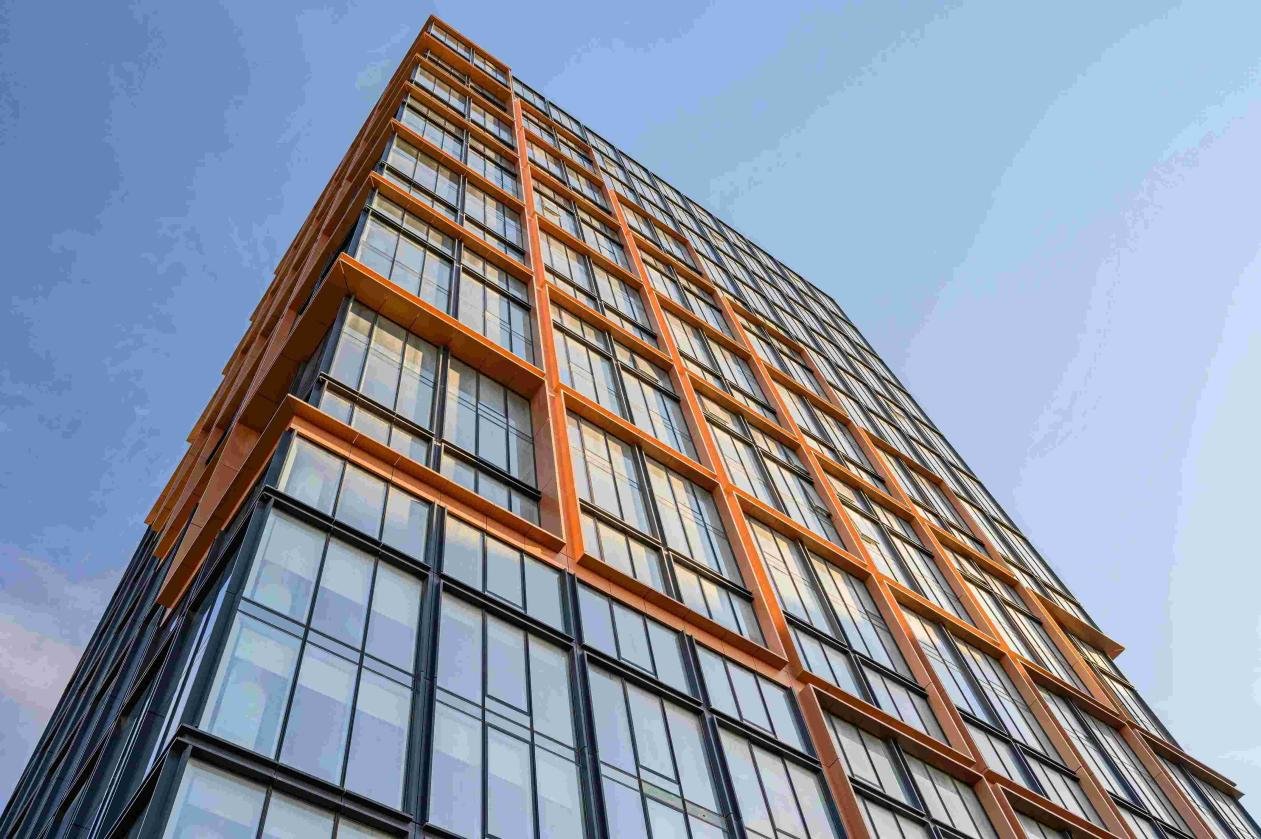
A high rise aluminum curtain wall is a suitable — and often preferable — option for tall buildings when engineered, manufactured, and installed to recognized industry standards. Success depends on selecting the appropriate system (typically a reinforced unitized approach for very tall towers), requiring rigorous mockup and factory testing, and embedding clear QC and maintenance responsibilities into contract documents. These measures minimize risk and maximize lifecycle value.
FAQ
Q: Are high-rise curtain walls safe in strong winds?
A: A high rise aluminum curtain wall designed to applicable codes and tested to ASTM E330 can be proven safe. Designers should confirm wind pressures, check glazing stresses, and verify anchorage and deflection limits. Mockup testing and documented acceptance criteria are essential to validate field performance and protect façade durability.
Q: Do high rise aluminum curtain wall systems require special maintenance?
A: Yes. Maintenance of a high rise aluminum curtain wall includes scheduled inspections of sealants, gaskets, drainage weeps, and glazing retention systems. Typical cycles are every 2–5 years depending on exposure; proactive maintenance preserves PVDF coatings and prevents minor issues from escalating into costly repairs.
Q: Is thermal performance adequate for cold climates?
A: With specified thermal breaks, low-E coatings, insulated spandrels, and proper glazing, a high rise aluminum curtain wall can meet stringent energy codes. Whole-assembly thermal modeling and condensation analysis should be performed to confirm compliance and long-term occupant comfort in cold or mixed climates.
Q: Which is better for tall towers: unitized or stick?
A: For tall towers, a unitized high rise aluminum curtain wall usually offers faster enclosure close-out, better factory QA, and reduced high-elevation field labor. However, curved façades or difficult staging may favor stick methods; perform a cost-schedule-risk study to determine the best system.
Q: What manufacturing quality controls are important?
A: Critical QC for a high rise aluminum curtain wall includes alloy and temper certification, coating thickness tests, dimensional inspection reports, batch traceability, and factory mockup approvals. Require ISO 9001 or equivalent documentation and a non-conformance reporting process to ensure consistent quality.


