Can Aluminum Ceilings Be Customized for Unique Interior Geometry?
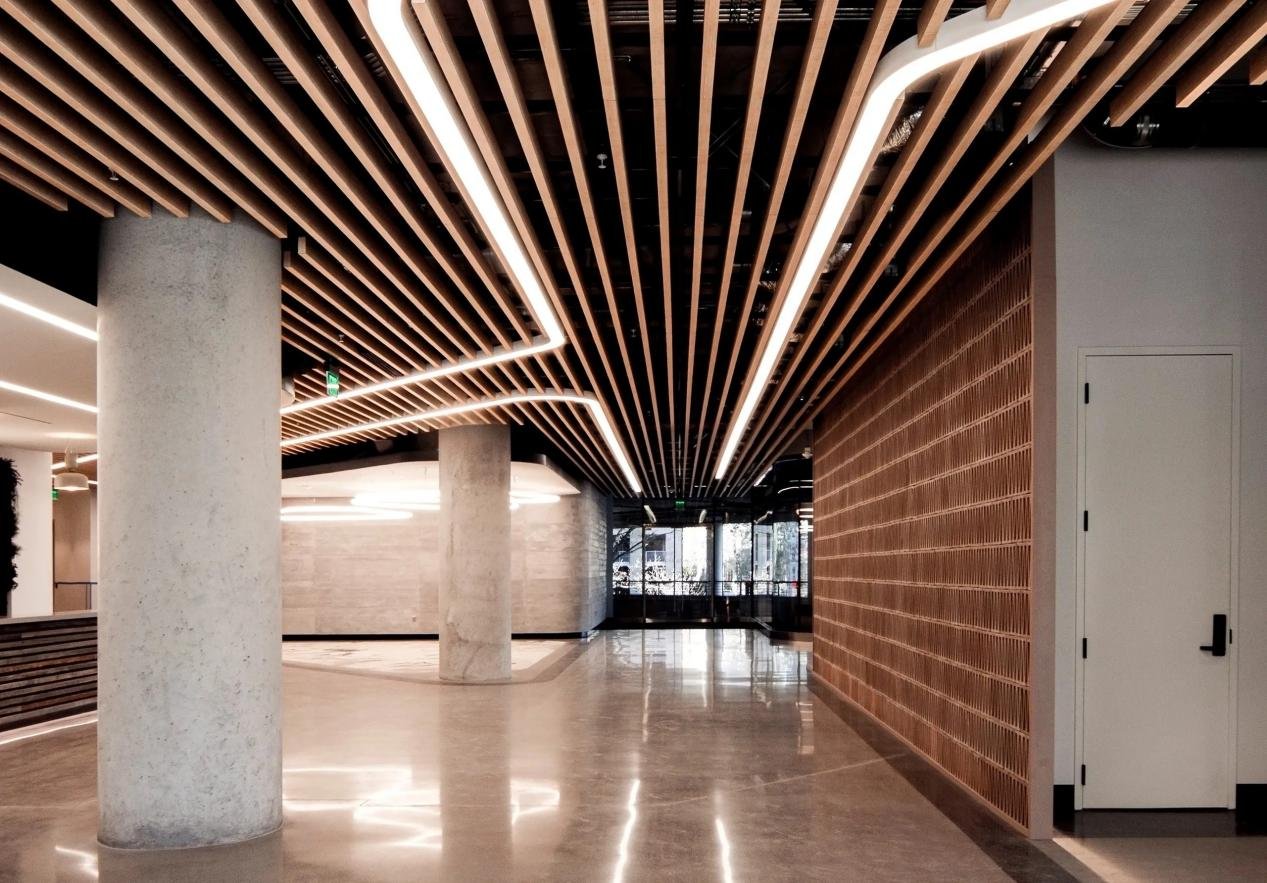
Modern architectural design is no longer confined to flat planes and right-angles. Today’s most impactful commercial and public spaces—from soaring corporate atriums and transportation hubs to advanced auditoriums and high-end retail environments—are defined by dynamic, complex, and unique interior geometry. These ambitious designs, often featuring dramatic curves, sweeping slopes, and faceted surfaces, present a significant challenge for traditional building materials. The ceiling, in particular, transforms from a forgotten fifth wall into a critical element of the architectural expression.
Standard gridded ceiling systems simply cannot meet the aesthetic or functional demands of these complex spaces. Specifiers, architects, and contractors are increasingly turning to advanced metal systems to bridge the gap between imagination and reality. This is where custom aluminum ceiling design moves from a niche option to an essential tool for high-value projects. Aluminum, as a material, offers a unique combination of lightweight strength, formability, and durability, making it the ideal medium for creating bespoke ceiling solutions that conform to virtually any shape. This article explores the technical capabilities, design considerations, and practical implementation of custom aluminum ceilings for today’s most challenging interiors.
The New Frontier of Architectural Ceilings: A Deep Dive into Custom Aluminum Ceiling Design
The specification of a custom aluminum ceiling design represents a fundamental shift from selecting a commodity product to co-creating an integrated architectural system. As designers push boundaries, manufacturers have responded with sophisticated fabrication technologies that turn complex digital models into precision-engineered physical components.
Beyond the Standard Grid: What Does “Custom” Really Mean?
When we discuss “custom” in the context of metal ceilings, it extends far beyond a simple custom color. True customization encompasses multiple facets of the system:
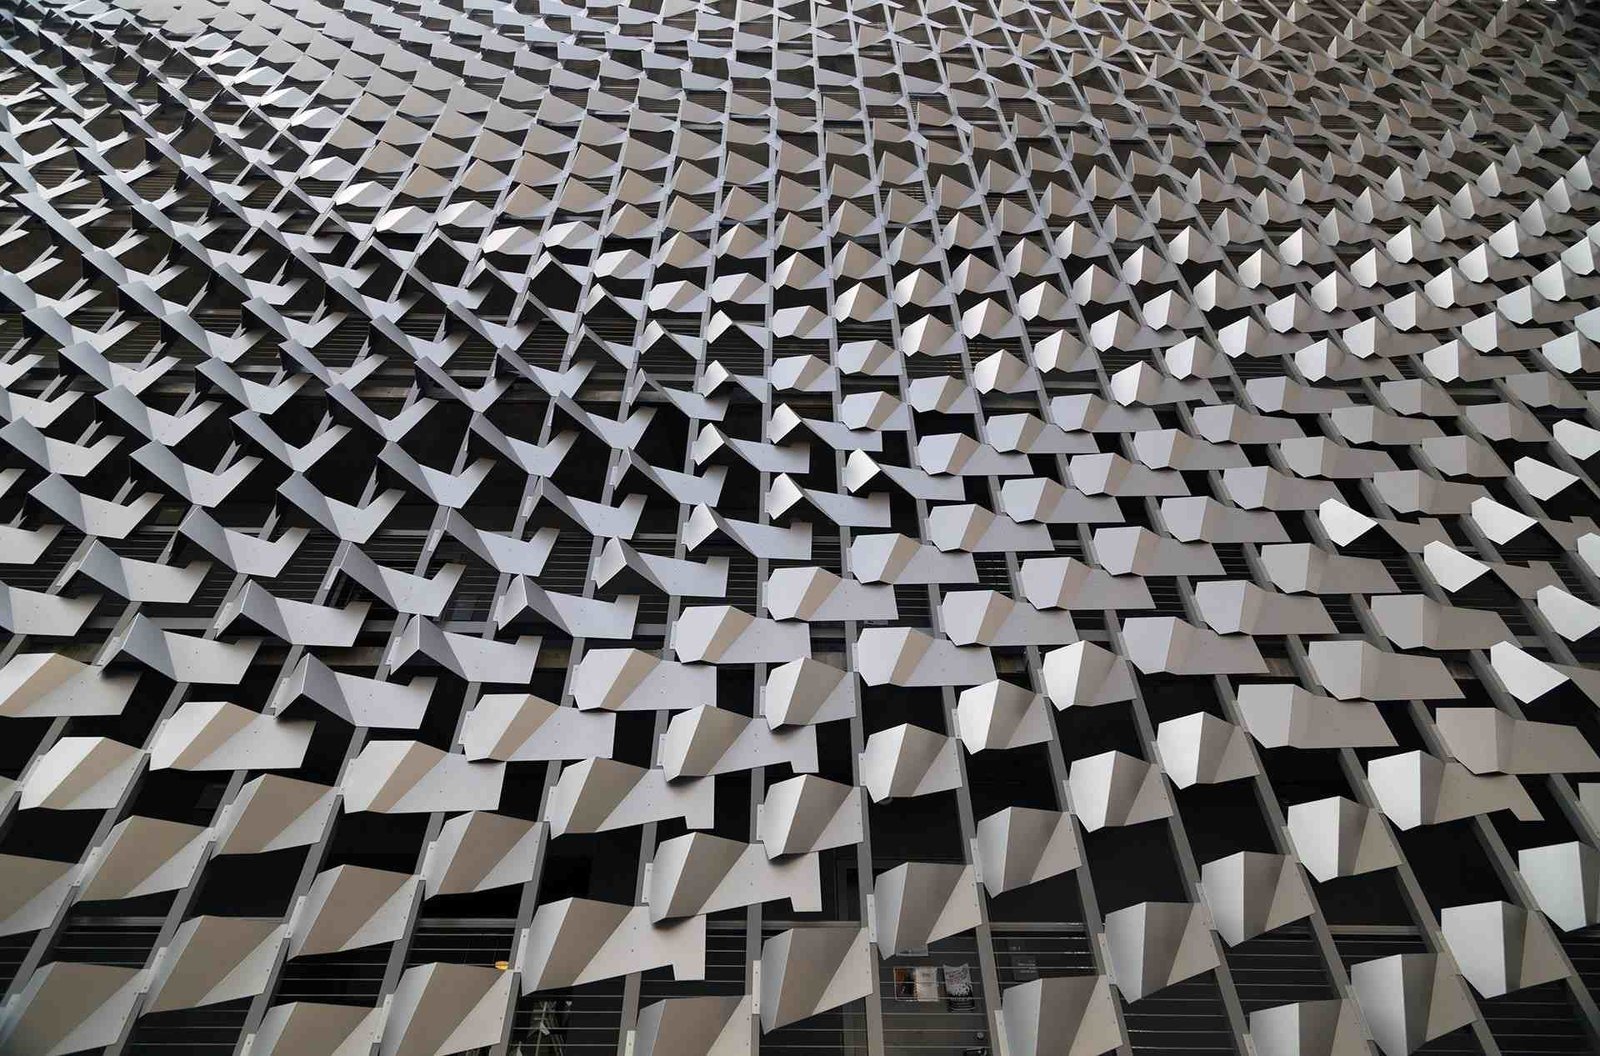
Form and Shape: This is the most significant area of innovation. It includes panels that are curved (concave, convex, or S-curves), faceted (triangular or polygonal panels for geodesic forms), or even warped (freeform 3D surfaces).
Size and Scale: Customization allows for non-standard panel sizes, from oversized planks that create a monolithic appearance to unique tile shapes that form a tessellated pattern.
Perforation: Instead of standard hole patterns, custom perforations can create unique visual effects, graphic-based patterns, or even logos. These patterns are critical for managing acoustic performance.
Finish: While standard RAL colors are available, custom finishes include realistic wood-grain sublimation, metallic and pearlescent coatings, high-durability PVDF for areas with high UV exposure, and even custom-printed graphics.
Why Aluminum? The Material Advantage for Complex Forms
Designers gravitate toward aluminum for complex ceiling applications for several key reasons. First, it is exceptionally lightweight—approximately one-third the weight of steel. This significantly reduces the dead load on the building’s structure and the suspension grid, which is a critical consideration when engineering a complex, multi-layered system.
Second, aluminum offers excellent formability. It can be roll-formed, stretch-formed, bent, and stamped with high precision without compromising its structural integrity. This plasticity is what allows manufacturers to create the smooth curves and sharp angles that complex geometry demands. Finally, aluminum is inherently durable. It is naturally corrosion-resistant and, when combined with high-performance factory-applied finishes, it will not warp, sag, or degrade over time, even in high-humidity environments.
Integrating Functionality with Form
A custom ceiling must perform as beautifully as it looks. One of the primary advantages of a custom metal system is its ability to seamlessly integrate building services, transforming a chaotic plenum into a clean, cohesive visual surface.
Acoustic control is paramount. Solid aluminum is acoustically reflective, but a perforated aluminum panel backed with a non-woven acoustic fleece or encapsulated insulation becomes a high-performance acoustic absorber. Manufacturers can precisely engineer the perforation pattern (percentage of open area) and the density of the acoustic backer to meet the exact Noise Reduction Coefficient (NRC) requirements for a space, turning a reverberant atrium into a comfortable environment.
Beyond acoustics, custom aluminum ceiling design excels at integration. Linear lighting fixtures can be designed to follow the exact same radius as a curved panel. HVAC diffusers can be seamlessly integrated into panel joints, and sprinkler heads or speakers can be accommodated with precision factory-cut openings, ensuring the final design intent remains pure.
Navigating the Technical Challenges of Custom Aluminum Ceiling Design
Realizing a complex ceiling geometry requires more than just a good idea; it demands a deep integration of digital design, precision manufacturing, and expert installation. The technical process for a custom aluminum ceiling design is what separates a breathtaking installation from a project fraught with complications.
From Concept to Fabrication: The Digital Modeling Process
The entire process begins with a digital model. Architects and designers often use 3D modeling software like Rhino, Grasshopper, or Revit (BIM) to define the complex surfaces of their design. This digital model is not just a picture; it is the blueprint for fabrication.
Specialty ceiling manufacturers take this model and use it to engineer the entire system. This includes breaking down the complex surface into individual, manufacturable panels, designing the custom suspension grid (or “carrier”) system required to support them, and mapping the integration points for all services. This digital-to-fabrication workflow, often using 5-axis CNC machines and laser cutters, ensures that every panel is produced with sub-millimeter accuracy. This process includes rigorous quality control, where panels are test-fitted onto jigs in the factory before being labeled, sequenced, and shipped to the site.
Addressing Complex Geometry: Curves, Slopes, and Facets
Different geometric challenges require different manufacturing techniques. For simple, continuous curves, panels can be roll-formed to a specific radius. For more complex, bi-directional curves, panels may be stretch-formed—a process where a sheet of aluminum is stretched over a custom-fabricated mold to create a smooth, compound 3D shape.
For faceted or angular “warped” ceilings, the solution often lies in the suspension system. Precision-cut flat panels (often triangular or rhomboid) are attached to a highly customized, 3D-mapped suspension grid. Each suspension point is precisely located using laser layout tools, allowing the flat panels to be “tiled” across the 3D frame to create the illusion of a single, flowing surface. This approach requires meticulous planning and coordination between the design team and the manufacturer.
Ensuring Seamless Integration and Plenum Access
In a non-standard ceiling, plenum access becomes a critical design challenge. How do you service a sprinkler head or a driver for an LED light when it’s hidden above a 30-foot-high curved “ribbon”?
This is where the engineering of the system is vital. Panels in key areas must be designed as access panels. This can be achieved through:
Torsion Spring Panels: These panels are attached to the grid via springs and can be hinged down individually by a technician using a simple tool.
Hinged Frames: For larger access areas, a section of panels can be built into a concealed hinged frame that swings down as a single unit.
“Invisible” Access: Panels can be designed with concealed latches and precision-cut reveals, making them appear fixed while still being fully removable.
The key is to plan for access from the beginning, integrating it into the design rather than treating it as an afterthought.
The Specifier’s Checklist for a Successful Custom Aluminum Ceiling Design
Specifying a custom aluminum ceiling design is a collaborative process. To ensure a successful outcome, architects and specifiers must address several key areas early in the design phase, ideally before the design development stage is complete.
Key Design and Performance Considerations for Your Custom Aluminum Ceiling Design
Before engaging a manufacturer, the design team should have a clear understanding of the project’s goals. This checklist forms the basis for a productive discussion:
Acoustic Goals: What is the primary acoustic need? Is it NRC (Noise Reduction Coefficient) to reduce reverberation within the space (like an atrium), or is it CAC (Ceiling Attenuation Class) to ensure speech privacy between adjacent rooms (like offices)?
Integration Needs: Create a comprehensive list of everything that must live in or pass through the ceiling: light fixtures (make, model, and dimensions), speakers, sprinklers, HVAC diffusers, security cameras, and projector mounts.
Finish & Durability: What is the aesthetic intent (e.t., wood, solid color, metallic)? What are the environmental demands? A ceiling in a sun-drenched atrium needs a high-durability PVDF finish to resist fading, while a transportation hub may require an anti-microbial or high-scrub finish.
Performance Criteria: Define the non-negotiable building code requirements, such as fire rating (ASTM E84 Class A), seismic category requirements, and any specific sustainability goals (e.g., recycled content, VOC limits).
Balancing Aesthetics, Budget, and Lead Times
It is crucial to have an open conversation about the “three-legged stool” of custom fabrication: aesthetics, cost, and time.
Cost: A fully custom, 3D-curved ceiling system will be a significant investment compared to a standard grid. The value, however, is realized in its iconic aesthetic, its integrated performance, and often, a faster and cleaner installation compared to complex on-site plaster or GRG (Glass-Fiber Reinforced Gypsum) builds.
Lead Times: Custom means “not in stock.” The process of digital modeling, engineering, shop drawings, mock-ups, fabrication, and finishing takes time. Specifiers should anticipate lead times of 16-24 weeks or more for complex systems.
Value Engineering (VE): If the initial concept proves too costly, early collaboration allows for intelligent VE. For example, can a similar aesthetic be achieved by faceting the ceiling with flat panels on a custom grid instead of using expensive stretch-formed curved panels?
The Critical Role of Early Manufacturer Collaboration
This is the single most important factor for success. Do not wait until the tender stage to find a partner. Engaging a specialty ceiling manufacturer during the schematic design phase transforms the process from “procurement” to “partnership.”
Manufacturers can provide invaluable feedback on “constructability,” helping the design team avoid concepts that are physically impossible or prohibitively expensive to build. This collaborative approach to custom aluminum ceiling design de-risks the project, ensures the budget and schedule are realistic, and ultimately leads to a better-built, higher-performing, and more beautiful final product.
Practical Implementation: Installation and Project Showcase
The success of a custom aluminum ceiling design is ultimately determined on-site. The hand-off from factory fabrication to field installation is where precision planning pays off, ensuring the architect’s vision is executed flawlessly.
Installation Best Practices for Non-Standard Systems
Installing a complex, non-standard ceiling is not a job for a standard ceiling crew. It requires specialists who are comfortable working with 3D laser layout tools, complex suspension systems, and sequenced, pre-labeled components.
The most critical component is the suspension grid. For 3D ceilings, this grid is often a custom-fabricated “strongback” or carrier system that is hung from the deck at precise, pre-mapped points. Installers use laser positioning to perfectly align this primary grid. Once the grid is installed, the factory-labeled panels are simply clipped, sprung, or bolted into their designated locations. A well-engineered system makes the on-site installation a process of assembly rather than fabrication, which is faster, cleaner, and produces a far superior result.
Project Spotlight: A Hypothetical Atrium Transformation
Consider a new corporate headquarters in a major metropolitan area, designed around a five-story central atrium. The architect’s vision is a “biophilic” space that promotes collaboration, but the sheer volume and hard surfaces (glass and stone) create a severe acoustic echo.
The Challenge: Create a “wow-factor” ceiling that provides acoustic comfort, integrates lighting, and evokes a natural, organic form, all while being serviceable.
The Solution: The team opts for a custom aluminum ceiling design featuring a series of massive, perforated “ribbons” that flow across the space. These panels are stretch-formed to create compound curves and finished in a hyper-realistic, light-oak wood-grain sublimation.
The Execution: The manufacturer uses the architect’s 3D model to engineer the ribbons, integrating a high-performance acoustic backer (achieving an NRC of 0.85). Linear LED lights are integrated into the edges of the ribbons. Each panel is numbered and shipped with a corresponding installation map. The result is a monolithic, organic ceiling that is visually stunning, acoustically comfortable, and a testament to the power of a fully integrated custom aluminum ceiling design.
Common Objections and Solutions for Custom Metalwork
When specifiers consider custom metal, a few common concerns arise. Fortunately, modern aluminum systems provide clear solutions.
Objection 1: “Custom metalwork is too expensive.”
Solution: While the initial material cost is higher than standard grid or drywall, the total installed cost is often more competitive. A pre-fabricated aluminum system installs significantly faster, with less labor and no on-site mess (sanding, painting, curing), reducing preliminary costs and compressing the construction schedule.
Objection 2: “The acoustics will be terrible.”
Solution: This is a common misconception. As detailed earlier, perforated aluminum with acoustic backing is a top-tier acoustic solution, offering predictable, engineered performance that is often superior to drywall or plaster.
Objection 3: “It’s too complex and risky to get right.”
Solution: The risk is highest with on-site fabrication (like plaster). A custom aluminum ceiling design is pre-engineered and factory-verified. The digital-to-fabrication process removes on-site guesswork, making it a less risky solution for complex geometry.
Here is a brief comparison of custom aluminum versus a common alternative, custom GRG (Glass-Fiber Reinforced Gypsum) or plaster:
Feature
Custom Aluminum Ceiling Design
Custom GRG / Plaster
Weight
Very lightweight; reduces structural load.
Very heavy; requires significant structural support.
Installation
Fast (pre-fabricated components); clean.
Slow (on-site forming, curing, sanding); messy.
Acoustics
Excellent, fully controllable (perforations).
Poor (reflective); requires separate acoustic treatment.
Durability
High impact/moisture resistance; stable.
Brittle; prone to cracking and water damage.
Access
Excellent; panels can be designed for easy removal.
Non-existent; requires cutting access hatches.
FAQ
Lead Time and Logistics
Q: What is the typical lead time for a custom ceiling?
A: Lead times vary significantly based on complexity. A simple custom aluminum ceiling design with custom colors or perforations on a standard panel might take 8-12 weeks. However, a complex, fully-engineered 3D system involving custom molds or 3D-mapped grids could require 20+ weeks for modeling, mock-ups, and fabrication.
Performance and Finishes
Q: How do custom aluminum ceilings affect acoustics?
A: While solid aluminum is acoustically reflective, a custom aluminum ceiling design is one of the most effective ways to control acoustics. By adding specific perforation patterns (e.g., 1.5mm holes at 10% open area) and an acoustic fleece or insulation backer, these systems can be engineered to achieve high NRC (Noise Reduction Coefficient) ratings, often 0.75 to 0.95.
Q: What finishes are available for custom panels?
A: The options are vast and go far beyond standard paint. For a high-end custom aluminum ceiling design, specifiers can choose from the full range of RAL colors in durable powder coats, realistic wood-grain sublimation finishes, metallic and pearlescent effects, brushed or anodized finishes, and even high-resolution printed graphics.
Maintenance and Integration
Q: Are curved aluminum ceilings difficult to maintain?
A: No, they are extremely low-maintenance. The factory-applied finishes (powder coat or PVDF) are durable, easy to clean (typically just requiring a wipe with a soft cloth), and are resistant to moisture, sagging, and fading. A well-executed custom aluminum ceiling design will also incorporate hidden or integrated access panels for any required plenum maintenance.
Q: How is lighting integrated into complex ceiling designs?
A: Integration is a key part of the custom aluminum ceiling design process from the very beginning. This can include factory-cut openings for standard downlights, or the integration of linear lighting troughs that are designed to follow the exact same curve as the ceiling panels. All fixtures are coordinated during the shop drawing phase to ensure a perfect fit on-site.
Looking for custom-designed ceilings, walls, or facades to elevate your project? Explore PRANCE Design’s integrated design and manufacturing solutions, and create the perfect fit for your architectural needs today!

 Modern architectural design is no longer confined to flat planes and right-angles. Today’s most impactful commercial and public spaces—from soaring corporate atriums and transportation hubs to advanced auditoriums and high-end retail environments—are defined by dynamic, complex, and unique interior geometry. These ambitious designs, often featuring dramatic curves, sweeping slopes, and faceted surfaces, present a significant challenge for traditional building materials. The ceiling, in particular, transforms from a forgotten fifth wall into a critical element of the architectural expression.
Standard gridded ceiling systems simply cannot meet the aesthetic or functional demands of these complex spaces. Specifiers, architects, and contractors are increasingly turning to advanced metal systems to bridge the gap between imagination and reality. This is where custom aluminum ceiling design moves from a niche option to an essential tool for high-value projects. Aluminum, as a material, offers a unique combination of lightweight strength, formability, and durability, making it the ideal medium for creating bespoke ceiling solutions that conform to virtually any shape. This article explores the technical capabilities, design considerations, and practical implementation of custom aluminum ceilings for today’s most challenging interiors.
 The specification of a custom aluminum ceiling design represents a fundamental shift from selecting a commodity product to co-creating an integrated architectural system. As designers push boundaries, manufacturers have responded with sophisticated fabrication technologies that turn complex digital models into precision-engineered physical components.
 Realizing a complex ceiling geometry requires more than just a good idea; it demands a deep integration of digital design, precision manufacturing, and expert installation. The technical process for a custom aluminum ceiling design is what separates a breathtaking installation from a project fraught with complications.
 Specifying a custom aluminum ceiling design is a collaborative process. To ensure a successful outcome, architects and specifiers must address several key areas early in the design phase, ideally before the design development stage is complete.
 The success of a custom aluminum ceiling design is ultimately determined on-site. The hand-off from factory fabrication to field installation is where precision planning pays off, ensuring the architect’s vision is executed flawlessly.
 When specifiers consider custom metal, a few common concerns arise. Fortunately, modern aluminum systems provide clear solutions.
Objection 1: “Custom metalwork is too expensive.”
Solution: While the initial material cost is higher than standard grid or drywall, the total installed cost is often more competitive. A pre-fabricated aluminum system installs significantly faster, with less labor and no on-site mess (sanding, painting, curing), reducing preliminary costs and compressing the construction schedule.
Objection 2: “The acoustics will be terrible.”
Solution: This is a common misconception. As detailed earlier, perforated aluminum with acoustic backing is a top-tier acoustic solution, offering predictable, engineered performance that is often superior to drywall or plaster.
Objection 3: “It’s too complex and risky to get right.”
Solution: The risk is highest with on-site fabrication (like plaster). A custom aluminum ceiling design is pre-engineered and factory-verified. The digital-to-fabrication process removes on-site guesswork, making it a less risky solution for complex geometry.
Here is a brief comparison of custom aluminum versus a common alternative, custom GRG (Glass-Fiber Reinforced Gypsum) or plaster: