Introduction
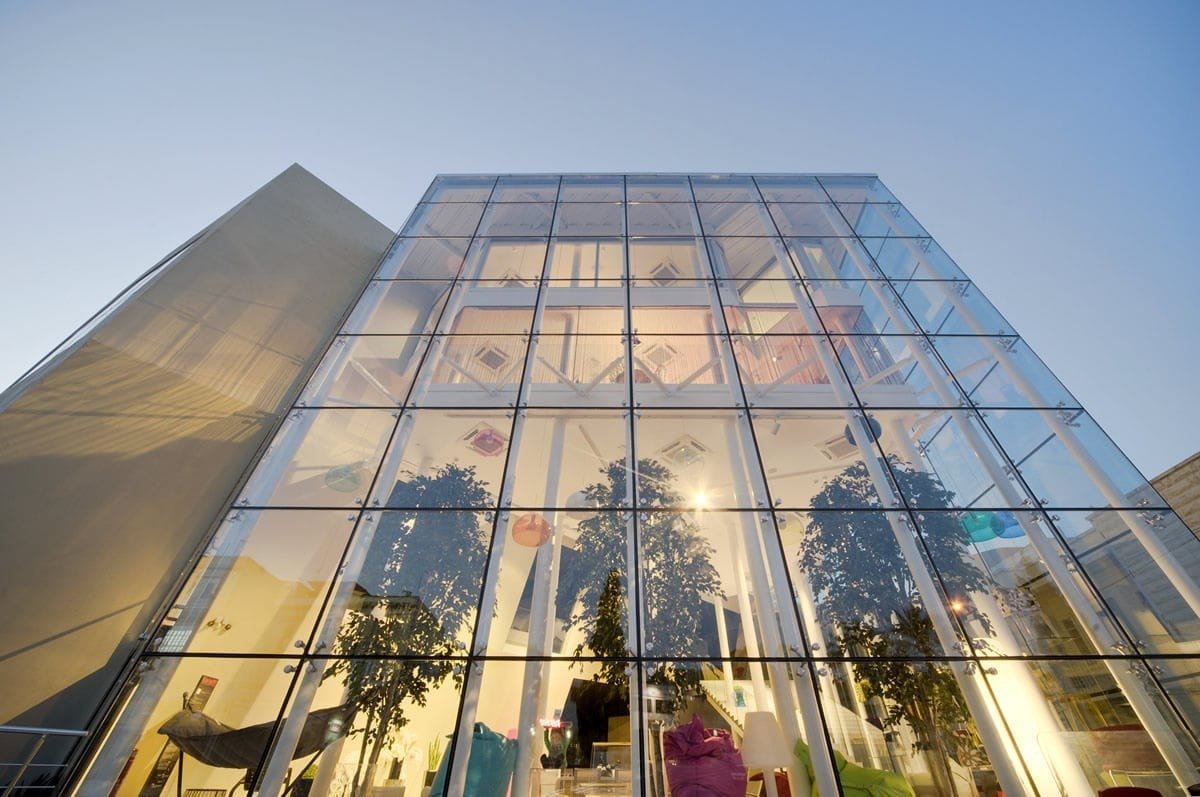
 Integrating curtain walls into irregular building shapes presents both a design opportunity and a technical challenge. For architects and façade engineers, curtain walls are not just glass and frames; they are integrated performance systems that must resolve geometry, structure, weatherproofing, thermal control, and buildability. When a building departs from orthogonal grids—using curves, chamfers, sloped faces, or faceted volumes—every decision from module size to drainage strategy influences cost, schedule and long-term performance. This article lays out practical guidance, test-first approaches, and procurement language for specifiers, contractors, and developers.
Design principles for curtain walls in irregular geometries
Structural integration and load paths (curtain walls)
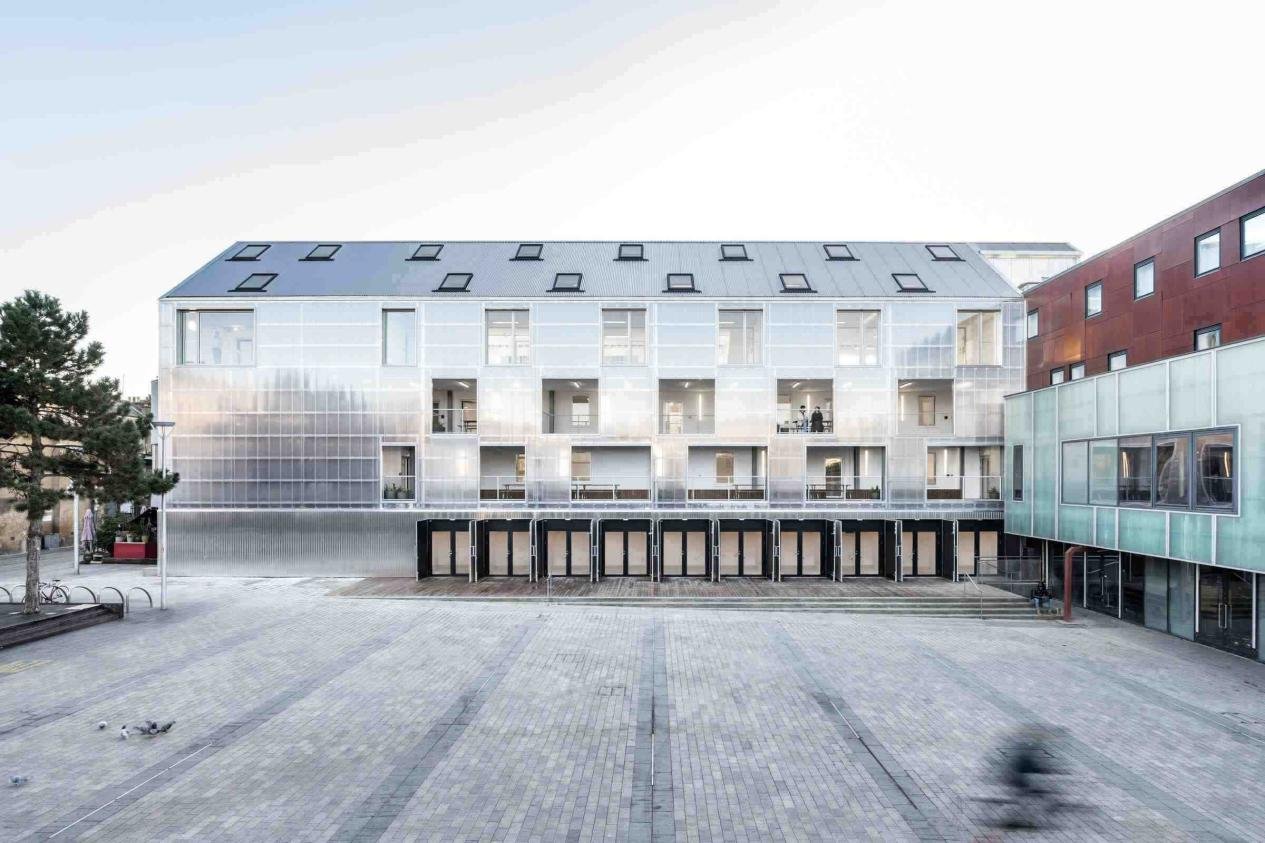
Façade loads—wind, seismic drift, and self-weight—must be transferred to the building through predictable load paths. On curved and faceted surfaces, panel reactions and mullion bending moments vary across the elevation. Use finite-element models to map local stresses and engage slab-edge reinforcement where concentrated loads occur. Anchors must be aligned with structural elements and sized for shear and tension demands; where slab capacity is limited, transfer plates or corbels reduce local stress concentrations.Thermal movement and joint design (curtain walls)
Irregular shapes increase linear movement differentials. Design continuous movement joints and consider sliding anchors where thermal expansion is significant. As a planning rule, expect ±6–10 mm movement per 10 m of exposed mullion depending on exposure and temperature swing; validate with project-specific thermal analysis. Joint detailing must maintain weatherproofing while allowing repeatable movement cycles.Interface with structure and floors
Coordinate slab edge geometry, parapet capping, and slab cantilevers early. Where slabs step or rotate, provide isolation plates or pre-cast embed zones to accept façade anchors; avoid late-stage drilling into cast-in-place concrete. Early BIM coordination prevents cumulative measurement errors and enables anchor plate pre-planning in precast or core construction.Material selection and technical features for curtain walls
Glass performance and framing options
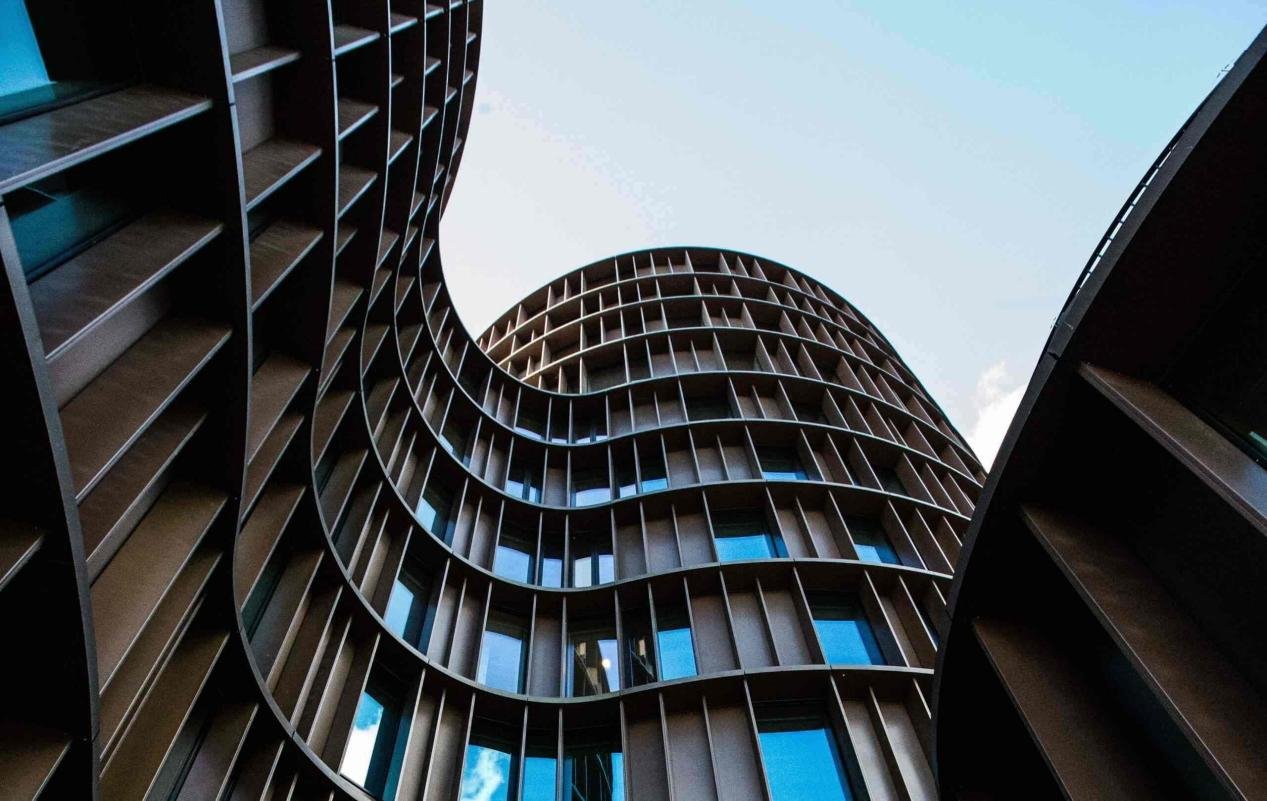
Choose glass based on structural load, safety (laminated layers), solar control (low-E coatings), and acoustic needs. For curved or faceted façades, IGUs must be specified for worst-case stress and thermal cycling. Use selective fritting to control glare and localized solar stresses on highly tilted planes. Matching glass edge-seal systems to the frame environment reduces delamination risk.Framing systems: unitized versus stick systems
Unitized systems provide factory tolerances and speed of erection—valuable where complex geometry elevates field tolerance risk. Stick-built systems offer on-site adaptability and can be more economical for long, continuous curves. Hybrid systems—unitized vertical stacks with on-site horizontal connections—often give the best balance of quality, cost, and adaptability. Choose system type after assessing site crane capacity, repetition in façade geometry, and lead times for custom extrusions.Thermal break, gaskets and sealants
Specify continuous thermal-break extrusions and appropriate gasket durometers for anticipated movement. Sealant compatibility testing is essential where silicones contact EPDM or metal finishes. Procurement should require primer trials and accelerated weathering tests to verify long-term adhesion and color stability.Fabrication and tolerance considerations for curtain walls
Shop tolerances and factory quality control (curtain walls)
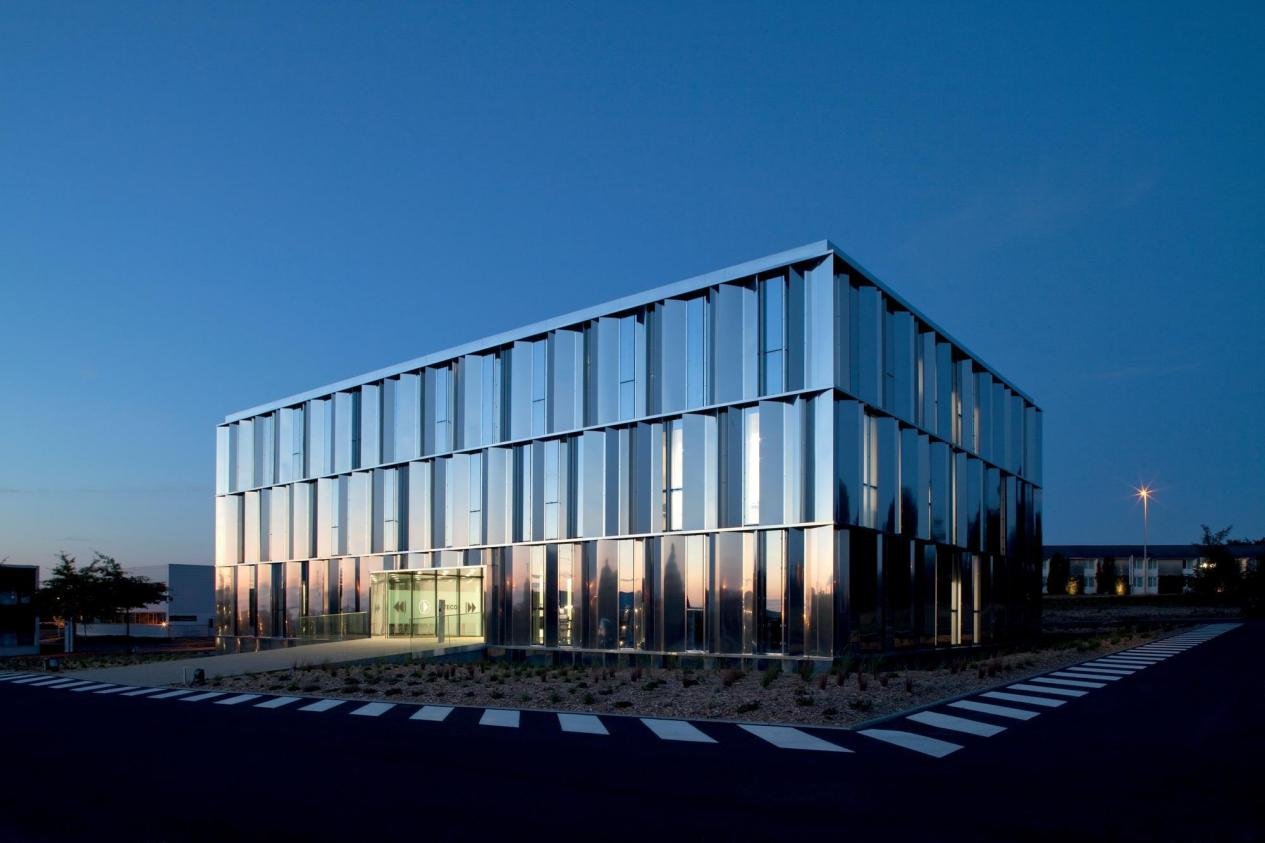
Manufacturing quality control should include dimensional CMM inspections, thermal-break integrity verification, and documented sealant adhesion trials. Typical extrusion tolerances for critical features are held to ±0.5 mm; glazing batches should have edge-seal testing and humidity-cycling checks. Maintain a digital traceability log for extrusion and glazing batches with photographic QC records to speed root-cause investigation if issues arise.Panel modularity, numbering and logistics
Reduce unique panels by grouping into families. A deterministic panel numbering system linked to erection sequence reduces installation errors. Provide detailed packing and sequencing plans that align with crane lifts, storage zones, and site staging constraints.Transport, lifting and staging
Design panel sizes and weights to fit local transport and lift limits or plan special-permit logistics. Specify temporary stiffeners and protective transport frames for large or thin panels to avoid deformation. Ensure lifting points are integrated into panel design and validated in shop trials.Installation, tolerancing and practical guidance
Shop-fabrication versus site-assembly strategies
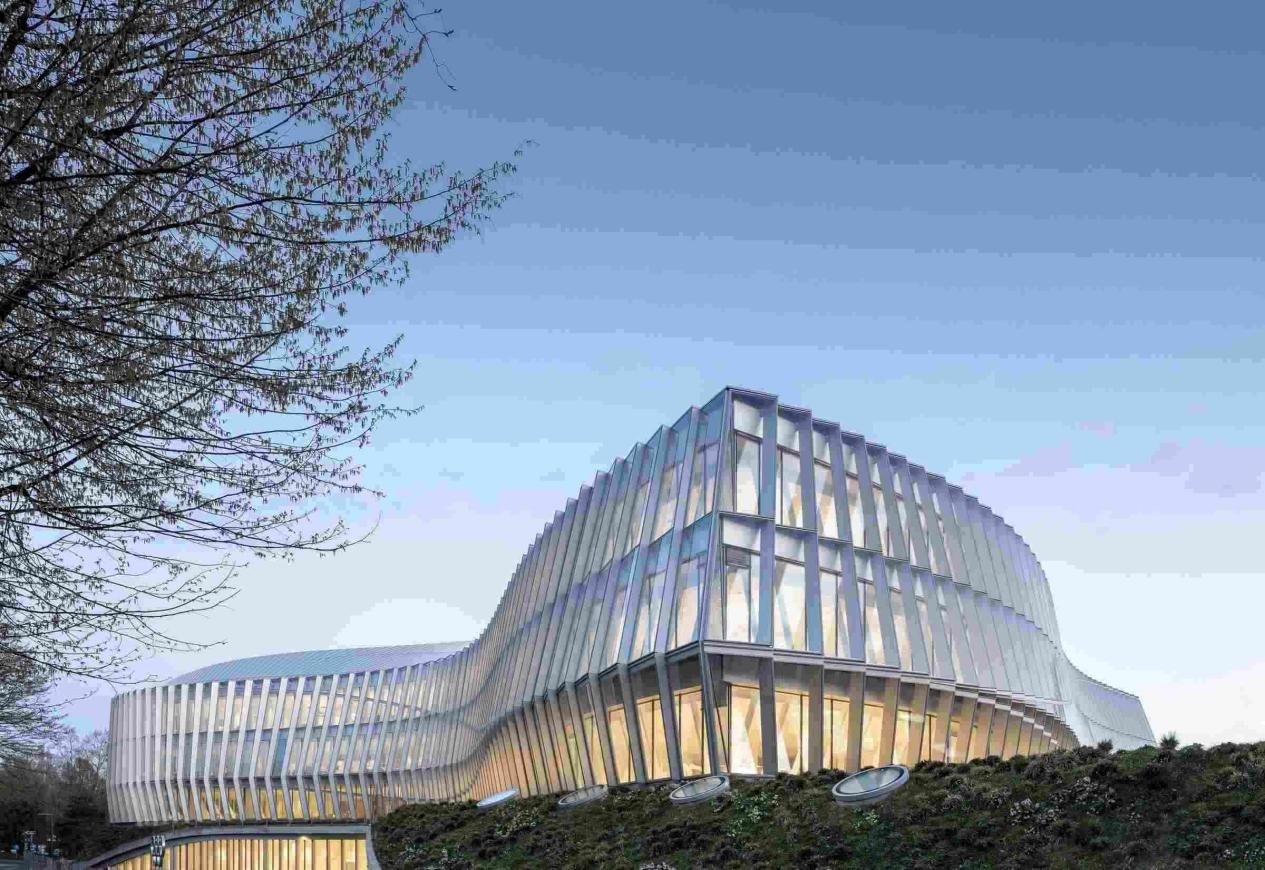
When geometry is repetitive and site access supports deliveries, shop-fabricated unitized panels reduce field risk. Where slabs or site conditions are unpredictable, stick systems permit on-site adjustment. A hybrid sequencing plan—unitized modules for repetitive bays and site-assembled transitions—often optimizes schedule and quality.Tolerances, shimming and alignment
Establish a tolerance register and cumulative tolerance budget early. Use laser trackers, total stations, or 3D scanning to verify slab edges and alignment during installation. Anchor slots should be oversized and allow for ±10–15 mm adjustment; final values must align with structural calculations and movement forecasts.Mock-ups, commissioning and sign-off
Require a watertight, full-scale mock-up that reproduces typical and atypical conditions (corners, transitions, parapet interfaces). Use the mock-up to run water penetration tests, check thermal performance under load, and verify installability. Tie final payments and warranty start dates to successful mock-up acceptance tests.Performance, testing and maintenance for curtain walls
Testing standards and performance metrics (curtain walls)
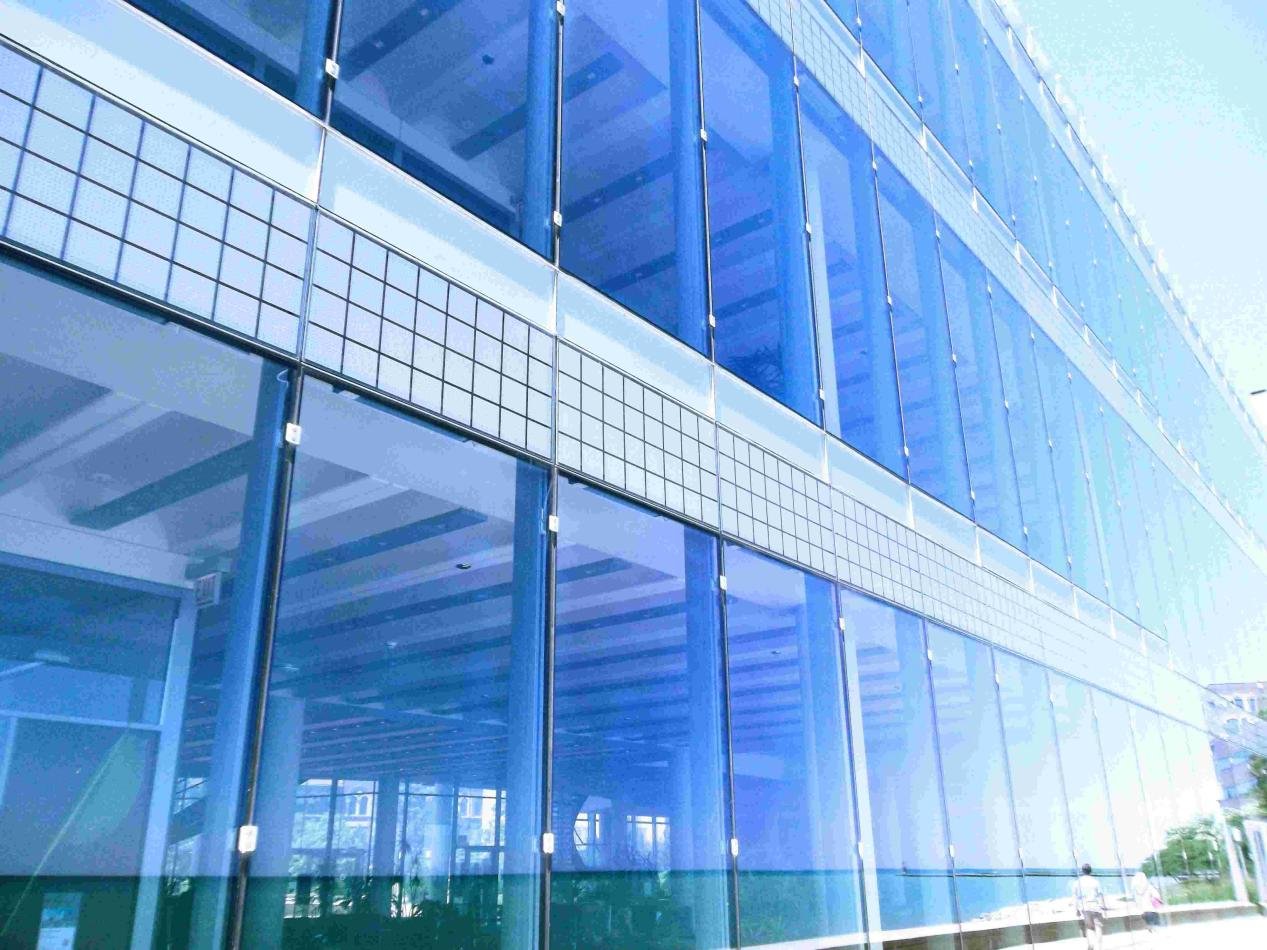
Specify air infiltration (e.g., equivalent to ASTM E283), water penetration (e.g., ASTM E331/E1105 equivalents), and structural load tests. Define acceptance criteria numerically in procurement documents (airflow in cfm/ft² or m³/m²·s; water pressure in Pa; U-values in W/m²·K). For irregular façades, include corner and transition details in the test scope.Inspection, preventive maintenance and repair strategies
Deliver a façade maintenance manual with inspection intervals: quarterly visual checks for sealant and gasket integrity; biannual cleaning and drain clearing; and a five-year comprehensive inspection for anchors and glazing. Define step-by-step replacement procedures to permit single-panel swaps without disturbing large façade areas.Life-cycle, sustainability and resilience considerations
Evaluate lifecycle cost including energy savings from higher-performance glazing versus first-cost increases. Consider embodied carbon of frame options and prioritize materials with known recyclability. For resilience, specify corrosion-resistant coatings and redundant drainage to manage extreme weather events. Comparison table: framing choice trade-offs| System type | Pros | Cons |
|---|---|---|
| Unitized panels | Factory tolerances, speed of erection, consistent QA | Higher early cost, transport logistics |
| Stick-built | On-site flexibility, potential material savings for certain geometries | More site labor, higher cumulative tolerance risk |
| Hybrid systems | Mix of factory control and on-site adaptability | Requires careful interface detailing and coordination |
Case example: integrating curtain walls into an irregular office tower

Project brief: asymmetric office tower
A 40-storey tower in a dense urban centre required a sculpted south elevation composed of folded planes and recessed terraces. The client required high thermal performance, accelerated delivery, and straightforward maintenance access—despite the complex geometry.Design approach and curtain walls solution
The design team selected a hybrid curtain wall: unitized vertical modules for repetitive floor stacks and custom transition panels at folds and terraces. Anchors were coordinated with pre-embedded plates in core walls; mock-ups validated water tightness and thermal behaviour. A spare-panel inventory and defined spare-part kit were held locally to minimize downtime during repairs.Outcomes and lessons learned
Outcomes included a 20% reduction in façade erection time versus a stick-only approach and measurable improvements in airtightness. Lessons: early embed coordination, minimized unique panel families, and enforcing mock-up acceptance criteria delivered the greatest risk reduction.Actionable recommendations and procurement checklist

Pre-design and procurement clauses
Insert clauses requiring early façade-engineer involvement, full-scale mock-ups, documented shop QC reports, and defined numerical acceptance thresholds. Include clear defect-remediation and warranty terms tied to mock-up acceptance to align incentives.Step-by-step checklist for specifiers
- Engage façade engineer at schematic design.
- Produce a geometry tolerance matrix and issue to bidders.
- Require full-scale mock-ups covering typical and corner details.
- Demand shop QC reports and batch IDs for extrusions and IGUs.
- Plan maintenance access, spare parts inventory, and warranty regimes aligned with mock-up acceptance.
Addressing common objections and risk mitigation
Cost concerns and value engineering
Objection: “Irregular curtain walls are too expensive.” Mitigation: Use hybrid systems, limit unique panel families, and apply lifecycle costing to demonstrate value from reduced HVAC loads and lower long-term maintenance.Durability, warranties and repairability
Objection: “Complex façades are hard to maintain.” Mitigation: Contract for a maintenance manual, modular gaskets and replaceable clips, spare-part kits, and a minimum 10-year workmanship warranty with clearly defined remedies.EEAT, standards and manufacturing quality control
Standards, metrics and test methods
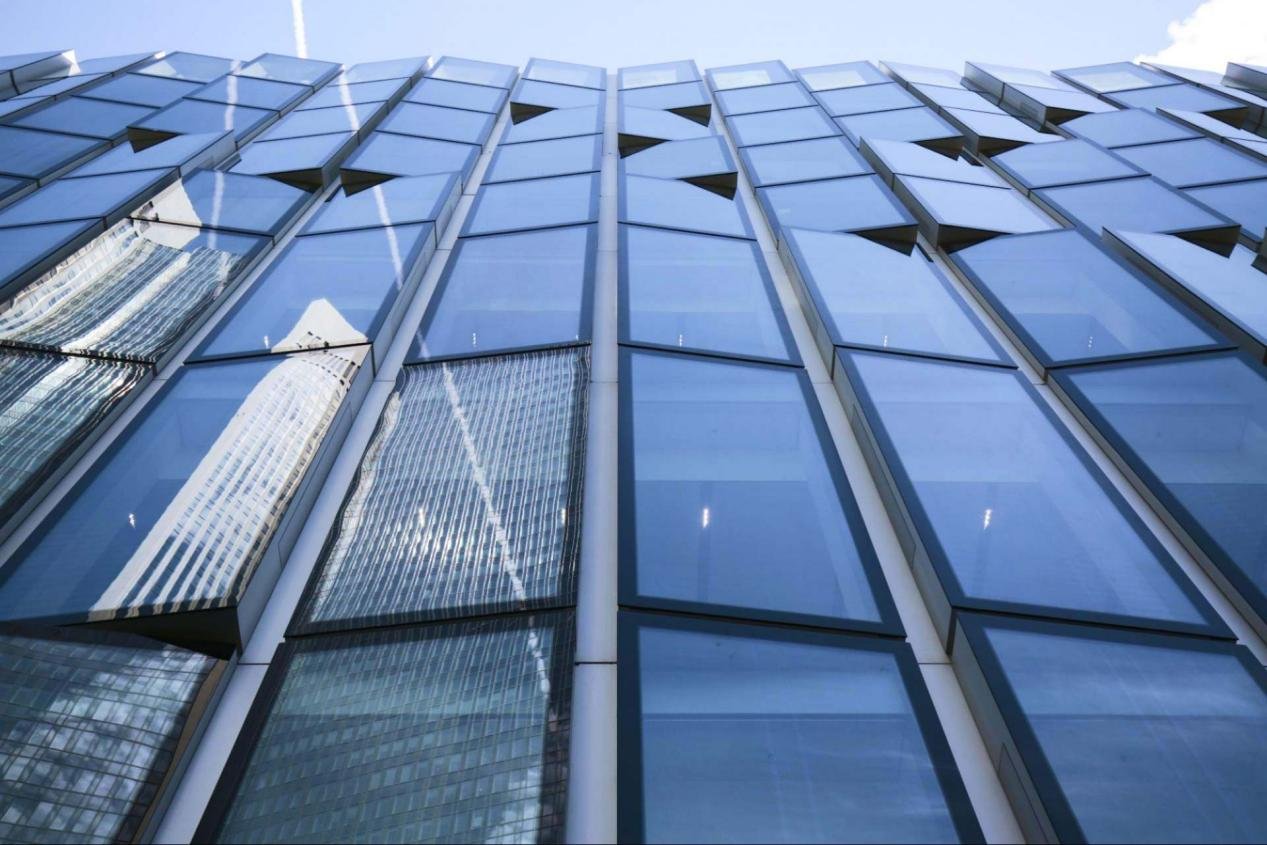
Reference industry metrics such as design wind loads, air infiltration rates, water penetration pressure criteria, and U-values (W/m²·K). Require mock-up testing of worst-case corner geometries and orientation-driven solar loads.Manufacturing and QA best practices
Manufacturers should conduct dimensional audits, adhesion and primer compatibility testing, IGU edge-seal durability tests and maintain non-conformance logs with corrective actions. Full digital traceability of extrusion and glazing batches is a best practice for continuous improvement and rapid root-cause analysis.Daylighting, acoustics and sustainability
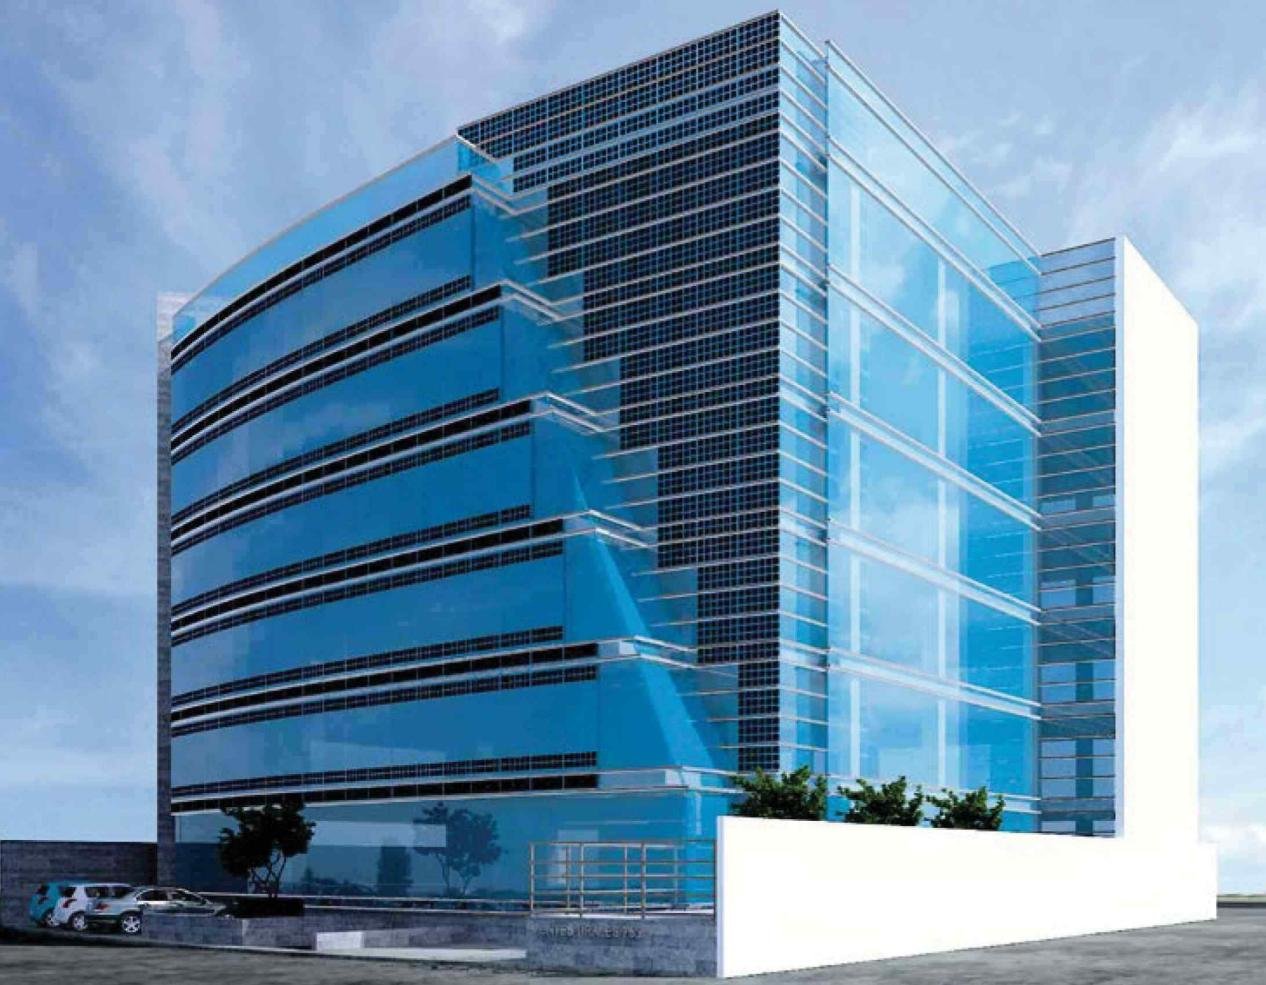
Daylighting and solar control
Balancing daylight with solar control is crucial on irregular façades where incidence angles vary. Use tailored low-E coatings and selective fritting patterns to manage glare on highly tilted planes. Consider external shading only where maintenance and life-cycle costs are justified; otherwise, adjust glass performance and interior shading strategies based on daylight and energy modeling.Acoustic performance and material recycling
Irregular façades can create acoustic reflection and diffraction issues. Specify laminated IGUs with acoustic interlayers where noise is critical and coordinate façade openings with HVAC and urban noise strategies. For sustainability, prioritize recyclable aluminium alloys, transparency on supplier EPDs, and materials with documented end-of-life recovery paths. Final thoughts for decision-makers Integrating curtain walls into irregular building shapes is achievable without sacrificing performance or maintainability when teams prioritize early coordination, pragmatic system selection, and rigorous QA. Limit unique panels, demand robust mock-ups, and tie procurement incentives to measurable performance tests. These steps make sculptural façades deliverable, cost-effective over their lifecycle, and resilient in service.FAQ
Q1: How do curtain walls handle thermal movement in curved façades?A1: Curtain walls manage thermal movement by combining sliding anchors, movement joints, and engineered thermal breaks to allow controlled differential movement without overstressing glass or frames. On curved façades the design often uses oversized anchor slots and articulated mullions to distribute expansion. Mock-ups and thermal cycling simulations should be specified in contract documents to validate movement allowances and ensure long-term sealant and gasket durability under real climate cycles.
Q2: Which is better for irregular shapes: unitized or stick curtain walls?
A2: Both approaches are valid. Unitized curtain walls provide superior factory tolerance control and faster on-site erection, reducing cumulative tolerance issues on complex forms. Stick systems offer in-situ adaptability and can be cost-effective where curvature is continuous. Frequently the best outcome is a hybrid that uses unitized repetition and stick or bespoke panels at unique transitions, chosen after assessing crane availability, repetition, and lead times.
Q3: What tests should be required for complex curtain walls?
A3: Require an integrated testing program: air infiltration, water penetration, structural load checks, and full-scale mock-ups representing corners and transitions. For curtain walls, specify numerical acceptance thresholds (airflow rates, water pressure resistance, and deflection limits) and include IGU edge-seal durability and accelerated weathering tests. Tie final acceptance and payment milestones to successful mock-up experiments to reduce field rework.
Q4: How can I control costs for bespoke curtain wall panels?
A4: Control costs by reducing unique panel families, standardizing connection details, batching glazing sizes, and securing long-lead extrusions early. Include price-risk sharing and clear tolerance matrices in procurement to minimize change orders. Require manufacturing schedules and QC milestones so overruns are flagged early; consolidating suppliers for glazing and extrusions also reduces premium pricing for bespoke curtain wall panels.
Q5: What maintenance is needed for irregular-shape curtain walls?
A5: A robust maintenance plan for curtain walls includes quarterly visual inspections for sealant and gasket condition, annual drain and gasket cleaning, and replacement of joint materials on a 7–10 year cycle where exposure demands. Provide spare-panel inventories, design removable access panels, and supply a maintenance manual and contractor list at handover to protect warranties and reduce long-term repair costs.