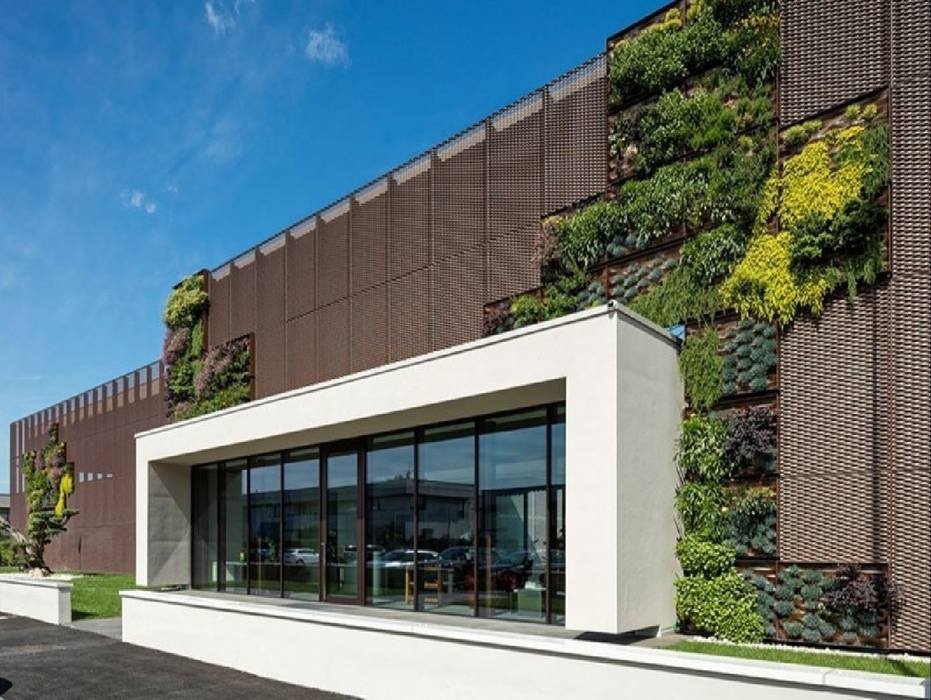
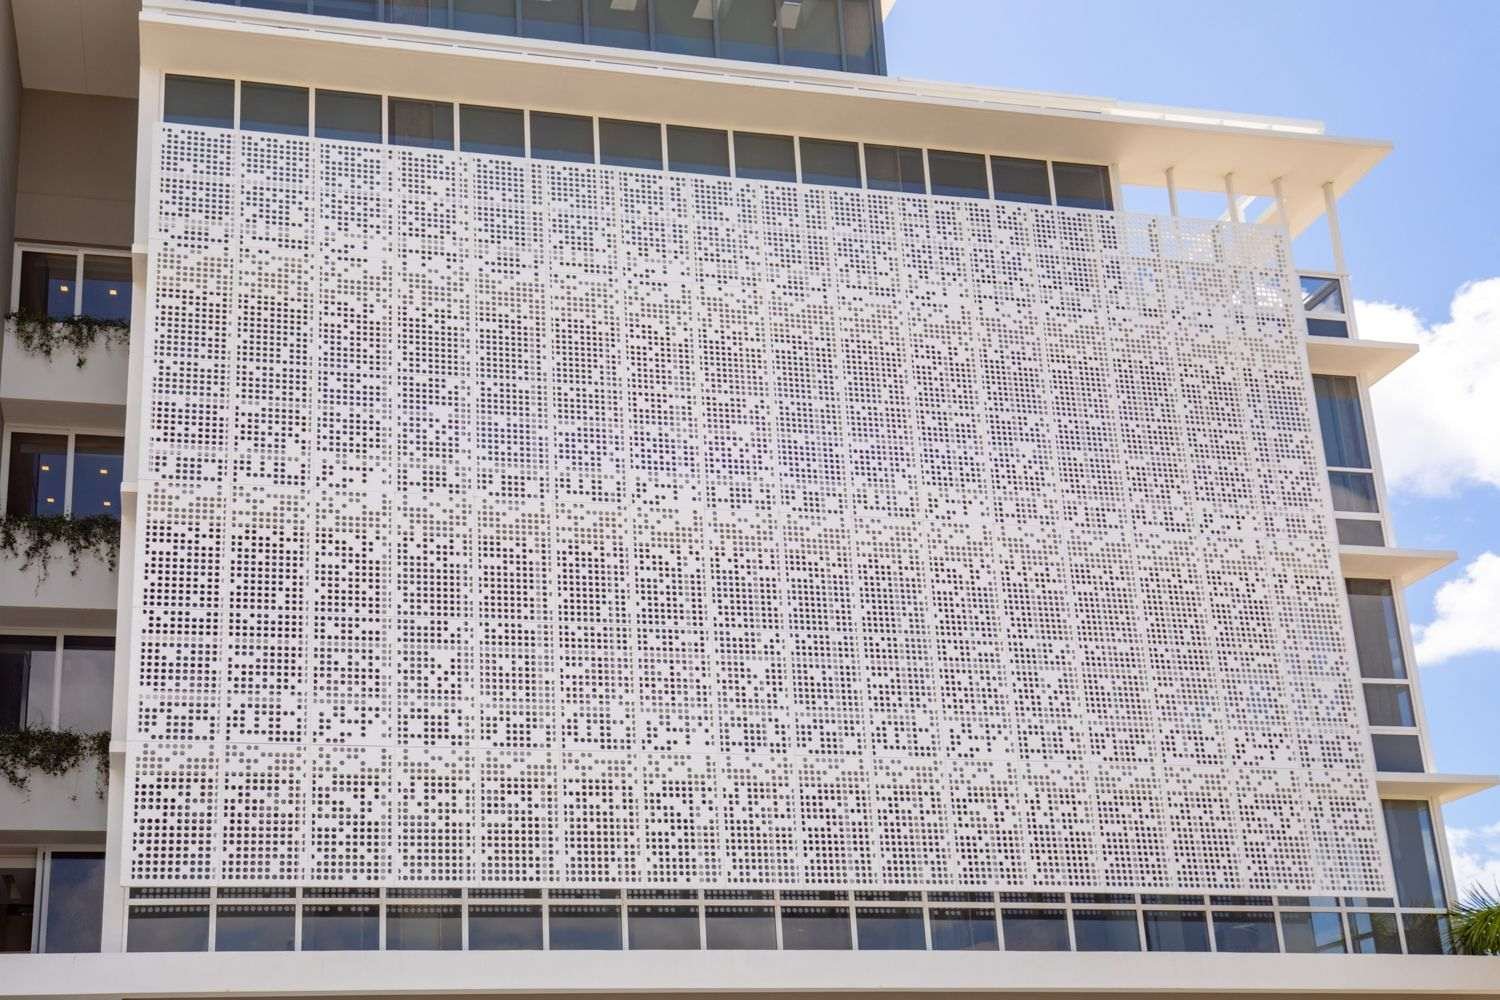
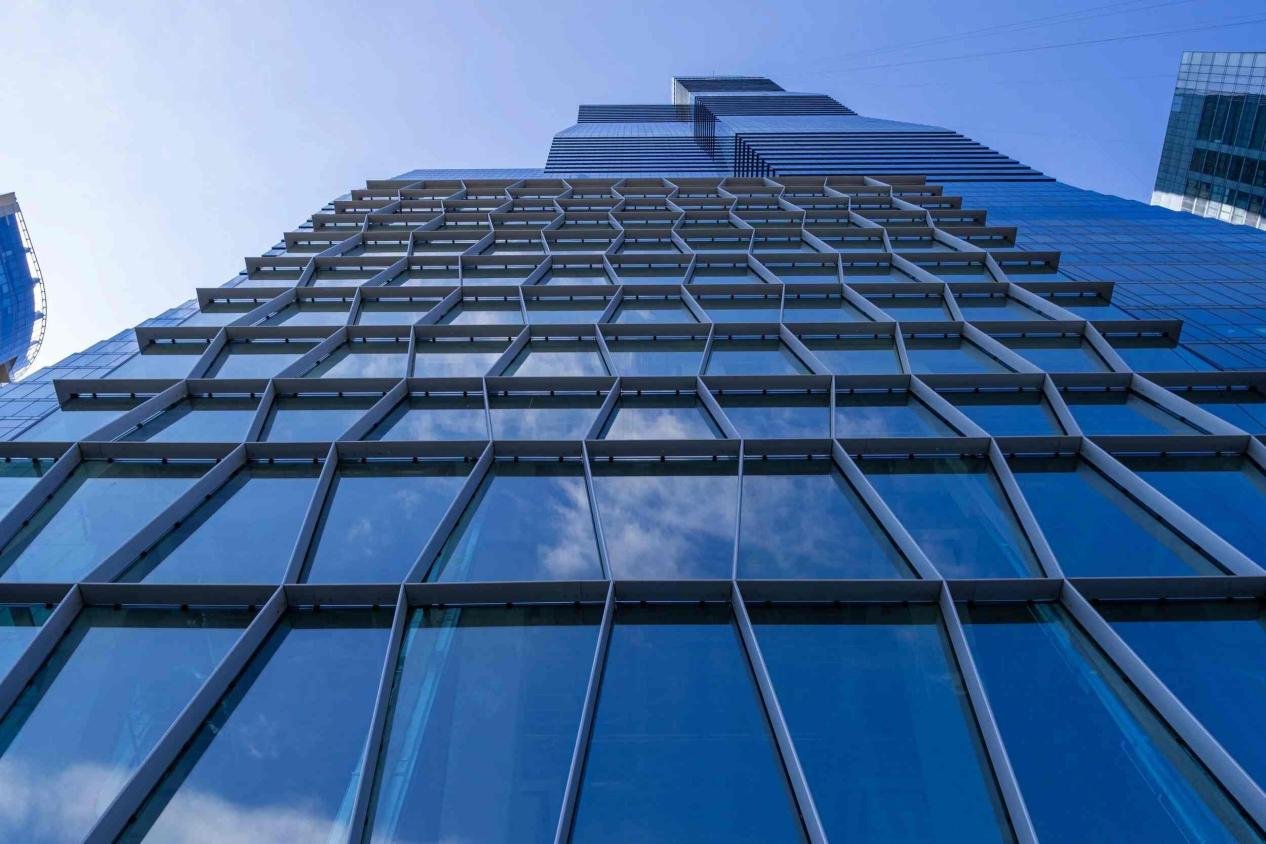
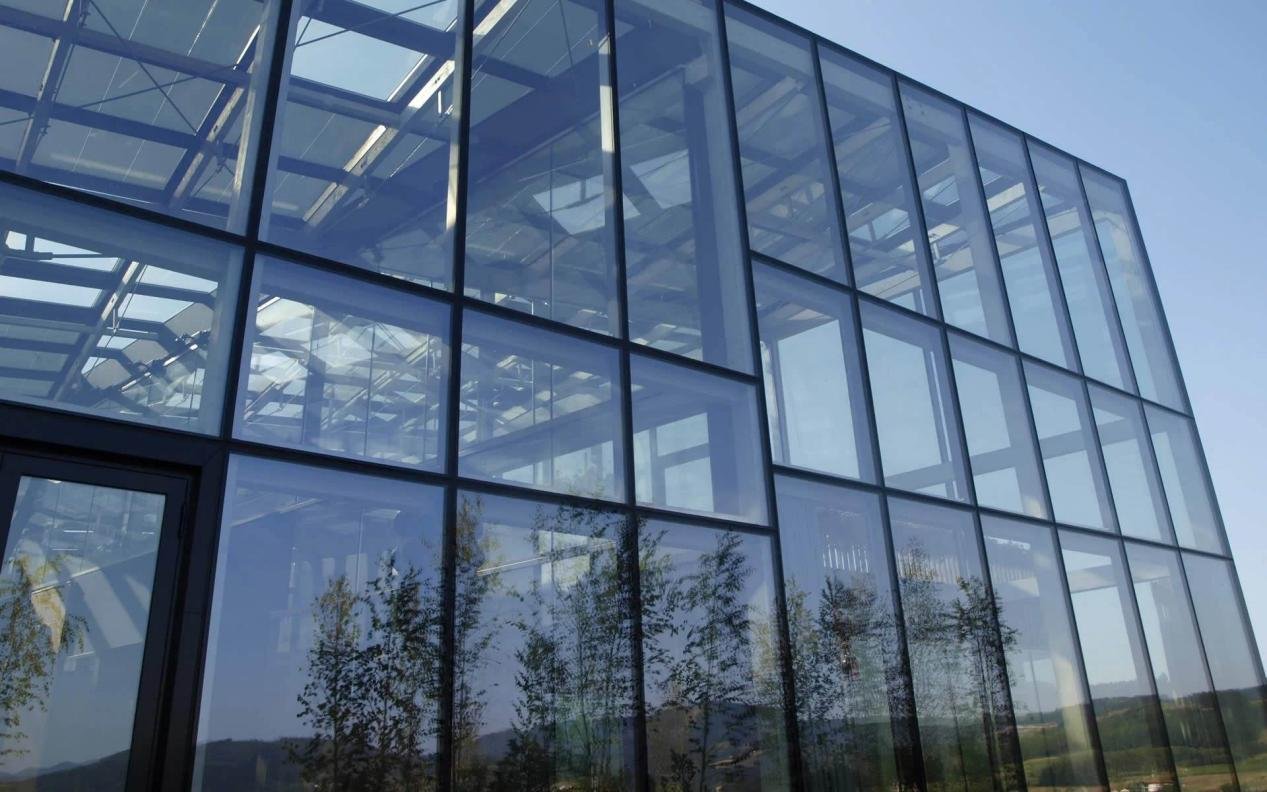
A glass curtain wall system has become the default choice for high-performance commercial façades worldwide. Combining transparency, structural efficiency, and engineered thermal and acoustic performance, a properly specified glass curtain wall system addresses durability, occupant comfort, and aesthetic demands without compromising energy efficiency. This article explains the technical advantages, design trade-offs, installation best practices, testing protocols, and lifecycle considerations that architects, contractors, and owners should evaluate when selecting a façade system.
Technical Features of glass curtain wall system
Materials and components of glass curtain wall system
A modern glass curtain wall system is an assembly of multiple engineered components: insulated glass units (IGUs), extruded aluminum mullions and transoms, stainless-steel anchorage brackets, thermal-break elements, EPDM gaskets, structural silicone, and back-up weather membranes. Glass options include tempered, heat-strengthened, laminated, and low-iron substrates with spectrally selective low-e coatings. IGU construction (double- or triple-pane) with warm-edge spacer systems and inert gas fills (argon, krypton where required) addresses U-value targets and condensation resistance. Hardware selection—anchors, pressure plates, and weep systems—must match design loads and site exposure to ensure longevity.
Structural performance, metrics, and testing
Designers and engineers rely on recognized test standards to verify curtain wall performance. Common references are ASTM E330 (structural wind load), ASTM E283 (air infiltration), ASTM E331/AAMA 501 (water penetration), and NFRC protocols for thermal metrics. Typical high-performance targets for commercial work include whole-window U-values in the range of 0.6–1.6 W/m²·K depending on climate, air infiltration below 1–3 L/s·m² at design pressure, and design pressures appropriate for building height and wind zone (often ±1.5 kPa to ±3 kPa or higher). Acoustic goals are expressed via STC/Rw values; laminated IGUs and increased cavity widths can significantly improve sound attenuation.
Manufacturing and quality control best practices
Manufacturing quality control is essential to consistent field performance. Best practices include dimensional control of extrusions, verification of thermal-break continuity, adhesion testing for coatings, and IGU hermeticity checks. Factory Acceptance Tests (FATs) and full-scale mock-ups help identify assembly and drainage issues prior to mass production. Traceability—batch numbers for sealants, glass, and hardware—and documented inspection records reduce warranty disputes and accelerate root-cause analysis when problems occur.
Design Considerations for glass curtain wall system
Façade aesthetics, daylighting, and solar control with glass curtain wall system
The glass curtain wall is selected frequently for its ability to combine strong architectural expression with daylight delivery. Design choices—visible transmittance (VT), frit patterns, and selective low-e coatings—allow precise control of glare, view, and solar gain. Designers should quantify daylighting targets (for example, 300–500 lux for typical office workstations) and model glare and luminance distribution. External shading, fritting, or motorized blinds can reduce cooling demand while preserving a high VT where required.
Thermal and acoustic strategies in façade design
Thermal control relies on appropriate IGU configurations, warm-edge spacers, and thermal breaks in framing. For cooling-dominated climates prioritize low SHGC (0.25–0.40) while maintaining acceptable VT. In mixed climates, balance seasonal heating and cooling needs via spectrally selective coatings. Acoustic performance benefits from laminated glass and optimized cavity depths; a typical high-performance acoustic IGU (e.g., 6/16/6 laminated) can achieve multi-decibel improvements over standard double glazing.
Integration, movement joints, and fire-stopping
Coordinating the curtain wall with structural slabs, movement joints, and MEP penetrations is critical. Movement joints should be defined for expected thermal and seismic displacements (common allowances range from ±10 mm to ±20 mm per joint depending on project parameters). Fire-resistance requirements necessitate fire-rated spandrel assemblies and properly detailed fire-stopping at slab edges and penetrations. Early coordination helps avoid costly on-site remedial details.
Installation and Practical Guidance
Pre-installation verification, mock-ups, and logistics
Pre-installation verification begins with reviewed shop drawings, anchor setting templates, and slab-edge tolerances confirmed by site surveys. Require a full-scale mock-up for aesthetic, air, and water performance verification prior to mass fabrication. Logistics—for example, crane lift plans, protective packing for unitized panels, and sequencing—should be planned to minimize on-site handling and rework.
Field installation tolerances and water management
Adhere to manufacturer and project-specific tolerance tables. Typical practical tolerances for mullion alignment might be ±3 mm over 3 m, but contractual values must be explicit. Water management best practice uses a continuous drainage plane, redundant seals (primary structural sealant plus secondary gaskets/backer systems), and well-designed sill weeps with stainless-steel trays to prevent water accumulation and migration into interiors.
Safety protocols and on-site quality assurance
Safety and QA are integral. Use factory-trained installers or approved installers with documented experience. Implement progressive inspection checkpoints: dimensional control, sealant bead profile, gasket compression, anchor torque checks, and dynamic water testing as defined in the mock-up acceptance. Maintain an installation logbook and require sign-off on remedial actions to prevent cascading failures.
Performance, Maintenance, and Lifecycle
Routine maintenance, cleaning cycles, and access planning
Planned maintenance preserves performance and reduces whole-life cost. Cleaning frequency should reflect local pollution levels—urban façades may require quarterly cleaning while suburban façades can be cleaned biannually. Specify durable finishes (PVDF with specified film thickness or architectural anodize) and use manufacturer-recommended cleaning agents to avoid coating degradation. Provide building maintenance units (BMU) or designated davit points and rope-access anchors in the façade design to allow safe long-term access.
Longevity, warranty, and replacement strategies
Design for replaceability: modular unitized panels or removable IGUs reduce disruption when maintenance or replacement is needed. Specify warranty terms covering hermetic failure of IGUs (commonly 10–20 years depending on spec) and long-term finish warranties for coatings. Budget for periodic resealing intervals—typically on the order of 10–25 years depending on exposure—and for occasional glass replacement as part of capital maintenance plans.
Post-construction performance verification
Commissioning steps should include air and water infiltration testing, thermographic inspection to detect thermal bridging or failed seals, and a verification of window shading and daylighting controls. For critical facilities, consider a scheduled re-test cycle to ensure ongoing compliance with original performance targets.
Case Example: Mid-rise office façade using glass curtain wall system
Project brief and project-specific targets
A 12-storey commercial office in a temperate coastal city targeted a unitized glass curtain wall system to deliver high daylight levels, a U-value target near 1.1 W/m²·K, and an SHGC around 0.32 to manage cooling loads. The client also required acoustic attenuation sufficient to provide privacy in conference rooms (target STC 35+).
Execution, mock-ups, and performance outcomes
Factory-assembled unitized panels with pre-installed IGUs and thermal breaks shortened on-site erection time by roughly 35% compared to stick-built solutions. Mock-up testing achieved air leakage below 1 L/s·m² at 75 Pa and zero water penetration under dynamic spray testing. Early verification reduced field rework and contributed to an accelerated handover.
Lessons learned and transferable insights
Early engagement between the façade consultant, structural engineer, and manufacturer reduced on-site modifications by limiting uncoordinated slab-edge tolerances. Specifying spare panels and an inventory of replacement hardware simplified future repairs. Integrating maintenance access in the design reduced long-term O&M cost and preserved warranty coverage.
Cost, Sustainability, and Regulatory Compliance
Life-cycle cost and embodied carbon considerations for glass curtain wall system
Whole-life cost is the correct metric for comparing glazed façades against opaque alternatives. While initial capital expenditure for high-performance glazing may be higher, gains in occupant productivity, daylighting-driven lighting energy reductions, and lower HVAC peaks can produce payback periods often in the 7–12 year range for many commercial projects. Regarding embodied carbon, aluminum and glass remain material-intensive; however specifying recycled-content aluminum, low-carbon glass production (where available), and modular construction reduces embodied impacts and construction waste.
Recyclability, material selection, and green building rating systems
Glass and aluminum are highly recyclable. Use recycled-content aluminum, low-iron glass where color neutrality is required, and specify low-VOC sealants to aid indoor environmental quality targets. Modular unitized façades can reduce construction waste and site disturbance, contributing to LEED/BREEAM credits for waste reduction and material transparency.
Regulatory compliance and documentation
Provide complete documentation packages for plan review: structural calculations, wind and seismic load analyses, tested assembly details, and third-party lab reports. For high-risk locations (hurricane zones, blast-prone areas), specify tested impact-rated glazing assemblies with verified test reports from recognized labs.
Comparison Table
Feature
Unitized Glass Curtain Wall
Stick-Built Glass Curtain Wall
Fabrication location
Factory-controlled (higher QC)
On-site (variable QC)
Installation speed
Fast (panels lifted into place)
Slower (sequential assembly)
Field tolerance sensitivity
Lower (tight factory control)
Higher (more field adjustments)
Best use case
High-volume, repetitive façades
Complex geometries, constrained sites
Recommendations for Specifiers and Decision-Makers
Actionable checklist and procurement guidance:
Define measurable performance targets (U-value, SHGC, VT, air infiltration, STC). Use NFRC, AAMA, or equivalent simulation and test protocols for verification.
Select system type: unitized for speed and factory QA; stick-built for on-site adaptability or complex geometry.
Specify glass composition by performance parameters: low-e coating performance, cavity widths, gas fills, laminated interlayers for acoustic/safety needs.
Require a full-scale mock-up and link manufacturing commencement to mock-up acceptance and FAT results.
Explicitly define installation tolerances and slab-edge requirements in the contract (numerical tolerances reduce disputes).
Include maintenance access, BMU/davit points, and a 10–20 year reseal/replacement budget as part of capital planning.
Clarify warranty conditions (seal integrity, coatings, hardware) and define remedies and response timelines.
Manufacturing and Quality Control — deeper dive
Leading manufacturers apply statistical process control (SPC) to extrusion and assembly operations, perform batch testing for anodize and PVDF coatings, and conduct hermeticity testing on IGUs to detect desiccant saturation. Factory Acceptance Tests replicate wind-driven rain conditions and include dimensional validation and thermal-break continuity checks. Retain representative samples and testing records for two years to expedite failure investigations and warranty claims.
Addressing Common Objections and Solutions
Objection: High initial cost — Solution: Use life-cycle cost analysis to quantify energy savings, daylight productivity benefits, and higher leasing value. Consider phased approaches or performance-based procurement to align budget with outcomes.
Objection: Thermal performance concerns — Solution: Specify spectrally selective low-e coatings, appropriate cavity depths and warm-edge spacers, and validate via NFRC-equivalent simulations and sample testing.
Objection: Maintenance and durability — Solution: Mandate durable finish systems (PVDF/anodize), implement scheduled maintenance, and design panels for straightforward replacement.
EEAT & Trust Signals
This article references widely accepted standards: ASTM E283/E330/E331, NFRC thermal protocols, and AAMA performance benchmarks. Adhering to documented manufacturing QC practices—traceability, mock-up verification, FATs, and third-party witness testing—reduces field risk and supports robust warranties. Insist on independent lab reports and documented inspection logs as part of contract closeout.
Conclusion
A glass curtain wall system, when specified with clear performance targets, subjected to rigorous factory QA, and integrated with early design coordination, delivers significant architectural and operational benefits. Decision-makers who prioritize measurable targets, enforce mock-up acceptance, and plan for lifecycle maintenance will realize façades that meet aesthetic goals, enhance occupant comfort, and provide demonstrable value over the building lifecycle.
Looking for custom-designed ceilings, walls, or facades to elevate your project? Explore PRANCE Design’s integrated design and manufacturing solutions, and create the perfect fit for your architectural needs today!

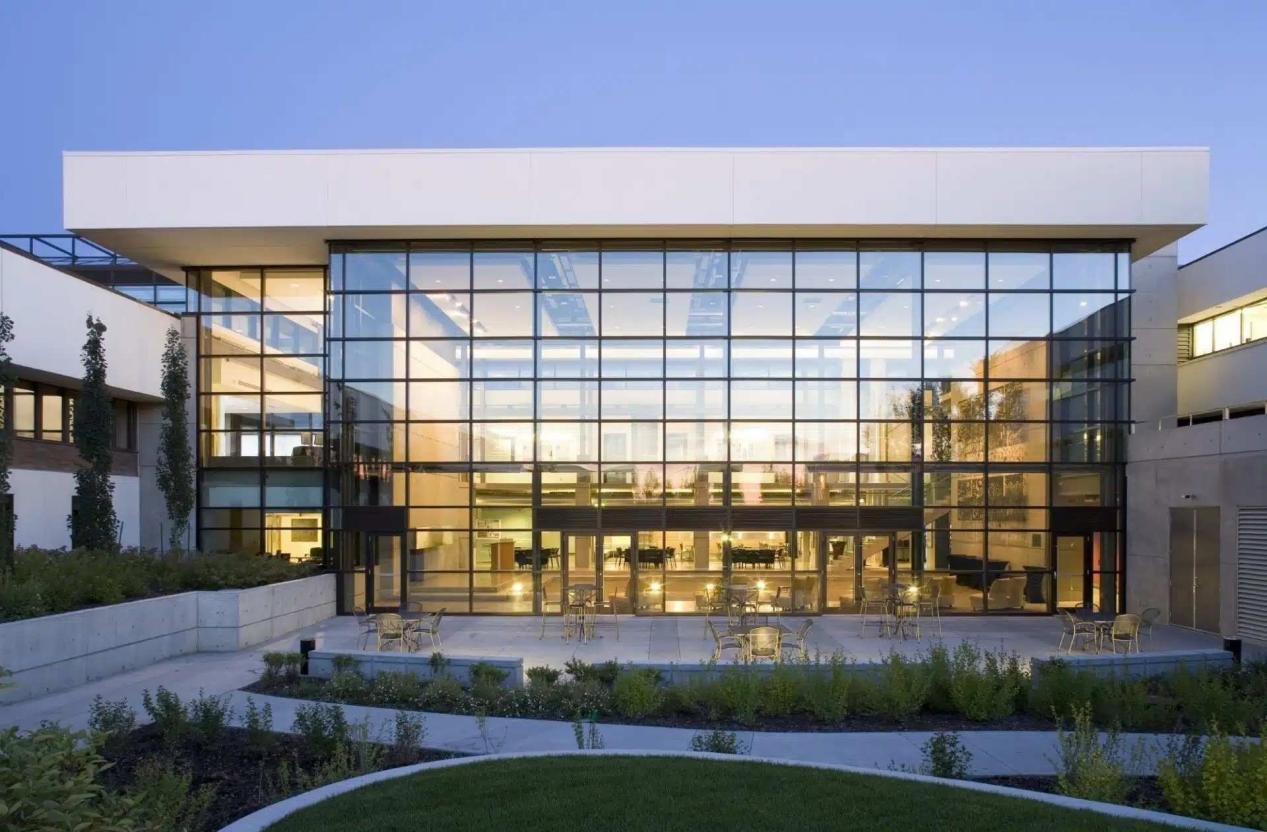 A glass curtain wall system has become the default choice for high-performance commercial façades worldwide. Combining transparency, structural efficiency, and engineered thermal and acoustic performance, a properly specified glass curtain wall system addresses durability, occupant comfort, and aesthetic demands without compromising energy efficiency. This article explains the technical advantages, design trade-offs, installation best practices, testing protocols, and lifecycle considerations that architects, contractors, and owners should evaluate when selecting a façade system.
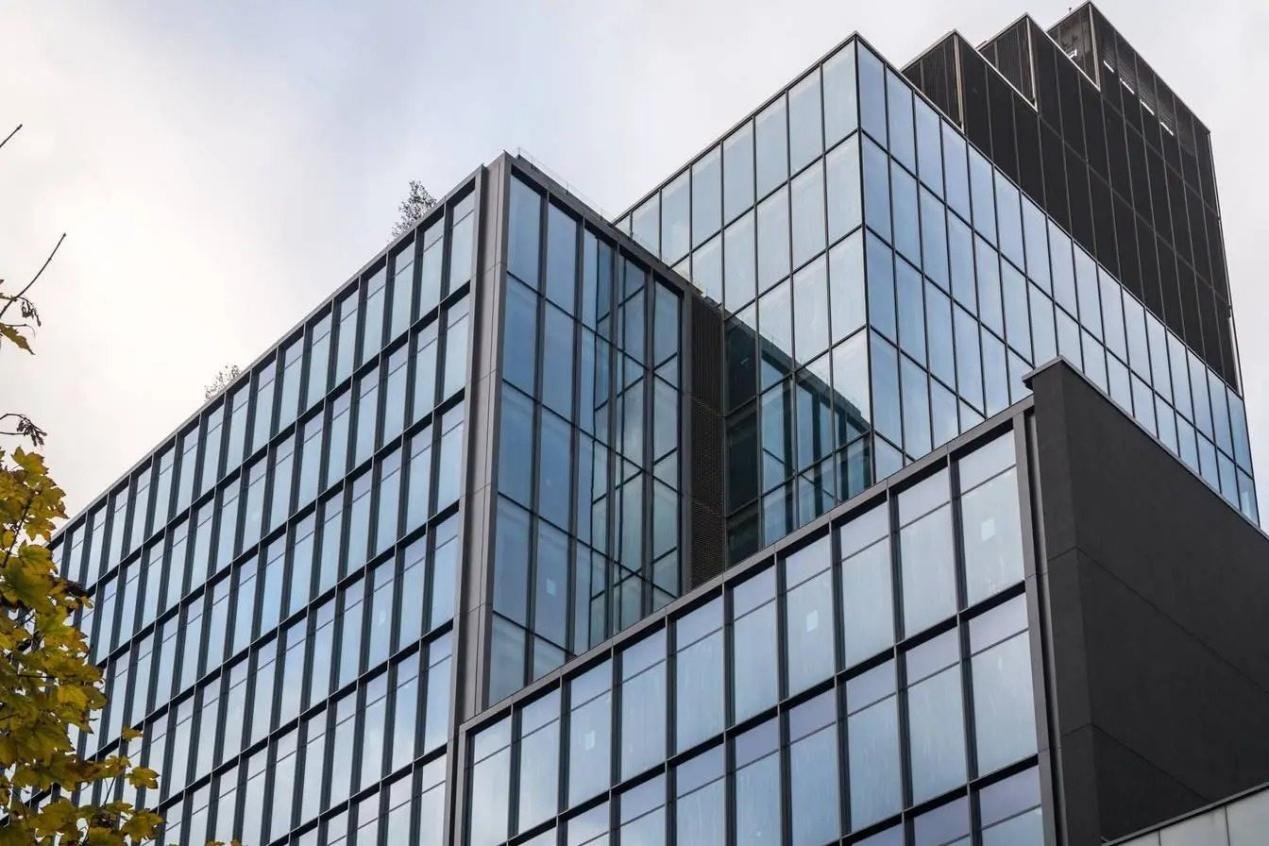


 Actionable checklist and procurement guidance:
 Leading manufacturers apply statistical process control (SPC) to extrusion and assembly operations, perform batch testing for anodize and PVDF coatings, and conduct hermeticity testing on IGUs to detect desiccant saturation. Factory Acceptance Tests replicate wind-driven rain conditions and include dimensional validation and thermal-break continuity checks. Retain representative samples and testing records for two years to expedite failure investigations and warranty claims.
 This article references widely accepted standards: ASTM E283/E330/E331, NFRC thermal protocols, and AAMA performance benchmarks. Adhering to documented manufacturing QC practices—traceability, mock-up verification, FATs, and third-party witness testing—reduces field risk and supports robust warranties. Insist on independent lab reports and documented inspection logs as part of contract closeout.
 A glass curtain wall system, when specified with clear performance targets, subjected to rigorous factory QA, and integrated with early design coordination, delivers significant architectural and operational benefits. Decision-makers who prioritize measurable targets, enforce mock-up acceptance, and plan for lifecycle maintenance will realize façades that meet aesthetic goals, enhance occupant comfort, and provide demonstrable value over the building lifecycle.