
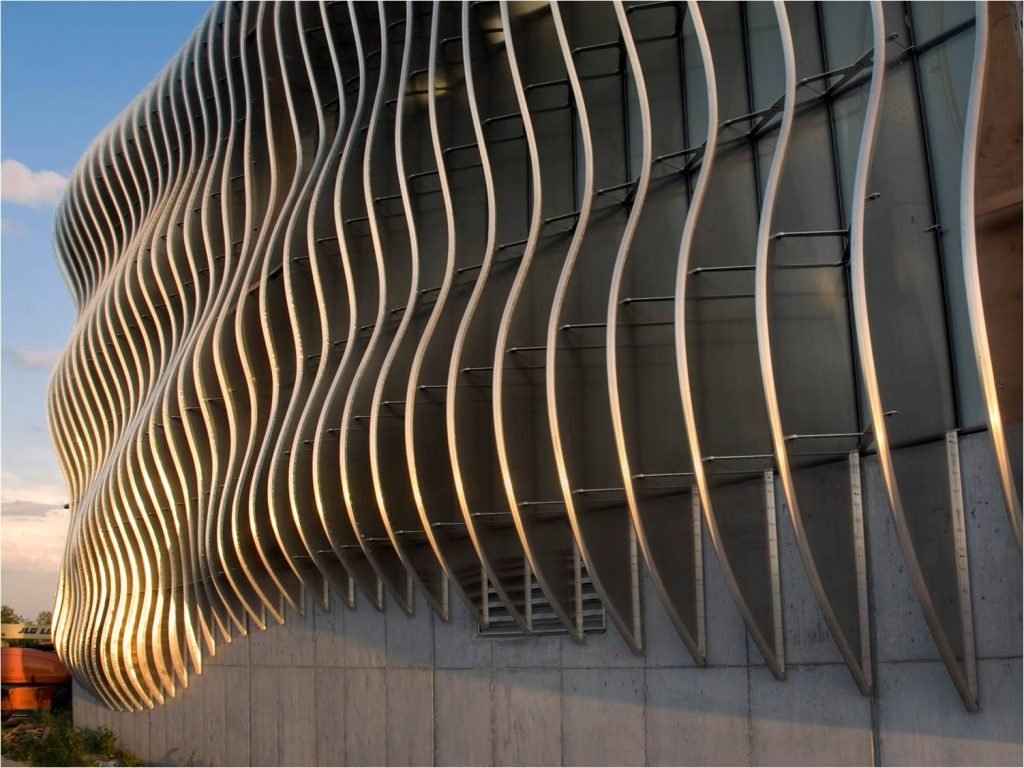
Many architects, contractors, and developers request an aluminum facade panel quote before complete Shop Drawings are available. At this stage, suppliers can prepare a preliminary estimate based on key information such as facade area, architectural elevations, material selection, and design references.
This situation is common during early project development, where architects are refining designs while owners need to confirm facade budgets before moving forward. A Preliminary Quote provides a budget reference based on current design information, while a Final Quote is confirmed after detailed engineering and Shop Drawings define exact fabrication requirements.
Based on experience reviewing overseas facade projects, aluminum cladding suppliers can evaluate early-stage information to identify suitable materials, fabrication complexity, and potential cost factors. A clear quotation request helps teams control budgets and reduce delays before final engineering begins.
Essential Information for an Exterior Aluminum Cladding Estimate

Information Suppliers Need for an Initial Aluminum Facade Estimate
|
Project Information |
What Suppliers Evaluate |
|
Facade Area / Estimated Quantity |
Material usage and approximate panel quantity |
|
Material usage and approximate panel quantity |
Fabrication method and system requirements |
|
Surface Finish and Color |
Coating process and cost impact |
|
Architectural Elevations or Design References |
Panel layout, design complexity, and fabrication challenges |
When requesting an exterior aluminum cladding estimate without complete Shop Drawings, suppliers need enough information to understand the project scope, material direction, and facade complexity. At the early design stage, a preliminary quote does not require every fabrication detail. These inputs help aluminum facade manufacturers provide a practical budget range and identify key design considerations.
Estimated Total Quantity
Provide the approximate facade area in square feet or square meters. Even preliminary measurements help suppliers estimate material usage, panel quantity, and project cost range.
Panel Type and Material Selection
Define the preferred facade system, such as Solid Aluminum, Aluminum Composite Material (ACM/ACP), or customized options including Perforated Panels and 3D Formed Panels. Material selection directly affects fabrication methods and installation requirements. For example, exterior aluminum cladding panels made from solid aluminum require different processing compared with an aluminum composite panel facade.
Surface Finish and Color Requirements
The selected finish influences appearance, durability, and production cost. Common options include PVDF Coating, powder coating, and Anodized Finish. Specifying an anodized aluminum panel requirement helps suppliers evaluate the coating process more accurately.
Concept Drawings or Design References
Complete Shop Drawings are not required during the initial quotation stage. Architectural elevations, 3D renderings, CAD files, or facade sketches allow suppliers to review building shape, Grid Layout / Panel Division, and design complexity.
Providing these details allows manufacturers to evaluate fabrication requirements, connection methods, and potential challenges before final engineering and shop drawing development.
4 Steps to Requesting a Quote for Metal Facade Cladding

A clear quotation process allows architects and contractors to understand project costs before the design reaches the final engineering stage.
Step 1: Define Core Material Specifications for the Aluminum Facade Panel
The first step is to confirm the basic material direction for the project. The selected panel type, thickness, and surface finish directly influence the cost baseline of an aluminum facade panel quotation, checking out the Aluminum Facade Buying Guide can help clarify these technical options before finalizing your specifications.
For example, a project may choose solid aluminum panels with a PVDF coating for exterior durability, while another project may select an anodized aluminum composite facade panel solution to achieve a specific architectural appearance.
At this stage, suppliers do not need every connection detail to prepare an initial estimate. The purpose is to confirm the main material requirements and establish a reliable budget reference before detailed engineering begins.
Step 2: Provide Elevation Drawings and Panel Layout Information
When preparing initial architectural elevations and facade drawings for a quote, these preliminary documents help suppliers understand the overall building structure and design intent before full shop drawings are developed.
When available, provide building elevations, preliminary grid layout, panel division, and basic panel arrangement concepts to support a more accurate aluminum wall cladding estimate.
The grid layout and panel division directly affect fabrication complexity. A facade with repeated standard panels usually requires less processing than a design with custom shapes, complex corners, or curved sections.
For aluminum wall cladding projects, suppliers also review panel sizes, joint locations, and installation directions to evaluate material usage, fabrication requirements, and potential detailing challenges before final shop drawings are developed.
Step 3: Establish a Base Price and Change Order Process
A preliminary quote should provide a clear cost reference before final shop drawings are completed. It allows project teams to review the expected budget based on the current design information and material requirements.
The supplier can establish a baseline price using available details such as panel dimensions, material selection, and facade complexity. Once final drawings confirm exact panel sizes, cutting requirements, and accessories, any necessary adjustments can be managed through a clear change order process.
This approach allows project owners and contractors to control budgets earlier while leaving room for design refinement during the engineering stage.
Step 4: Use Supplier Engineering Support for Value Optimization
Experienced facade manufacturers provide more than material pricing. Their engineering teams can review early design concepts and recommend practical improvements through value engineering.
For example, engineering teams may suggest adjustments to panel sizes, connection methods, sub-framing systems, or material combinations to improve material efficiency while maintaining the original design intent.
For complex aluminum metal facade cladding projects, early supplier involvement helps improve coordination between architects and specifiers, façade contractors, and general contractors (gc) before construction begins.
FAQ
1. How accurate is an aluminum cladding facade quote without complete shop drawings?
A preliminary aluminum cladding facade quote can provide a reliable budget estimate before complete shop drawings are available. The accuracy depends on key inputs such as facade area, panel type, surface finish, grid layout and panel division. The final quotation may change after engineering confirms exact quantities, fabrication details, and installation requirements, but an early estimate supports budget planning during the design stage.
2. What information is enough to get an aluminum facade panel budget estimate?
An aluminum facade panel budget estimate usually requires basic project information, including approximate facade area, material selection, finish requirements, and concept drawings. Suppliers can evaluate options such as Solid Aluminum, Aluminum Composite Material (ACM/ACP), PVDF Coating, and Anodized Finish to establish an initial cost range before detailed Shop Drawings are completed.
3. How are sub-framing and accessories estimated without detailed drawings?
Manufacturers estimate the sub-framing system, fasteners & brackets, and other accessories based on facade dimensions, panel layout, fixing methods, and project conditions. Early calculations use available design information to establish reasonable quantities. Final requirements are confirmed after engineers review details such as wind loads, connection methods, and installation conditions.
4. Can manufacturers review concept designs before shop drawings?
Yes. Aluminum cladding manufacturers can review concept designs, architectural elevations, and 3D models before final Shop Drawings are developed. Early design reviews help evaluate panel structures, fabrication methods, and customization options, including perforated panels, 3d formed panels, and complex facade shapes while maintaining the original design intent.
5. What causes the final aluminum facade quotation to change?
The final aluminum facade quotation may change when project details become more specific during engineering. Common factors include revised panel dimensions, increased custom fabrication, changes to the sub-framing system, different finishes, or updated installation requirements. Completing shop drawings helps confirm these details and reduce unexpected cost adjustments before production begins.
Conclusion

Incomplete drawings do not need to delay early facade budget planning. With basic project information, experienced suppliers can prepare an effective estimate for an exterior aluminum-panel facade before final engineering is complete.
Providing material preferences, facade elevations, and design requirements allows manufacturers to create a practical budget reference and identify potential improvements early. Providing architectural elevations or concept drawings allows an aluminum cladding supplier to review your project requirements and prepare a practical budget reference before the facade system is finalized.


