An airport ceiling design calls for sweeping curves, but the contractor must work out how the panels will be fabricated, supported, and installed. Standard aluminum planks may simplify installation, yet their straight edges could interrupt the intended geometry. Custom curved panels offer another approach, with different requirements for joints and fixing details. Which metal ceiling system makes the design buildable?
Similar decisions arise in offices, churches, embassies, and hotels, each with different functional and architectural requirements. Through five PRANCE project case studies, this article examines how those requirements shaped system selection and what architects and contractors can consider for their own projects.
What Determines Metal Ceiling System Selection?
Real construction projects have different design, performance, and installation requirements. How do architects and contractors decide which metal ceiling system best fits their project? Four factors help guide the selection:
- Function and acoustics: Perforated metal ceiling panels with acoustic backing suit areas requiring sound absorption, while solid panels provide a closed ceiling surface. Open baffle ceilings offer a different visual arrangement. Acoustic performance must be assessed through the complete ceiling assembly.
- Ceiling shape and panel configuration: Standard flat modules suit regular ceiling planes, while curved or angled designs may require bent aluminum profiles or custom-shaped panels. Panel dimensions, joint positions, and suspension structures must accommodate the intended geometry.
- Installation and maintenance access: Removable Hook-on ceiling systems can facilitate access to MEP services when adequate clearance is available. High ceilings introduce additional challenges in panel handling, alignment, and installation. These conditions affect the fixing method and module arrangement.
- Material and finish: Powder-coated and wood-grain aluminum panels serve different visual requirements. Wood-grain S-Plank ceilings require coordinated grain direction, panel orientation, and joint layouts. Finish selection must also account for environmental exposure and maintenance requirements.
5 Metal Ceiling Project Case Studies
Tencent Building: Coordinating Multiple Ceiling Systems

The Shenzhen Tencent Building project involved metal interior systems across two towers totaling 31 floors, including open offices, conference rooms, meeting rooms, and break areas. PRANCE supplied G-Plank ceilings, open ceilings, profile baffles, U-baffles, and perforated metal panels.
These systems provide different ceiling configurations. G-Plank panels create a more continuous overhead surface, while open ceilings and baffles introduce visible spacing and depth. Perforated panels can be combined with acoustic backing where sound absorption is required. The range of products shows how a large office project can accommodate different functional and architectural requirements without relying on a single metal ceiling system.
Coordinating multiple systems also required design development. PRANCE worked with the project designers to refine the initial concepts, confirm samples, and prepare fabrication drawings. For similar office projects, system selection should account for the transitions between different ceiling types, including suspension layouts, edge trims, and lighting interfaces.
Zimbabwe Church: Perforated S-Plank and High-Ceiling Installation
The Zimbabwe Church ceiling project presented two major requirements: acoustic treatment for a large worship space and accurate installation at considerable height. PRANCE supplied perforated S-Plank and solid S-Plank ceilings, along with other metal components.
Perforated S-Plank panels were part of the acoustic design, addressing the need to control reverberation during religious services. When combined with suitable acoustic backing, perforations allow sound to reach the absorbing material behind the panels. Solid S-Plank offers a closed surface where the same treatment is unnecessary. The actual sound absorption depends on the complete ceiling assembly.
Installation height also influenced the system approach. The project used modular S-Plank panels with a clip-in fixing design, while panel flatness and alignment required particular attention across the expansive ceiling. PRANCE conducted partial factory pre-installation to check dimensions, perforation layouts, and panel alignment before delivery. For similarly elevated interiors, the ease of installation and accuracy of prefabricated modules deserve as much attention as acoustic requirements.
Philippine Embassy: Curved Profiles and Hook-On Ceiling Panels
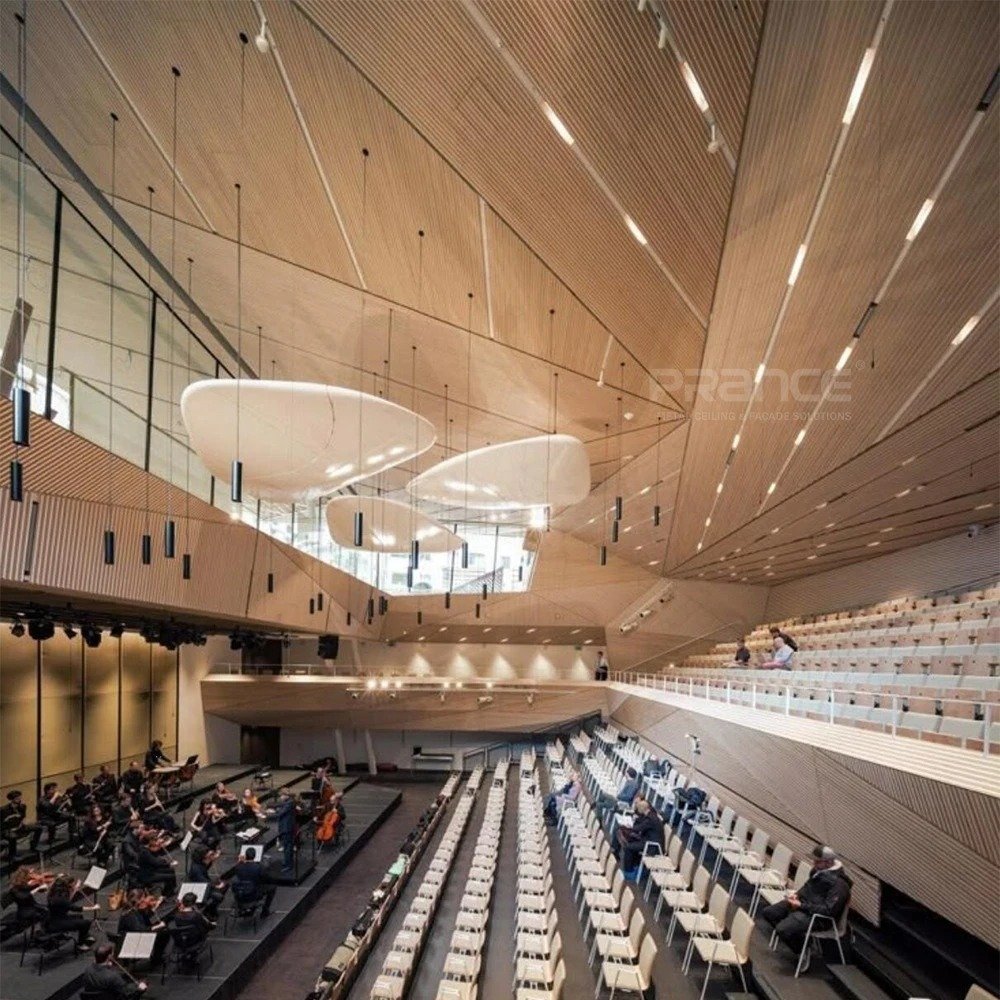
At the Philippine Embassy in Singapore, two interior spaces required different approaches to ceiling geometry.
The basement waiting area featured box-shaped aluminum profiles with curved corner transitions. Maintaining smooth curvature and consistent spacing was the main fabrication challenge. PRANCE used profile bending and factory mock-up trials to verify the curved sections. Acoustic performance was also part of the area’s design requirements.
The function room presented a different problem. Its ceiling consisted of multiple angled and sloped surfaces, requiring custom-fabricated solid aluminum panels rather than repeated curved profiles. PRANCE adopted a Hook-on installation method to support panel alignment and maintain tight joints across the different planes.
The distinction matters when choosing a metal ceiling system for complex architecture. Bent aluminum profiles accommodate continuous curved lines, while custom solid panels with Hook-on fixing can form larger angled surfaces. The appropriate solution depends on the geometry and how the individual components connect during installation.
Zhuhai Airport: Custom Curved Ceilings and Fabrication Challenges

The Zhuhai Jinwan Airport ceiling project used geometric metal panels and curved aluminum planks to create a staggered blue-and-white ceiling design. Standard flat ceiling modules could not reproduce the intended curved and intersecting forms without changing the architectural appearance.
PRANCE supplied custom aluminum ceilings and curved metal planks, but the challenge extended beyond panel shape. The project required precise curved-profile fabrication and splicing at specified angles. Inaccurate bending or joints could distort the intended geometry and interrupt the visual continuity of the suspended ceiling.
The project also placed strict requirements on protecting finished components during transportation and installation. PRANCE used protective packaging and controlled the bending and joining processes to address these challenges.
This case illustrates when a custom metal ceiling system becomes necessary: the architectural geometry exceeds what standard modules can achieve. Before selecting custom panels, architects and contractors need to confirm bending feasibility, joint alignment, and the handling requirements of the finished components.
Hotel Project in Phuket: Wood-Grain Aluminum S-Plank Ceilings
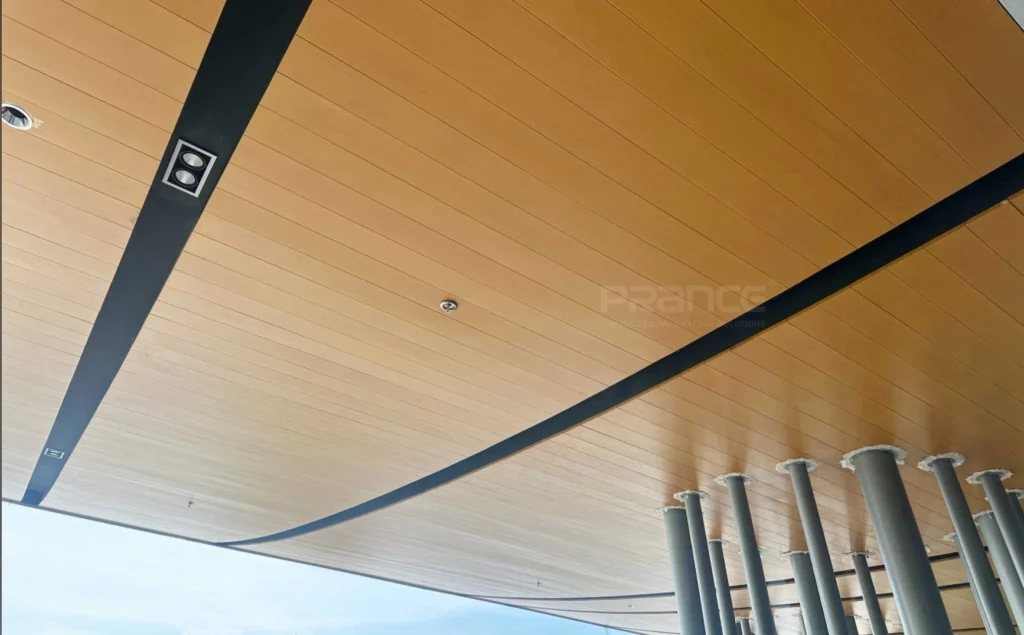
The 5-star hotel project in Phuket included wood-grain aluminum S-Plank ceilings for the hotel lobby, alongside exterior cladding work. The ceiling combines a timber-like surface appearance with the regular linear arrangement of metal planks.
The choice of wood-grain aluminum addressed the lobby’s visual design, while the S-Plank configuration provided straight ceiling lines and consistent joints. Unlike solid-color panels, wood-grain finishes also require attention to grain direction and pattern continuity. Misaligned patterns or inconsistent panel orientation can become noticeable across a large ceiling.
PRANCE’s completed installation featured straight panel lines and uniform joints that complemented the hotel’s interior design. The wider project also involved 3D laser scanning for site measurement and construction coordination.
For hotel interiors with similar finish requirements, choosing a metal ceiling system involves both panel configuration and surface appearance. Reviewing the grain pattern, panel layout, and physical finish samples before fabrication can help maintain a consistent visual result.
What to Verify Before Specifying a Metal Ceiling System
Before finalizing a metal ceiling system, check that the selected panels, suspension method, and installation details match the project’s actual conditions. Focus on four areas:
- Ceiling layout and design: Review the reflected ceiling plan (RCP), ceiling dimensions, and panel arrangement. Confirm whether standard modules can achieve the design or whether custom panels, curved profiles, or special joint details are required.
- Suspension and installation: Verify the fixing method, suspension layout, panel support, and installation sequence. For high ceilings or complex geometries, consider a physical mock-up to check alignment and assembly feasibility.
- Acoustic performance and MEP access: Confirm that perforated metal ceilings and acoustic backing meet the specified acoustic requirements. Coordinate lighting, HVAC openings, and maintenance access with the ceiling layout, including clearance for removable panels.
- Finish and fabrication approval: Review powder-coated or wood-grain aluminum samples under the intended lighting. Confirm panel dimensions, finish consistency, and shop drawings before production.
FAQs About Choosing Metal Ceiling Systems
How Do You Choose the Right Metal Ceiling System for a Commercial Project?
Choose a metal ceiling system based on the space’s acoustic requirements, ceiling geometry, installation conditions, and maintenance needs. Perforated panels suit sound-absorbing assemblies, open baffles create a visually open ceiling, and solid planks provide a closed surface. Curved or angled designs may require custom panels. Confirm the fixing method, suspension layout, and service access before finalizing the specification.
When Should You Choose a Custom Metal Ceiling System Over Standard Panels?
A custom metal ceiling system is appropriate when standard modules cannot achieve the required curves, angles, dimensions, or joint arrangement. Standard panels are generally simpler to coordinate for regular ceiling layouts. Before choosing custom fabrication, verify the panel geometry, bending feasibility, fixing details, and installation requirements. Customization should address a specific design or construction requirement rather than being the default choice.
Are Perforated Metal Ceiling Systems Always Better for Acoustics?
No. Perforated metal ceiling systems can support sound absorption when combined with suitable acoustic backing and cavity conditions, but perforations alone do not guarantee better acoustic performance. The result depends on the complete ceiling assembly, including perforation design, backing material, and installation configuration. Solid panels may still be appropriate in areas where sound absorption is not the primary requirement.
How Do Open Baffle Ceilings Compare with Solid Plank Ceilings?
Open baffle ceilings use spaced linear elements to create depth and an open appearance, often leaving parts of the ceiling void visible. Solid plank ceilings form a more continuous surface that conceals overhead services. The choice depends on the desired appearance, service coordination, and maintenance access. Neither configuration automatically provides better acoustic performance; that depends on the materials and complete ceiling assembly.
Conclusion
The ceiling systems used across these projects were shaped by different design requirements and construction constraints. A perforated panel may address acoustic needs, while a curved ceiling can demand entirely different fabrication and fixing methods. The practical question is whether the proposed panel configuration can deliver the intended design under actual site conditions.
If you’re evaluating ceiling options for a new project, share your RCP, design drawings, and key performance requirements with PRANCE design. PRANCE design team can help determine where standard systems are suitable, where custom panels are necessary, and which installation details need to be resolved before fabrication.