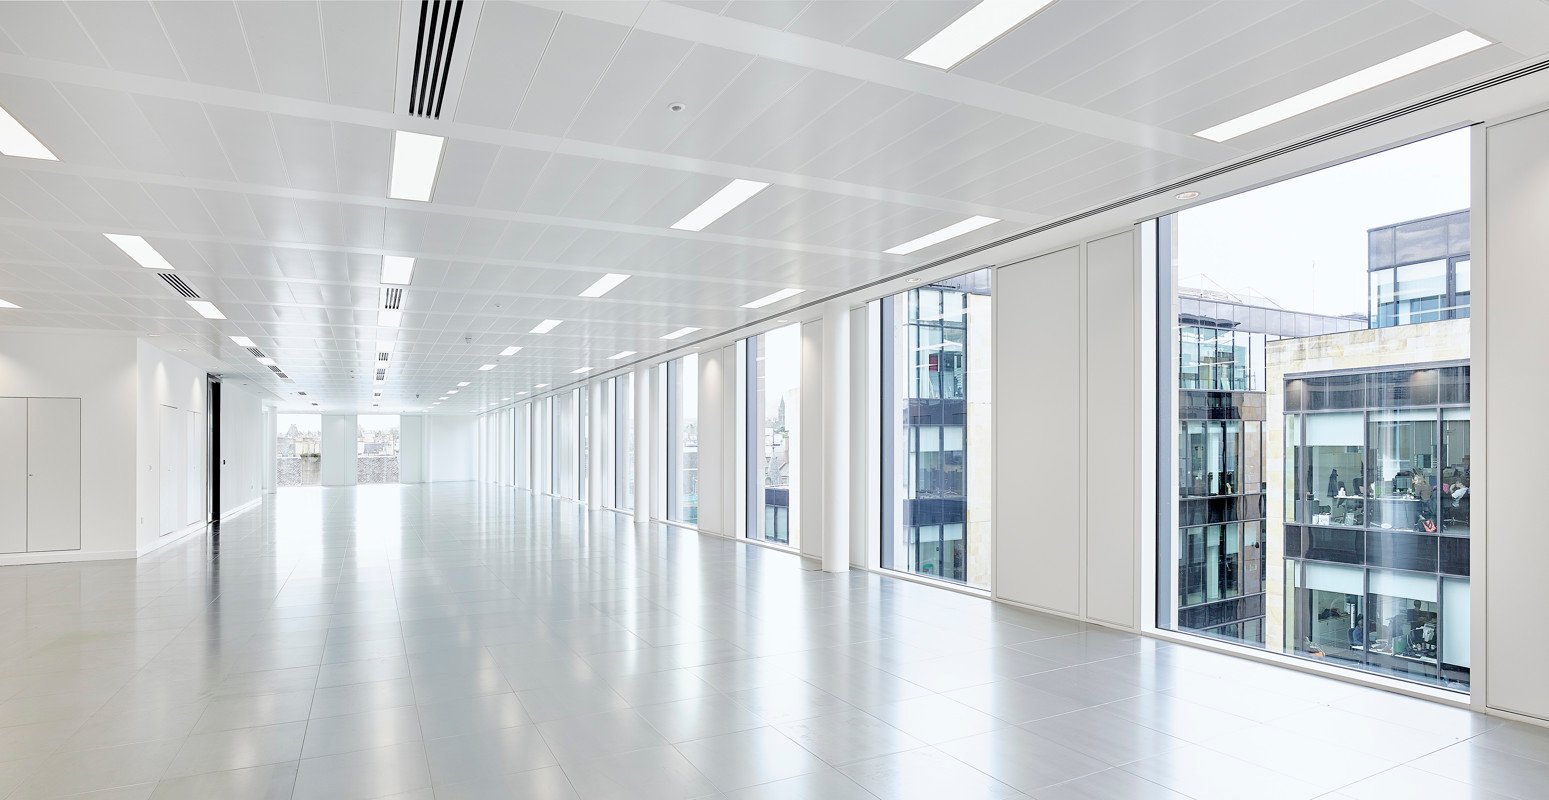
Modern retail dining environments place unique demands on ceiling design. Architects want open, welcoming spaces that feel vibrant and spacious. Operators need practical solutions that support ventilation, lighting, maintenance, and long-term durability. Balancing those requirements is not always easy.
Food courts sit at the center of intense daily activity. Kitchen exhaust systems run above the ceiling. Lighting, sprinklers, and HVAC equipment compete for space. At the same time, visitors expect a comfortable dining atmosphere rather than a view of exposed ductwork and service infrastructure.
Many design teams find themselves choosing between two extremes. An exposed ceiling preserves volume and visual openness, but it can quickly become cluttered. A solid gypsum ceiling hides building services, yet it often reduces headroom and removes the sense of scale that modern retail environments depend on.
This is where the open cell ceiling offers a practical middle ground. It creates visual order without closing the ceiling plane. It screens the most distracting elements above while maintaining airflow, service accessibility, and spatial openness.
Over the past few years, we have seen more shopping malls adopt the open grid ceiling approach because it balances aesthetics and functionality. For designers, it provides creative flexibility. For operators, it simplifies maintenance. For visitors, it creates a cleaner and more comfortable dining experience.
In a successful mall food court ceiling, every module, finish, and layout decision contributes to a larger goal: creating a dining environment that looks intentional, performs efficiently, and remains easy to manage throughout its lifecycle.
The Retail Dining Ceiling Dilemma
Open plan layouts continue to dominate modern shopping malls and dining districts. Retail developers prefer them because they encourage movement, improve visibility across tenant zones, and create a stronger sense of public space. However, open layouts also introduce a ceiling challenge.
When designers leave the structure exposed, the ceiling retains its full height. The space feels larger and more energetic. Unfortunately, exposed ceilings also reveal ductwork, cable trays, pipes, sprinklers, and other service elements. In busy dining environments, that visual complexity can quickly become overwhelming. Grease and dust accumulation often make the situation worse over time.
A fully enclosed ceiling solves some of those issues, but it introduces new limitations. Lower ceiling heights can make large dining areas feel compressed. Extensive bulkheads often disrupt visual continuity. Maintenance access becomes more difficult, especially in food courts where services require regular inspection.
In our experience, the most successful retail dining projects avoid both extremes. Instead, they use an open cell ceiling as a semi open interface between architecture and engineering. The grid creates a clean visual layer while preserving access to the active service zone above.
This approach works particularly well as a dining zone ceiling system because it supports multiple project goals simultaneously. Designers can maintain spatial openness. Operators can access building services more easily. Visitors experience a cleaner and more organized environment.
Rather than hiding everything above the ceiling or exposing everything completely, the system introduces a controlled level of screening. That balance explains why the open cell ceiling has become a preferred solution for food halls, shopping malls, airports, and large hospitality projects.
Design Aesthetics and Layout Strategies

Cell Size and Spatial Volume
In the past project, the most successful open cell ceiling layouts began with proportion rather than material selection. Cell size should always relate to the scale of the space below.
Large public food court plazas typically benefit from modules ranging from 150 mm to 200 mm. These larger cells preserve a sense of openness and prevent the ceiling from appearing overly dense. When visitors look across a busy dining hall, the ceiling reads as a clean architectural layer rather than a decorative texture.
Smaller dining zones require a different strategy. Modules between 50 mm and 75 mm create a finer visual grain that feels more intimate and refined. Designers often use tighter cells around premium dining clusters, café seating zones, or individual restaurant frontages where atmosphere plays a greater role in the customer experience.
The decision is not about following a trend. It is about matching visual scale to spatial volume. When proportions align correctly, the ceiling feels natural within the architecture rather than applied afterward.
This flexibility explains why many designers prefer a commercial aluminum ceiling system. Aluminum supports precise geometry, consistent tolerances, and repeatable module layouts across large spans. In a large mall food court ceiling, even small alignment inconsistencies become visible. Consistency across the ceiling field helps preserve the overall design intent.
Sightline Control and Plenum Shadow
Cell dimensions of the open cell ceiling system influence perception, but blade height plays an equally important role.
A 40 mm blade creates a lighter appearance and allows greater visibility into the plenum. A 50 mm blade produces deeper shadows and screens more of the service zone above. The relationship between blade depth and cell spacing directly affects the upward viewing angle experienced by diners.
We often remind project teams that guests do not evaluate ceilings the same way architects do during design reviews. Diners view the ceiling while seated, walking between kiosks, carrying trays, or searching for available seating. From those positions, shadow control becomes extremely valuable.
A deeper blade profile naturally hides ducts, cable trays, and mechanical infrastructure without requiring solid ceiling panels. Designers can therefore preserve openness while improving visual cleanliness.
The plenum shadow effect becomes especially useful in large food courts where extensive MEP systems would otherwise dominate the visual field.
Wayfinding and Color Dynamics
A ceiling can do more than hide services. It can also guide movement.
Many architects use the directional nature of an open grid ceiling to reinforce circulation patterns. Aligning the grid with primary pedestrian routes subtly encourages movement toward anchor tenants, dining clusters, escalators, or exits. Visitors often follow these visual cues without consciously noticing them.
Color selection also affects how the space performs.
Matte black and dark grey finishes absorb stray light and reduce visual distraction above seating zones. These darker finishes help tenant signage stand out and create stronger visual contrast throughout the dining area.
For hospitality-focused environments, wood grain sublimation finishes introduce warmth without sacrificing the durability of aluminum. We have seen this approach work particularly well in premium dining zones where developers want a softer atmosphere while maintaining the operational advantages of a commercial aluminum ceiling.
When module size, blade depth, directionality, and finish work together, the open cell ceiling becomes far more than a technical ceiling solution. It becomes an active part of the dining experience.
Service Coordination in High-Density Food Courts
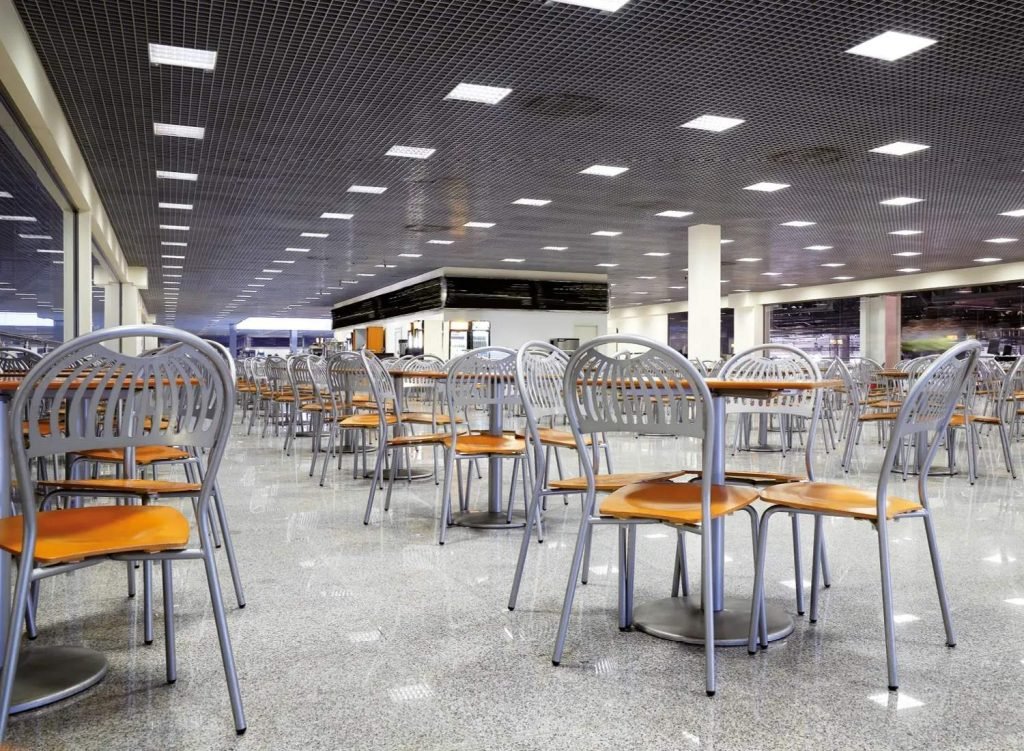
High Volume HVAC and Exhaust Integration
Food courts place extraordinary demands on building services. Every tenant contributes unique requirements for ventilation, exhaust, power distribution, lighting, and fire protection. Coordinating these systems within a visually clean environment often becomes one of the biggest project challenges.
An open cell ceiling helps simplify that process.
Unlike closed ceiling systems that require extensive access panels and service bulkheads, the open grid structure accommodates large mechanical components more naturally. Exhaust ducts, supply air systems, and return air pathways can integrate into the ceiling layout without disrupting the overall visual rhythm.
This advantage becomes especially important in projects with multiple food vendors. Kitchen exhaust systems often vary significantly between tenants. A flexible ceiling system allows these changes to occur without forcing major redesigns.
A well planned dining zone ceiling system also improves coordination between mechanical, electrical, and ceiling contractors. When all disciplines work from a common ceiling grid, teams can identify conflicts earlier and reduce costly site modifications.
On large dining projects, we have seen coordination quality become visible almost immediately after installation. A well-organized ceiling creates a clean architectural composition. Poor coordination, on the other hand, draws attention to every service conflict overhead.
Fire Safety and Air Circulation Compliance
Fire safety provides another important reason why designers frequently specify an open-cell ceiling in retail dining environments.
Most systems offer open area percentages above 70 percent. This high level of openness allows heat and smoke to move rapidly toward detectors and sprinkler systems located above the ceiling plane.
During an emergency, efficient smoke movement supports faster detection and more effective smoke extraction. This performance aligns well with the fire safety requirements commonly found in large shopping malls and public assembly spaces.
The open structure also supports healthier air circulation during normal operation. Air moves more freely through the ceiling plane, helping HVAC systems maintain consistent environmental conditions throughout the dining area.
From both a life safety and operational perspective, the ceiling contributes more than aesthetics alone.
Functional Performance and Material Longevity

Acoustic Comfort Through Hybrid Ceiling Strategies
Acoustic performance remains one of the most overlooked aspects of retail dining design. A food court may look impressive, but if conversations become difficult and background noise feels overwhelming, visitors rarely stay as long as operators expect.
Most dining environments generate what many designers describe as a marketplace noise effect. Conversations overlap. Dishes clatter. Chairs move continuously. Music competes with announcements and tenant activity. Over time, excessive noise can reduce comfort and negatively affect the dining experience.
An open cell ceiling does not absorb sound on its own because the system remains intentionally open. However, this characteristic creates an opportunity for a more effective acoustic strategy.
Rather than relying on the ceiling itself for sound absorption, designers can install acoustic baffles or spray-applied acoustic treatments above the structural deck. Because the ceiling remains visually transparent, these acoustic materials work discreetly in the background while preserving the open architectural appearance below.
We often recommend this hybrid approach for large dining halls because it addresses both visual and acoustic objectives simultaneously. The ceiling maintains its clean geometric appearance while the acoustic layer reduces mid and high frequency reflections.
The result is not silence. Food courts should feel lively and energetic. The goal is to create an environment where people can comfortably hold conversations without competing against excessive background noise.
When implemented correctly, the combination of an open cell ceiling and hidden acoustic treatment creates a dining space that feels active, comfortable, and welcoming.
Anti-Grease Surface Coatings and Long-Term Durability
Food courts expose ceiling systems to conditions that many commercial interiors never encounter. Cooking vapors, airborne grease, humidity, temperature fluctuations, and frequent cleaning all place continuous stress on surface finishes.
For this reason, finish selection deserves the same level of attention as ceiling layout.
Lower-quality coatings often attract grease buildup more quickly. Over time, they may discolor, yellow, or develop an uneven surface appearance. Even a well-designed dining environment can begin to look neglected if the ceiling finish deteriorates prematurely.
Architectural powder coating and high-quality pre-painted aluminum finishes provide a more reliable solution. These finishes resist grease accumulation more effectively and tolerate routine cleaning without losing visual consistency.
Durability becomes especially important in food courts that operate seven days a week. Maintenance teams need surfaces that withstand repeated wipe-downs and occasional chemical cleaning procedures without compromising appearance.
A durable commercial aluminum ceiling also contributes to long-term asset value. Owners spend less time addressing cosmetic issues, while the ceiling continues to support the original design vision years after opening.
Instead of viewing the ceiling as a decorative element, successful developers treat it as a long-term operational investment. A properly specified open cell ceiling helps reduce maintenance concerns while preserving visual quality throughout the building lifecycle.
On-Site Practical Implementation and Detailing

Precision Alignment and Levelling
Even minor alignment issues become highly visible when an open cell ceiling extends across thousands of square meters. Slight inconsistencies in suspension systems, main runners, or installation tolerances can create visual waves that disrupt the entire ceiling plane.
We have seen projects where excellent design concepts lost much of their impact because installation quality failed to match the original intent.
A rigid suspension system and carefully engineered main runners help prevent these issues. Proper support spacing maintains flatness across large spans and reduces the risk of sagging over time.
Precision matters because visitors naturally read long ceiling lines. When the grid remains straight and consistent, the entire dining environment feels more refined. When alignment drifts, even non-technical visitors notice that something feels wrong.
For large-scale retail projects, ceiling levelling should receive the same level of attention as flooring, lighting, and storefront alignment.
Perimeter Detailing at Tenant Interfaces
Perimeter conditions often determine whether a ceiling installation looks complete or unfinished.
Food courts rarely consist of simple rectangular spaces. Designers must coordinate around curved columns, kiosk corners, service zones, storefront transitions, and circulation pathways. These areas create challenging junctions where standard ceiling layouts often struggle.
Customized perimeter trims help resolve those conditions cleanly.
L-angle profiles and C-channel trims provide controlled terminations around edges and structural interfaces. They eliminate visible gaps, reduce light leakage, and create a more professional transition between the ceiling system and surrounding architectural elements.
This level of detailing becomes especially important in a mall food court ceiling, where visitors experience the space from multiple directions. Consistent edge treatment helps maintain visual continuity throughout the project.
Hook On Systems for Accessibility and Fast Track Turnaround
Retail construction schedules rarely allow for delays. Mall operators often work within aggressive fit-out programs, and some projects require completion within a short construction window. Under those conditions, ceiling systems must support both rapid installation and long-term maintenance access.
Hook-on ceiling systems provide a practical solution. Maintenance teams can remove modules quickly without specialized tools. This simplifies access to lighting, fire protection systems, electrical infrastructure, and HVAC equipment located above the ceiling.
The benefit becomes particularly clear during overnight maintenance operations. Technicians can access the service zone efficiently and return the ceiling to its original condition with minimal disruption.
Pre-engineered modules also support faster coordination among multiple trades during construction. Electrical contractors, mechanical teams, and ceiling installers can work from a shared layout, reducing clashes and minimizing rework.
For developers and contractors operating under tight deadlines, this efficiency can significantly improve project delivery outcomes.
Overcoming Project Challenges with a One-Stop Delivery Approach

Large retail dining projects rarely encounter problems because of the ceiling product itself. More often, challenges emerge during coordination, detailing, and installation.
A design team may approve a visually impressive concept, but actual site conditions rarely match the original drawings perfectly. Structural dimensions vary. Mechanical services shift during coordination. Multiple contractors work simultaneously under demanding schedules. Without proper planning, these variables can create alignment issues, service conflicts, and costly site modifications.
This is why many complex commercial projects require more than a traditional material supplier.
In our experience, the gap between design intent and construction reality often determines whether a project succeeds. A one-stop project partner can help close that gap before fabrication begins.
PRANCE design provides an integrated workflow that covers Site Measurement, Design Deepening (Shop Drawings), and Production within a single process. The team verifies actual site dimensions, develops detailed coordination drawings, and manufactures ceiling components based on approved construction data rather than assumptions.
This approach helps identify conflicts earlier, improves installation accuracy, and reduces the likelihood of costly adjustments during construction. Contractors receive clearer guidance, project teams gain better coordination, and the ceiling system arrives ready for efficient installation.
Most importantly, the finished open-cell ceiling achieves the proportions, alignment, and visual impact originally envisioned by the architect. For large food courts and dining zones, that level of coordination helps transform a design rendering into a successful built environment.
Comparison Table
|
Scenario |
Better Layout |
Why It Works |
|
Grand central food court with high ceilings |
Large cell open cell ceiling with darker finish |
Preserves scale, reduces visual clutter, and maintains a calm architectural appearance |
|
Intimate dining zone or premium kiosk cluster |
Tight cell open grid ceiling with warmer finish |
Creates texture, improves intimacy, and supports a more refined dining atmosphere |
|
Kitchen heavy tenant line with dense MEP requirements |
Modular dining zone ceiling system with strong access planning |
Simplifies coordination, maintenance access, and future modifications |
|
Brand focused dining area with prominent signage |
Dark matte commercial aluminum ceiling |
Enhances signage visibility and controls reflected light |
Conclusion: Engineering Logic Behind the Dining Experience
The most successful dining ceilings do much more than hide building services. They help organize circulation, support lighting strategies, improve comfort, simplify maintenance, and strengthen the identity of the dining environment.
That is why the open cell ceiling continues to gain popularity across modern retail projects. It allows designers to preserve openness without sacrificing visual order. It gives operators easier access to critical building systems while maintaining a professional appearance.
When architects carefully balance module size, lighting integration, HVAC coordination, acoustics, fire safety requirements, and installation detailing, the ceiling becomes an active contributor to the overall dining experience rather than a background element.
We often find that the best project outcomes begin long before installation starts. Architects, developers, and commercial general contractors should involve professional metal ceiling manufacturers during the Design Development phase. Early collaboration provides access to custom shop drawings, coordinated detailing, and project-specific solutions that help translate design concepts into buildable realities.
When design vision and engineering logic work together, the result is a retail dining environment that performs as well as it looks.
FAQ
1. Can an open cell ceiling perform well in humid food court environments?
Yes. Aluminum ceiling systems perform particularly well in environments exposed to humidity and regular cleaning. The key lies in selecting a durable architectural finish that resists discoloration, staining, and surface degradation. When designers combine corrosion-resistant aluminum with high-quality powder coating or pre-painted finishes, the ceiling can maintain its appearance for many years, even in demanding hospitality environments.
2. How do maintenance teams access services above the ceiling?
Most modern systems use modular configurations that allow individual sections to be removed quickly when access is required. Hook-on systems make this process even easier because technicians can reach lighting fixtures, HVAC equipment, fire protection systems, and electrical services without disturbing large sections of the ceiling. This flexibility makes the dining zone ceiling system particularly attractive for busy commercial facilities.
3. Is an open grid ceiling suitable for renovating older shopping malls?
Yes. In fact, renovation projects often benefit significantly from this approach. Older malls frequently contain complex service infrastructure that designers prefer not to expose completely. An open grid ceiling helps organize the visual environment while preserving accessibility to existing building systems. Careful site measurement and customized perimeter detailing become especially important during retrofit projects.
4. How can designers improve acoustics when using an open ceiling system?
The most effective solution combines the open cell ceiling with acoustic treatment above the ceiling plane. Acoustic baffles or spray-applied sound-absorbing materials can reduce unwanted reflections while remaining hidden from view. This strategy preserves the visual openness of the ceiling while creating a more comfortable dining environment for visitors.
5. Which finish works best for hospitality-focused dining spaces?
The answer depends on the design intent. Matte black and dark grey finishes work well when designers want stronger visual contrast and enhanced signage visibility. Wood grain sublimation finishes often suit hospitality-focused environments because they introduce warmth without sacrificing durability. Regardless of the aesthetic direction, a high-quality commercial aluminum ceiling finish should resist grease accumulation, frequent cleaning, and long-term wear.