
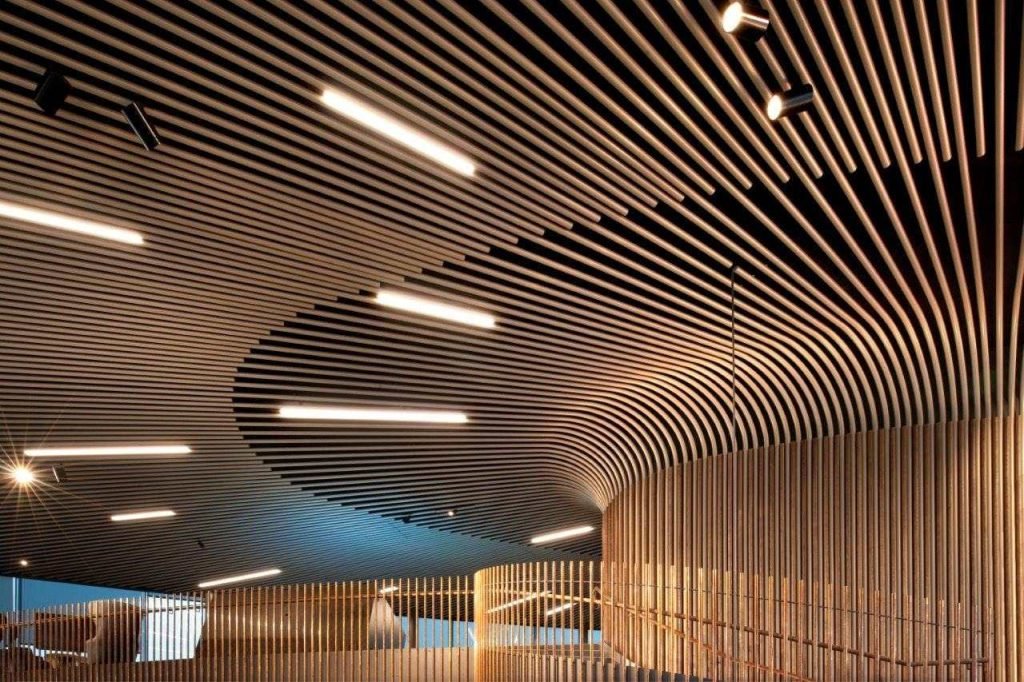
A metal ceiling project can face design changes and quotation delays when the initial inquiry lacks key project information. Incomplete RFQs can make it difficult for manufacturers to evaluate the correct system, material specifications, acoustic requirements, and installation conditions, leading to additional clarification and design adjustments.
A clear project inquiry gives architects, contractors, and manufacturers the same reference for system selection, material specification, and installation planning. Key information such as application environment, ceiling system type, panel specifications, suspension requirements, and technical drawings helps ensure more accurate recommendations and smoother project coordination.
This metal ceiling project checklist outlines the essential specifications needed for commercial projects, helping building owners, designers, and developers prepare clearer inquiries and select suitable ceiling solutions with fewer changes during the project process.
Project Information and Environmental Requirements

The same ceiling system may require different specifications depending on whether it is installed in a commercial office, airport terminal, healthcare facility, retail mall, transportation hub, or exterior soffit ceiling.
How Project Conditions Affect Metal Ceiling System Selection
Indoor applications usually focus on acoustic performance, appearance, and maintenance access. For example, offices and healthcare spaces may require perforated panels with acoustic backing, while airports and retail projects often prioritize durability, visual consistency, and service accessibility.
Semi-outdoor applications require additional consideration because exposure to UV radiation, humidity, and temperature changes can affect surface performance. In these areas, surface finishes such as PVDF coating may provide better weather resistance, while indoor projects may use powder coating based on design and performance requirements. An unsuitable coating selection may require earlier surface repair or replacement, increasing lifecycle maintenance costs.
Project Details for Accurate Quotation
The inquiry should also include ceiling area, installation zones, and construction phases. These details help manufacturers evaluate material quantities, production planning, and installation coordination. For large projects, early planning of ceiling access and service integration helps reduce changes during construction and supports a more suitable metal ceiling system recommendation.
Choosing the Right Metal Ceiling System
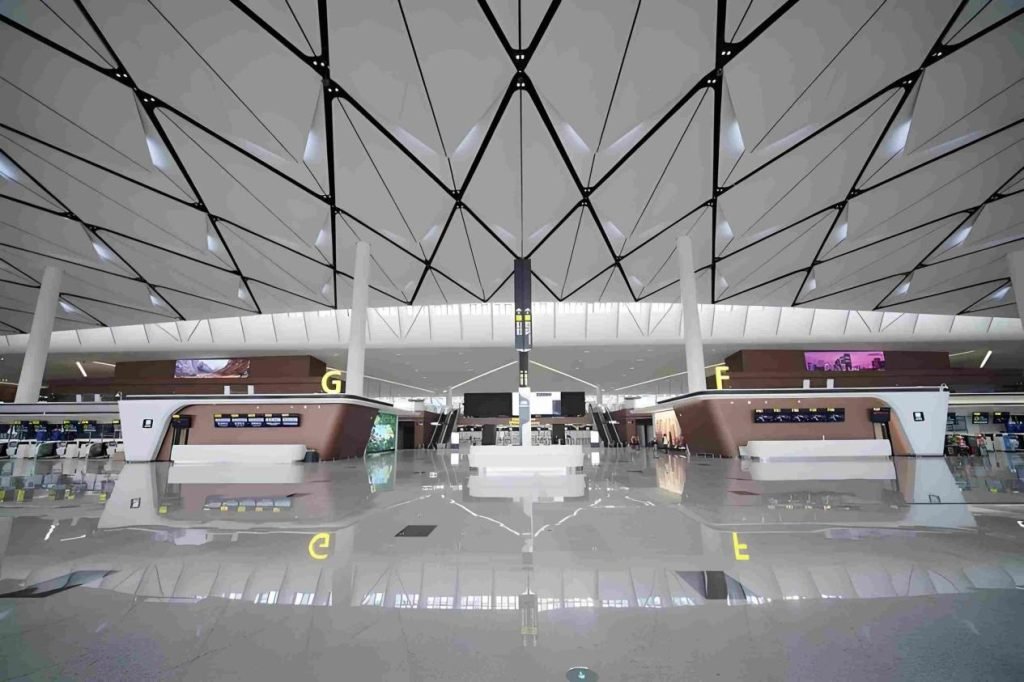
The selected metal ceiling system should match the project’s visual goals, maintenance needs, service integration, and installation method. The selection usually follows three main considerations: modular access, seamless appearance, or visual rhythm.
Quick Selection Guide for Metal Ceiling Systems
-
- Large metal ceiling panels are selected when designers want fewer joints and a cleaner architectural surface.
-
- Linear metal ceilings are commonly used where visual rhythm, openness, and acoustic control are required.
-
Metal ceiling tiles are preferred when projects require easy maintenance, flexible panel replacement, and frequent access to building services.
Metal Ceiling Tiles for Flexible Maintenance
Metal ceiling tiles are commonly used in offices, healthcare facilities, schools, and retail interiors where frequent access and replacement flexibility are important. Systems such as clip-in ceiling and lay-in ceiling allow individual panels to be removed for maintenance without affecting surrounding areas.
For modular ceilings, the inquiry should define panel size, grid type, access requirements, and coordination with lighting and HVAC systems.
Large Metal Ceiling Panels for Seamless Designs
Large-format metal ceiling panels are suitable for hotels, transportation hubs, exhibition spaces, and architectural interiors where fewer joints and a cleaner ceiling surface are required. The inquiry should specify panel dimensions, edge details, suspension requirements, and integration points for lighting or other services.
Systems such as hook-on ceiling and concealed suspension systems support larger panels while maintaining installation stability and a refined appearance.
Linear Metal Ceilings for Open Applications
Linear metal ceilings, including baffle ceilings and linear strip ceilings, are often selected for airports, public spaces, and commercial interiors where designers want visual rhythm, openness, and acoustic performance.
The inquiry should define panel length, spacing, installation direction, and acoustic requirements to ensure the selected system matches both design expectations and functional needs.
Metal Ceiling Materials and Surface Finishes
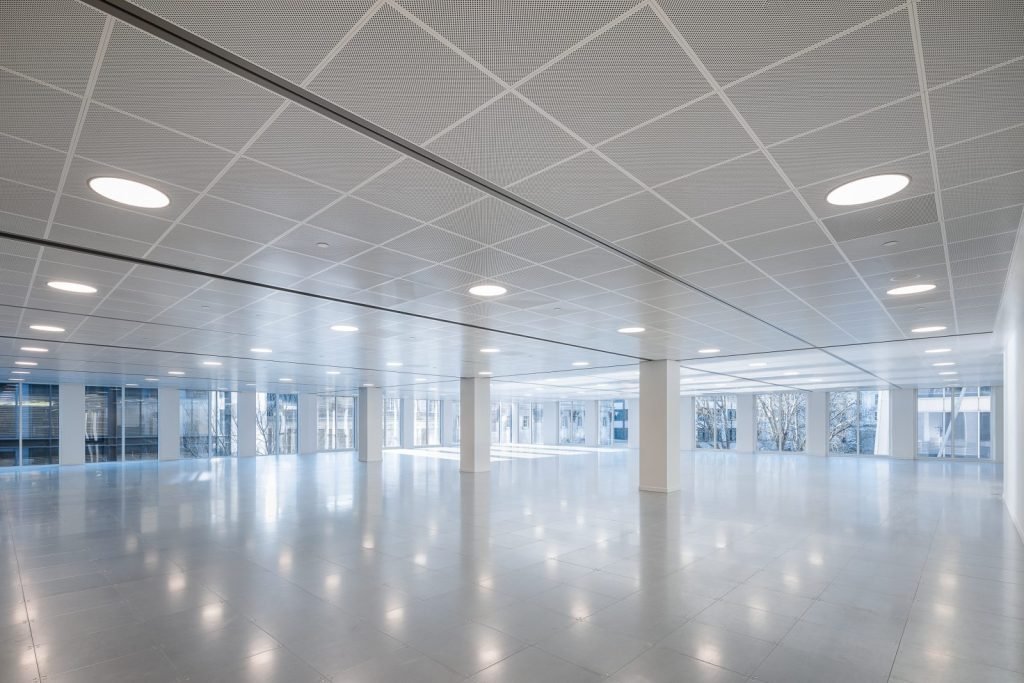
The material specification determines how the metal ceiling performs in terms of strength, surface durability, and long-term maintenance. A complete inquiry should specify the aluminum alloy, panel thickness, and surface finish because these factors influence structural stability, manufacturing requirements, and final project cost.
Panel Thickness Selection
The required thickness depends on panel size, installation span, and design complexity. Larger panels, curved shapes, or customized ceiling elements usually require different thickness considerations to maintain dimensional stability and surface flatness. CNC cutting and panel forming should be adjusted according to the material thickness and panel design to maintain dimensional accuracy during installation.
Surface Coating Options
The coating system should match the installation environment. Powder coating is commonly used for indoor applications because it provides flexible color options and a consistent finish. For semi-outdoor areas exposed to UV radiation, moisture, or temperature changes, PVDF coating offers stronger weather resistance and helps reduce long-term maintenance needs.
Architectural projects may also require finishes such as anodized aluminum or wood grain transfer to achieve specific design effects. RAL color codes and approved finish samples give manufacturers a clear reference for surface production and color consistency. A common mistake is specifying only the color without confirming the coating type, which may result in differences between the design intent and final appearance.
Acoustic and Perforation Requirements

Commercial buildings often require metal ceiling systems that control sound reflection while maintaining the desired architectural appearance. A well-designed acoustic system can improve sound absorption and support reverberation control while maintaining the visual quality required for architectural interiors.
When requesting perforated metal ceiling panels, the inquiry should define key parameters, including hole diameter, perforation pattern, open area ratio, border layout, and acoustic backing requirements. These specifications determine both the acoustic performance and the final ceiling appearance.
What specifications are needed for perforated metal ceiling panels?
When specifying perforated metal ceiling panels, include five key details: hole diameter, perforation pattern, open area ratio, border design, and acoustic backing requirements.
The acoustic result comes from the complete ceiling assembly, including perforation design, acoustic fleece, insulation, and ceiling cavity conditions. Factory-applied acoustic fleece, such as SoundTex, helps reduce sound reflection, while Rockwool or glasswool insulation placed above the ceiling improves absorption performance. A higher perforation ratio does not always provide better acoustic results because backing materials and cavity design also affect sound control.
For spaces such as offices, auditoriums, airport waiting areas, classrooms, and healthcare facilities, the inquiry should also include additional requirements such as fire resistance, moisture resistance, or antibacterial finishes to ensure the ceiling system meets operational needs.
Metal Ceiling Suspension System Requirements
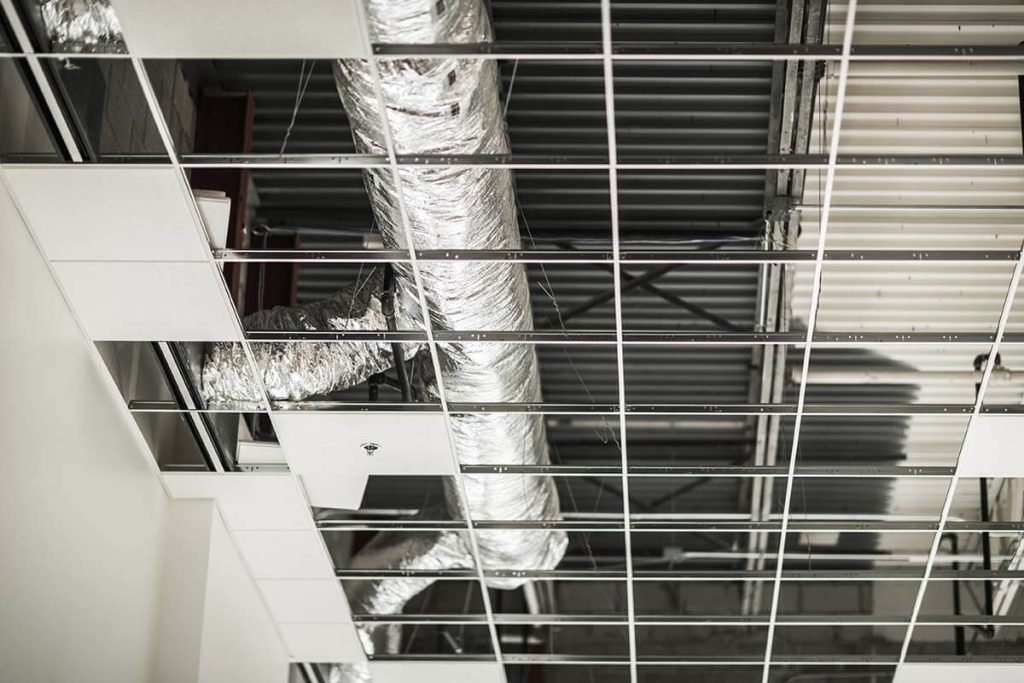
The visible panels represent only one part of a metal ceiling system. The suspension structure determines panel support, alignment, and maintenance access. The supporting system affects installation accuracy, ceiling stability, maintenance access, and coordination with other building services. Therefore, the inquiry should define the required suspension method and integration requirements before quotation.
Different applications require different suspension solutions. Exposed grid systems are often used for modular ceilings where easy replacement is important, while concealed suspension systems provide a cleaner appearance by hiding the supporting structure. For customized designs, such as curved ceilings or decorative ceiling features, manufacturers may recommend hook-on systems or specially designed carrier structures.
Suspension Components and MEP Coordination
A complete inquiry should identify the required components, including carriers, hanger rods, main runners, cross tees, perimeter trims, wall angles, and access panels.
The project team should also consider MEP coordination during the design stage. Lighting fixtures, HVAC diffusers, sprinkler systems, and other services must be integrated with the ceiling layout to avoid conflicts during installation. Common issues such as incorrect suspension selection, insufficient plenum space, or unplanned service openings can lead to additional site modifications and increased project costs.
Reflected ceiling plans and service coordination details allow manufacturers to evaluate the required suspension structure before production.
Conclusion
A detailed metal ceiling inquiry gives manufacturers the information required to prepare accurate recommendations before quotation.
Before submitting an RFQ, confirm the following key information:
|
Category |
Key Information to Provide |
|
Project Overview |
Building type, application area, indoor or semi-outdoor conditions, total quantity |
|
Ceiling System |
Ceiling panel, baffle, or customized system requirements |
|
Panel Specifications |
Dimensions, panel thickness, edge details, and special shapes |
|
Surface Finish |
Powder coating, PVDF, anodized finish, wood grain finish, and RAL color |
|
Acoustic Requirements |
Perforation pattern, open area ratio, acoustic fleece, and insulation needs |
|
Suspension System |
Suspension type, carrier structure, hanger components, and access requirements |
| Technical Drawings |
RCPs, shop drawings, and project-specific standards |
A complete inquiry allows architects, contractors, and manufacturers to align design expectations, technical requirements, and installation conditions before production.
FAQ
What information should I provide for a metal ceiling project inquiry?
A complete metal ceiling project inquiry should include the project type, installation area, system type, panel dimensions, material, surface finish, acoustic requirements, and installation conditions. RCPs or shop drawings can help manufacturers understand the design requirements and prepare an accurate quotation.
What specifications affect the cost of a metal ceiling system?
The cost of a metal ceiling system depends on panel size, aluminum thickness, surface coating, system type, customization level, and additional requirements such as acoustic treatment. Providing complete specifications helps manufacturers evaluate the project accurately and reduces unexpected cost changes.
What drawings are required for a metal ceiling quotation?
Manufacturers usually need reflected ceiling plans (RCPs) to review panel layouts, lighting positions, and MEP coordination. For customized projects, shop drawings and detail drawings help confirm panel dimensions, edge details, suspension points, and connection methods.
How should I specify perforated metal ceiling panels for an acoustic project?
A perforated metal ceiling panel inquiry should include hole diameter, perforation pattern, open area ratio, border design, and acoustic backing requirements. Materials such as acoustic fleece and Rockwool also affect overall sound absorption performance.
What suspension details should be included in a metal ceiling inquiry?
The inquiry should define the required metal suspended ceiling system, including suspension type, carrier structure, hanger components, perimeter details, and access requirements. Coordination with HVAC, lighting, and fire protection systems helps prevent installation conflicts.


