Selecting aluminum facade systems is not only a product choice. A manufacturer needs enough project information to judge whether a proposed panel type, support method, finish, and installation approach suit the building. Architectural drawings may support an early recommendation, but final system development depends on dimensions, performance requirements, interfaces, and site conditions.
What Information Does a Manufacturer Need First?
A manufacturer does not need every project detail at the first discussion. The priority is the information that can change the recommended aluminum facade system, panel construction, support method, finish, or installation approach.
|
Project Information |
Why the Manufacturer Needs It |
What It May Affect |
|
Elevations and reference images |
Clarifies facade scope and architectural intent |
Panel type, module, joints |
|
Building height and location |
Indicates exposure and project conditions |
Panel design, support, finish |
|
Panel dimensions and shape |
Defines the expected module and form |
Panel construction, stiffening, fabrication |
|
Substrate and fixing conditions |
How the facade can connect to the building |
Brackets, rails, anchors |
|
Performance requirements |
Defines project-specific technical criteria |
System design and material selection |
|
Finish requirements |
Sets appearance and environmental expectations |
Coating, anodizing, finish specification |
|
Openings and interface details |
Shows how the facade meets adjacent construction |
Joints, trims, drainage details |
|
Site access and installation constraints |
Indicates how panels can be handled and fixed |
Practical panel size, fixing and installation approach |
The starting point is not simply the largest set of drawings. It is the information that helps separate a preliminary product suggestion from a technically credible system recommendation.
Define the Architectural Intent and Facade Scope
Drawings, Elevations, and Reference Images
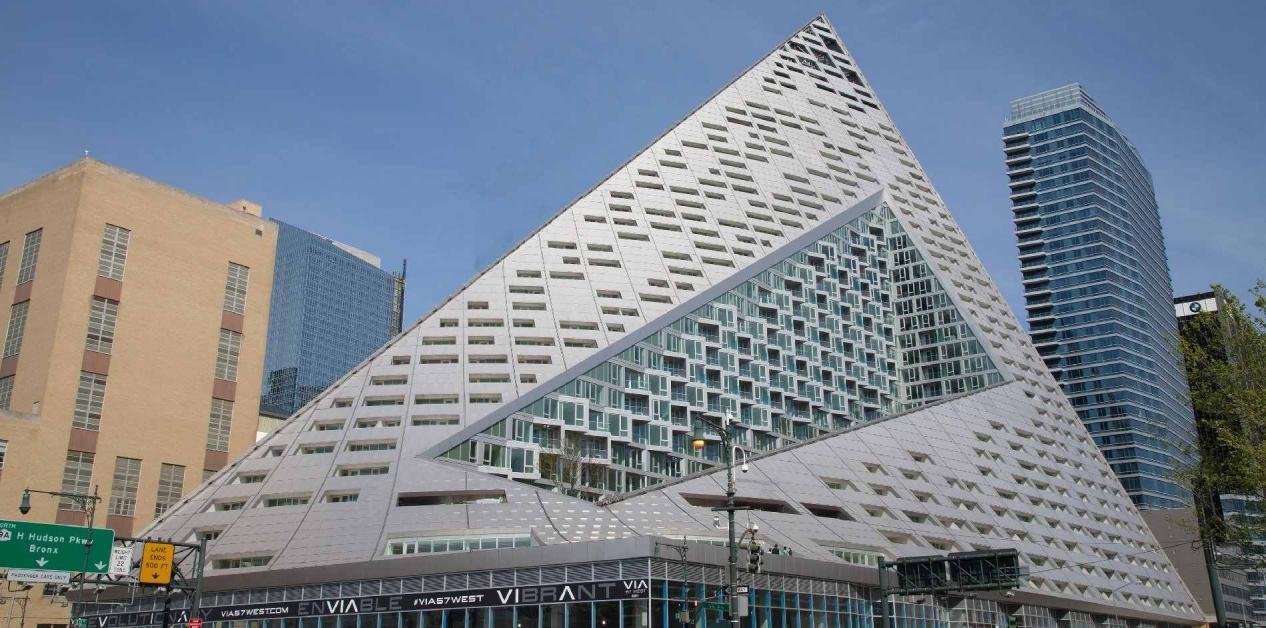
Elevations, sections, renderings, and reference images help define the facade scope, intended appearance, major panel zones, openings, corners, and transitions. They may support a preliminary aluminum facade system recommendation, but they do not confirm the final support, joint, drainage, or installation arrangement.
Panel Layout, Size, Shape, and Joint Pattern
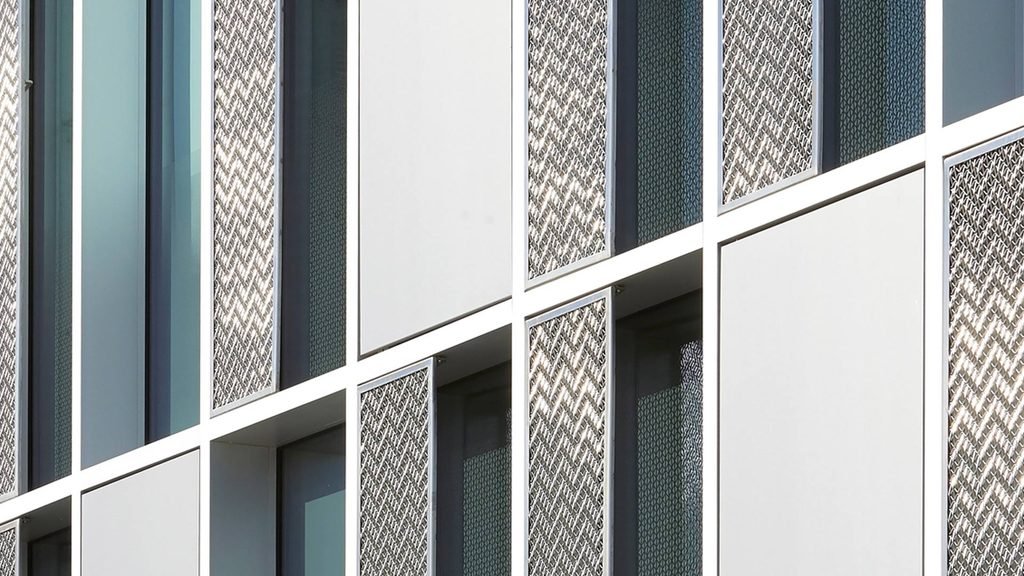
Panel layout has a more direct effect on the proposed system. Module size, orientation, visible joints, curves, folds, perforations, and irregular shapes can influence panel construction, stiffening, fabrication method, and fixing strategy. The intended panel layout and preliminary dimensions therefore need to be clear enough to judge which system options are technically realistic.
Provide Building and Performance Requirements

Building Height, Location, and Exposure
Building height, project location, wind exposure, and surrounding conditions indicate whether a proposed aluminum facade system is suitable for the site. Coastal, humid, highly exposed, or industrial environments may also influence the choice of finish, fasteners, and other exposed components.
Structural and Performance Requirements
Defined wind pressures, fire requirements, movement criteria, weather-performance targets, and other project-specific requirements should be shared early. They may affect panel construction, support spacing, fixing details, and material selection. If these criteria are still unconfirmed, the recommendation should remain preliminary rather than be treated as a final engineered system.
Confirm the Substrate and Support Conditions
What Is the Facade Fixed To?
The aluminum facade may connect to concrete, structural steel, secondary framing, masonry, or another substrate. That condition helps determine whether the proposed facade system can use standard brackets and rails or needs a different support and connection approach.
Available Fixing Zones and Structural Interfaces
Drawings should identify slab edges, columns, secondary framing, and any areas where fixing is restricted. These conditions may alter bracket positions, support spacing, connection details, and the feasibility of certain panel layouts, especially for bespoke architectural aluminum facade systems or complex transitions.
Specify Material, Panel, and Finish Expectations

Panel Construction and Material Requirements
If the project already specifies solid aluminum, aluminum honeycomb, perforated panels, or another panel construction, the manufacturer should receive that requirement early. If the material choice is still open, panel dimensions, shape, weight limits, appearance, and performance requirements help determine which construction is technically suitable rather than simply matching a catalogue product.
Color and Surface Finish
The manufacturer also needs the required color, gloss, texture, and finish type. PVDF coating, powder coating, and anodizing can differ in appearance and project suitability, so the expected finish should be clear before the recommendation is finalized. Approved color references or samples are useful when visual consistency across facade areas matters.
Confirm Openings and Interface Requirements

Windows, Doors, Corners, and Adjacent Systems
The aluminum facade may meet glazing, windows, doors, parapets, soffits, roof edges, and adjacent cladding. These interfaces can affect panel termination, joint positions, trims, and the connection details required around each condition.
Joints, Drainage, and Movement
Any defined joint arrangement, drainage approach, or movement requirement should also be provided. These conditions influence how the facade system is detailed at panel edges and interfaces, so they should be treated as project-specific inputs rather than assumed standard details.
Include Installation and Site Constraints
Access and Installation Sequence
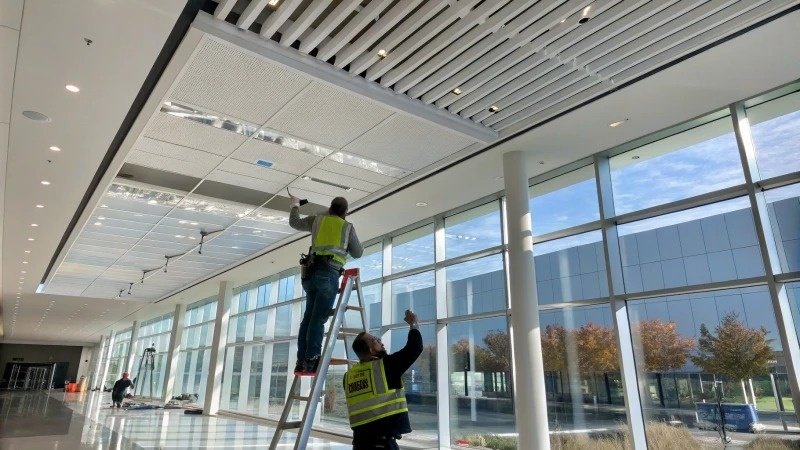
Facade panels still need to be practical to lift, position, and fix on site. Scaffolding, lifting access, working space, installation direction, and sequencing with other trades can affect practical panel sizes, fixing arrangements, and whether the proposed system is workable for the site.
Dimensions That Require Site Verification
For existing buildings, complex facade forms, or tightly coordinated interfaces, some dimensions may need field verification before fabrication. Dimensions confirmed from design drawings should be distinguished from those that remain provisional, since unresolved site conditions can limit how far the system recommendation can progress.
Tell the Manufacturer What Stage the Project Is At
A concept-stage inquiry, tender package, and approved construction set support different levels of aluminum facade system recommendation. The project stage indicates whether the response should remain preliminary or move into more detailed technical development.
Approximate quantity, budget range, procurement timing, and installation schedule should also be shared where available. These constraints may shape practical material options, panel modularization, and whether the proposed system remains realistic for the project.
What Can a Manufacturer Recommend When Project Information Is Incomplete?

Preliminary System Recommendations
Complete construction information is not always required for an initial aluminum facade system recommendation. Elevations, reference images, approximate panel sizes, project location, and basic performance requirements may be enough to suggest a panel type, material direction, module, or fixing concept. Any assumptions and missing information should be identified before the recommendation moves into further development.
What Must Be Confirmed Before Detailed Engineering?
A preliminary recommendation is not yet a fully coordinated system. Controlling dimensions, structural interfaces, design loads, material specifications, finishes, openings, and other production-critical details normally need confirmation before detailed shop drawings and fabrication information are finalized.
Checklist Before Requesting an Aluminum Facade System Recommendation
Before contacting a manufacturer, prepare the project information already available:
- Architectural drawings or reference images — elevations, sections, renderings, or concept references
- Facade scope — application areas, main zones, openings, and transitions
- Approximate panel modules — panel size, orientation, shape, and joint layout
- Building location and height — including relevant exposure conditions
- Performance requirements — wind, fire, movement, or weather-related criteria already defined
- Substrate and fixing conditions — concrete, steel, secondary framing, or other support conditions
- Material and finish expectations — panel construction, color, coating, anodizing, or other finish requirements
- Major interfaces — glazing, windows, doors, parapets, soffits, and adjacent cladding
- Installation constraints — access, lifting conditions, working space, and sequencing
- Project information — quantity, schedule, budget range, and current project stage
A complete package is not required for an initial discussion. The available information only needs to be reliable enough for a preliminary aluminum facade system recommendation and to show which items still require coordination or engineering.
FAQS
1. Can a manufacturer recommend an aluminum facade system from architectural drawings only?
Architectural drawings can support a preliminary recommendation if they show facade scope, elevations, approximate dimensions, and design intent. Final system development usually requires further information on structural interfaces, fixing conditions, project loads, finishes, and coordinated dimensions.
2. Do facade manufacturers need wind load information before recommending a system?
Not always at the concept stage. Wind criteria become more important as the recommendation develops into an engineered system because they can affect panel construction, stiffening, support spacing, brackets, and connections. If the wind requirements are still unconfirmed, the system should be treated as preliminary.
3. Can the same aluminum facade system be used across the whole building?
Not necessarily. Different elevations or facade zones may have different wind exposure, substrates, panel sizes, architectural details, interfaces, or installation conditions. These differences may require changes in panel construction, support, fixing, or detailing while keeping a consistent architectural appearance.