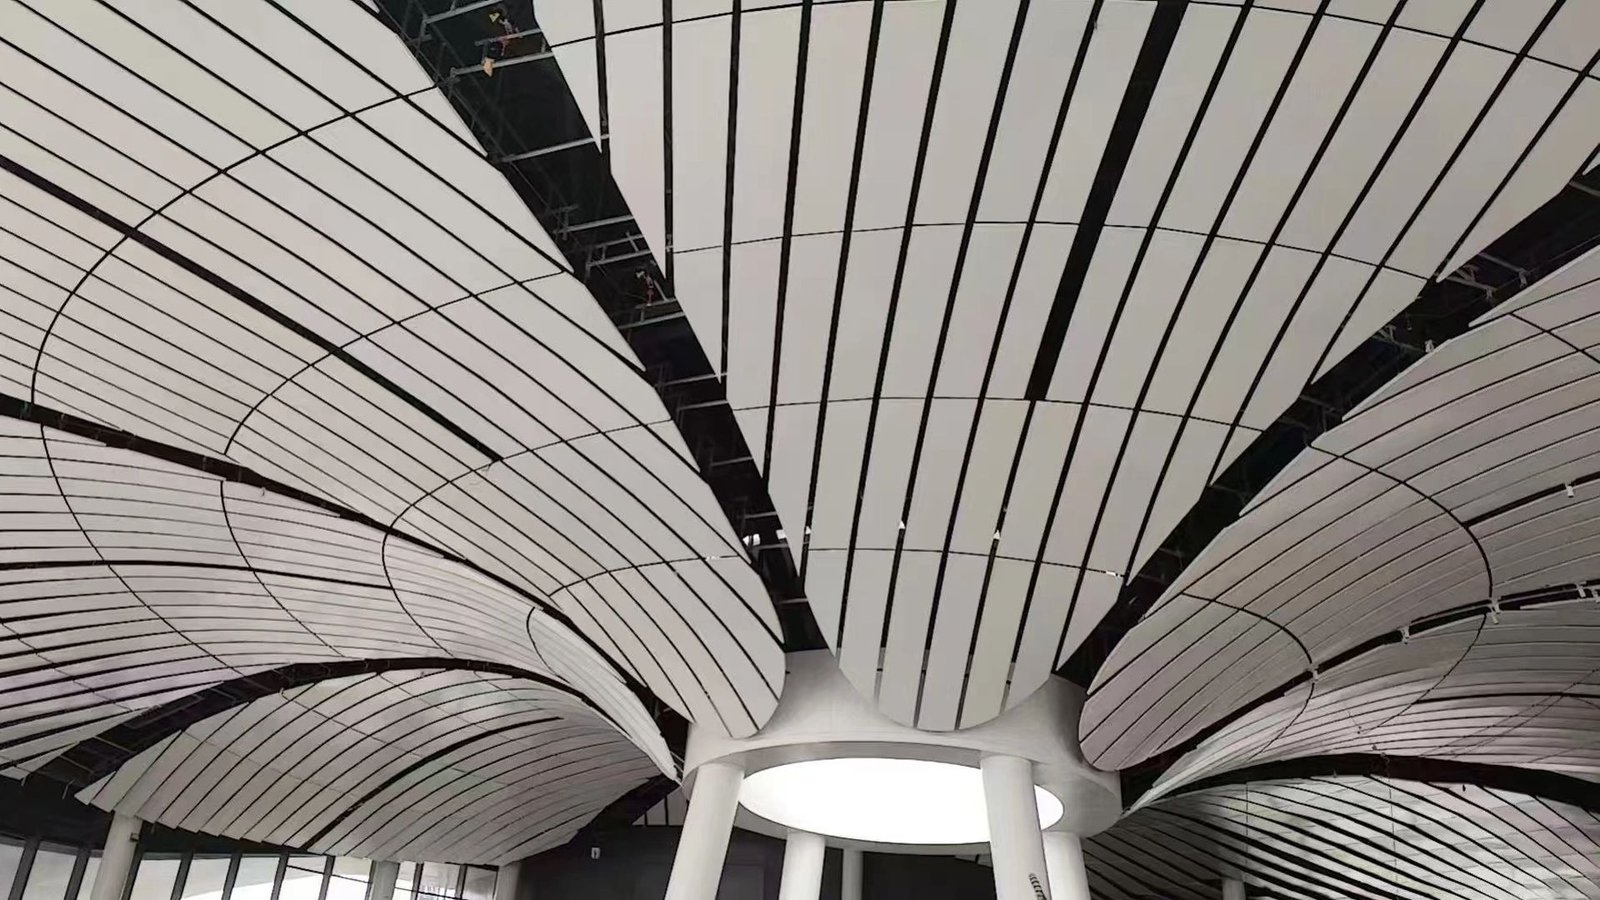
The baffle ceiling vs linear ceiling decision starts with the ceiling appearance and the services above it. Metal baffles suit interiors that need visible depth and an open arrangement. Linear metal panels suit projects seeking a more continuous ceiling surface, with closed joints where service concealment matters.
This comparison focuses on metal systems. Acoustic ceiling baffles also come in felt and other absorptive materials, so their performance cannot automatically be applied to metal products. Acoustics, maintenance access, and installed cost depend on the selected construction.
Baffle Ceiling vs Linear Ceiling: Key Differences

Profile, spacing, and ceiling appearance
Baffle ceilings create depth through rows of spaced blades or profiles, while linear metal ceilings use long panels to form cleaner, more continuous bands across the ceiling. Both can introduce strong directional lines, but they create very different levels of openness and visual weight.
Deeper baffles produce stronger shadows, and close spacing can make the ceiling feel denser. Linear metal ceiling panels give a flatter look, with panel width and joint details influencing how continuous the finished surface appears.
Open Joints and Service Concealment
Linear ceilings may use open joints or joint closures, so the ceiling void is not always fully concealed. Baffles can hide services from angled views while leaving more of them visible from directly below. In practice, the final result depends heavily on the viewing angle and the spacing between profiles.
|
Project priority |
Metal baffle ceiling |
Linear metal panel ceiling |
|
Visible depth |
Strong choice for pronounced profiles and shadows |
Suits a more continuous panel surface |
|
Service concealment |
Depends on depth, spacing, and viewing angle |
Closed joints offer more complete visual coverage |
|
Sound absorption |
Tested acoustic baffles suit exposed layouts |
Tested acoustic panels combine absorption with panel coverage |
|
Maintenance access |
Gaps may allow access without removal if clearance is sufficient |
Demountable panels provide access where visual coverage is needed |
|
Cost control |
Review profile density and exposed-void finishing |
Review panel modules, closures, and cutouts |
Which Ceiling Is Better for Sound Absorption?

Decorative vs Acoustic Metal Ceilings
A plain metal ceiling baffle should not be treated as a sound absorber simply because it hangs vertically. For acoustic performance, metal baffles usually rely on perforation together with acoustic backing or infill. Perforated linear panels can work in much the same way when the backing and cavity are designed for sound absorption.
If both systems meet the room’s absorption requirement at the proposed spacing and coverage, the choice can then come down to ceiling appearance, service concealment, and maintenance access. Acoustic baffles work well with an exposed ceiling, while acoustic linear panels are better suited to areas where more of the ceiling void needs to be screened.
Comparing Sound Absorption Ratings
Baffle depth and spacing can change measured absorption. Noise Reduction Coefficient (NRC) and equivalent absorption area use different reporting bases, so the figures are not directly comparable. Project teams should use the test data for the actual product and layout to check whether the proposed coverage can meet the room’s reverberation target.
Installation and Maintenance: Baffle vs Linear Ceilings
Lighting and MEP Coordination
Lighting is often easier to integrate through the open gaps between baffles, although deeper profiles can affect how the light spreads across the space. Linear panels create more defined positions for recessed fixtures, but the openings still have to fit the panel widths and supports shown on the reflected ceiling plan (RCP).
If the lighting layout is already fixed, one system may fit the plan with far fewer offsets or custom cuts than the other.
Suspension Depth and Maintenance Access
Ceiling height can quickly narrow the choice between the two systems. Baffles and linear panels both need enough space for carriers and hangers, as well as room to remove individual components when maintenance is required.
Open gaps can make access easier, but only when workers and equipment can actually pass through them. In areas that need frequent servicing, removable baffles or demountable linear panels are usually easier to work with.
Cleaning and Component Replacement
Dense baffle layouts create more surfaces to clean, including narrow faces that may be difficult to reach. Linear panels usually give maintenance teams a simpler underside to clean, although perforations and joints still need the right method.
For spaces that are cleaned frequently, an accessible linear layout may be easier to maintain than closely spaced baffles. Finish compatibility and replacement availability are also worth checking when the system is selected.
Which Costs More: Baffle or Linear Ceilings?
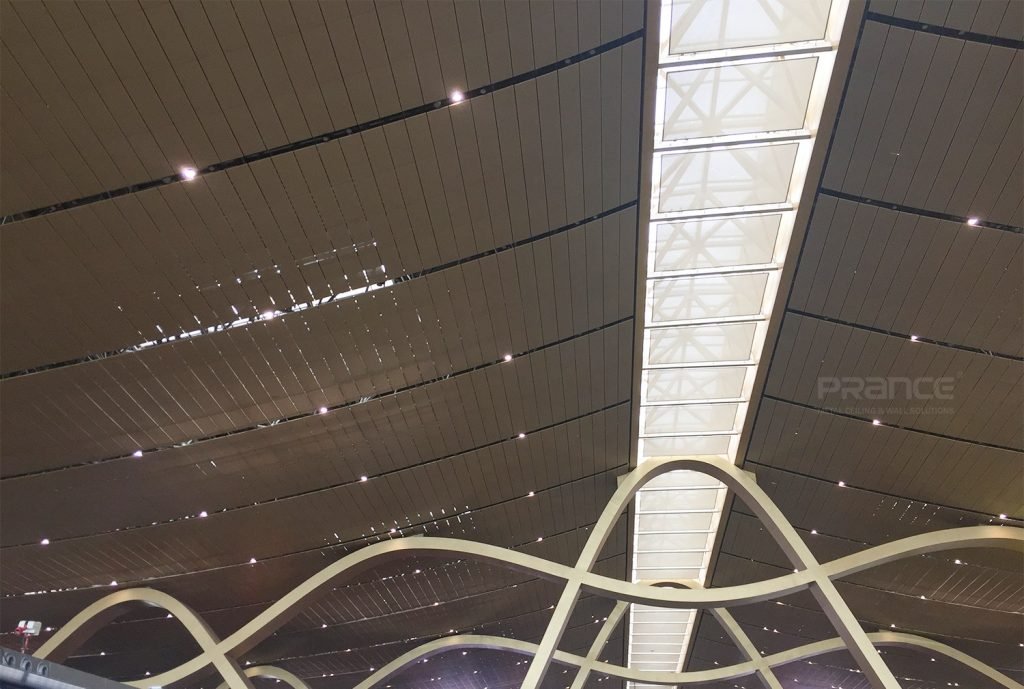
Layout, Finish, and Acoustic Options
Neither system is consistently cheaper. Closely spaced baffles increase the total profile length across a room, while open layouts may also add the cost of painting the exposed soffit and visible services. Linear ceilings can become more expensive when the design includes joint closures, perimeter trims, or numerous fixture cutouts.
Custom finishes, acoustic infill, and nonstandard lengths affect both options. A sparse standard baffle layout may be economical where the soffit can remain exposed. Where more complete concealment is needed, the comparison is usually between a standard linear system and a denser baffle layout with the added cost of finishing the visible ceiling void.
Comparing Complete Ceiling Quotes
For a fair cost comparison, estimators or procurement teams need quotes based on the same ceiling area, appearance, and acoustic requirement. Quotations priced per linear metre also need to be converted to the quantity required by the proposed spacing.
The complete system cost should cover suspension, trims, acoustic materials, installation labour, access provisions, and any visible-void finishing. Lead times matter as well, especially for replacement components after the initial order.
Which System Fits Your Commercial Space?

Offices and Meeting Rooms
In an open office with exposed services, acoustic baffles can work well when the tested layout meets the acoustic brief. Enclosed meeting areas with dense overhead services often suit acoustic linear panels with closed joints, especially where a more continuous ceiling surface and better service concealment are needed.
Lobbies, Retail Spaces, and Restaurants
Baffles work well in reception areas and retail zones where profile depth is part of the interior design. Linear ceilings are better suited to spaces where consistent coverage and integrated fixtures take priority. In restaurants, the acoustic configuration still needs to meet the dining area’s reverberation target, while cleaning requirements can influence the final layout.
Corridors and Circulation Areas
Linear panels can follow a corridor and coordinate with continuous lighting. Baffles can also help mark entrances or changes in direction. Where valves or other equipment need regular access, the removal arrangement can influence the final system and module length.
What Should You Confirm Before Specifying?
Before ordering, confirm:
- System sections and coordinated drawings, including the required removal clearance.
- Finish samples and acoustic reports that match the proposed construction.
- Applicable fire performance documentation and cleaning instructions.
- Complete installed pricing, lead times, and provisions for replacement components.
FAQs
Can Baffle and Linear Ceilings Be Used Together in One Space?
Yes. A project can use baffles above a reception area and linear panels across adjacent circulation zones. Ceiling levels, finishes, lighting, and the junction between the two systems all need to work together. If both systems are combined within one assembly, the supplier can confirm whether the suspension and acoustic details are compatible with that arrangement.
Can Baffles Be Installed Below an Existing Suspended Ceiling?
Yes, provided there is enough clearance and a suitable support arrangement. The existing ceiling grid may not be designed for the added load, so independent suspension from the structure may be required. Headroom, fixture positions, and access to equipment also matter, including whether workers can still remove the existing ceiling panels after installation.
Do Acoustic Ceiling Baffles Reduce Sound Transfer Between Rooms?
Acoustic baffles mainly absorb sound within a space and reduce reverberation. They do not form a continuous barrier between rooms. If speech privacy is the concern, partitions, doors, penetrations, and shared ceiling voids also need attention. Improving absorption may make the room more comfortable, but it cannot replace the construction needed to control sound transmission.
How Are End Joints Handled in Long Baffle or Linear Ceiling Runs?
Long runs usually require separate lengths with joints detailed for the selected system. The supplier can advise on the joint arrangement and practical panel lengths, including whether the sections can reach the installation area and be removed later for maintenance.