When an architectural metal panel design reaches the fabrication stage, the biggest challenges are rarely visible in the original renderings. The design team may already have the façade appearance, material intent, and overall geometry defined, while manufacturers and contractors still need clear answers about panel breakdown, joints, fixing methods, and fabrication requirements.
Architectural metal panels require more than a finished visual concept. They need coordinated information that connects design intent with fabrication and installation realities.
This article explores how design support helps project teams develop architectural metal panels from early concepts into fabrication-ready information, covering the key decisions that influence panel layout, coordination, and production.
When Do Architectural Metal Panels Need Design Support?

When Architectural Metal Panels Require Custom Design Support
Standard flat wall panels can often follow an established system. Design support becomes more important when architectural metal panels include curved areas, folded profiles, oversized modules, irregular perforation, or patterns that continue across corners and openings.
These conditions require early review of panel layout, joints, dimensions, and fixing zones to confirm that the visual concept can be translated into a workable fabrication approach. Resolving these details during design development helps maintain the intended appearance before production begins.
When Metal Panels Need Coordination With Building Interfaces
Architectural metal panels rarely work as an isolated element. They often connect with glazing, soffits, parapets, doors, louvers, stone, and other façade elements.
Design support helps coordinate these interfaces as part of the overall panel system. Early review is especially valuable for entrances, podiums, corners, and other high-visibility areas where panel alignment and surrounding conditions directly affect the final appearance.
When Project Information or Site Conditions Are Unclear
Design support is also needed when project information is incomplete, such as unresolved structural references, changing openings, incomplete dimensions, or uncertain existing conditions.
This is common in renovation projects and buildings with irregular structures. Reviewing these conditions before drawings advance helps project teams confirm the information required for panel layout, detailing, and fabrication.
How Design Support Improves Architectural Metal Panel Fabrication

Maintaining the Intended Façade Appearance
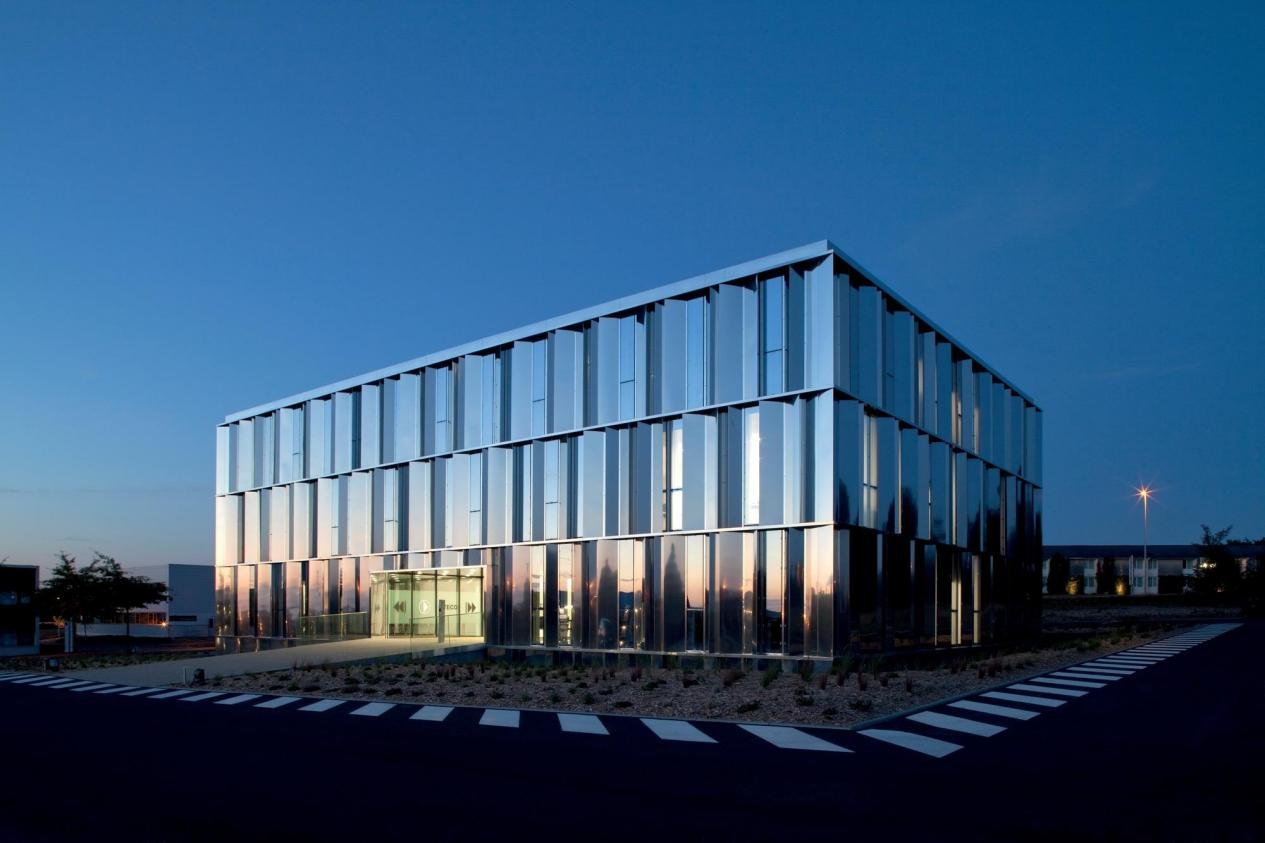
Panelized construction affects how a façade is perceived at close range. Joint width, panel proportions, corner treatment, perforation alignment, and finish variation all influence the final appearance. A well-resolved layout creates a deliberate elevation rhythm instead of a pattern controlled only by sheet size or fixing constraints.
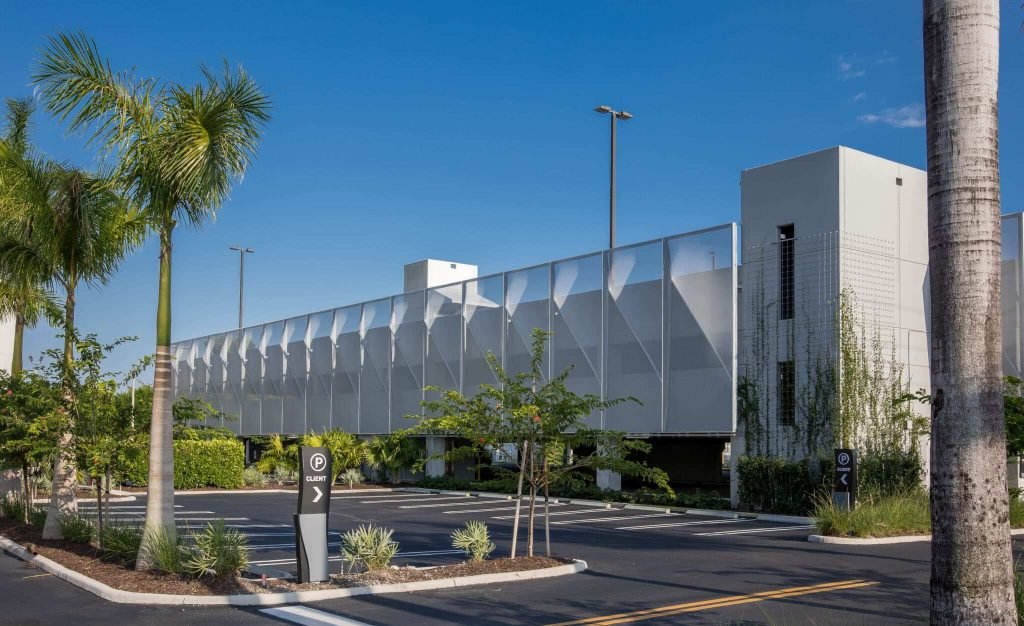
For a perforated façade, design support can review how hole size, spacing, and open area align with the panel module. For a folded panel, the review can confirm how folds affect shadow lines and the perceived depth of the façade.
Reducing Fabrication and Installation Risks
A design may appear straightforward until the panel system meets the subframe, glazing mullions, or returns at openings. Clear coordination identifies where panels require additional support, where joints need movement allowance, and where planned modules may need adjustment.
These decisions affect panel types, fabrication complexity, and the installation sequence. Early review allows the project team to resolve potential issues before they appear during installation.
Clarifying Scope for Cost and Production Planning
Cost comparisons are only meaningful when suppliers are pricing the same design intent. If panel construction, finish, interface details, or required drawings remain unclear, quotations may reflect different assumptions.
Design support clarifies the fabrication scope, the relationship between panels and the support system, and the visual details requiring approval before production. This gives developers, contractors, and procurement teams a clearer basis for supplier evaluation and production planning.
Key Design Decisions for Architectural Metal Panels Before Fabrication

Panel Layout and Joint Design
Panel layout plays a major role in how the finished façade is perceived. Panel proportions, joint locations, and overall rhythm all contribute to whether the completed surface reflects the original design intent.
Large panels can create a cleaner visual field, while smaller modules may provide more flexibility for complex patterns or transitions. The key is finding a layout that supports the design direction while remaining practical for fabrication.
A clear panel arrangement also gives architects, contractors, and manufacturers a more accurate reference before the project moves further into fabrication.
Material Selection and Surface Finish
Material and finish decisions often determine whether the final façade matches the expectations set during design. Color, gloss, texture, and surface direction can all change how adjacent panels appear together.
Renderings are useful for showing overall design intent, but they cannot fully represent the effect of a real coated or finished panel. Confirming finishes and panel characteristics early helps align expectations between architects, contractors, and manufacturers before production begins.
Interfaces and Support Coordination
Architectural metal panels are usually part of a larger façade assembly. Their relationship with glazing, soffits, parapets, and other adjacent elements needs to be considered before fabrication information is finalized.
When these interfaces are left unresolved, changes may appear later during drawing review, approval, or installation coordination. Early review keeps the panel design connected with the surrounding building conditions and reduces avoidable adjustments.
|
Decision |
Why It Matters |
Project Effect |
|
Panel module and joints |
Defines façade design |
Affects visual consistency and fabrication coordination |
|
Material and finish |
Establishes expected appearance and material direction |
Establishes expected appearance and material direction |
|
Interfaces and support |
Coordinates panels with surrounding building elements |
Affects drawings, revisions, and installation planning |
Design Support Process From Concept to Fabrication

Concept Design: Review Feasibility Before Development
Early design decisions often determine whether an architectural metal panel concept can be developed efficiently. Design support at this stage focuses on reviewing the overall direction, including panel character, geometry, and potential constraints before the design becomes difficult to change. Early input helps identify ideas that may require further coordination before they move into detailed development.
Design Development: Coordinate Panel Details and Interfaces
As the design develops, visual concepts need to become clearer panel information. This stage focuses on refining panel layouts, interfaces, key details, and the information required for fabrication review. The goal is not to replace the architect’s design intent, but to ensure that the selected approach can be communicated clearly between project teams.
Before Fabrication: Confirm Final Production Information
Before production begins, panel layout, finishes, dimensions, and reviewed details need to be aligned. At this point, unresolved decisions can affect drawings, approvals, material preparation, and production timing. Final review helps ensure that fabrication starts with consistent project information.
Real project: Refining a Commercial Façade Concept Before Fabrication
The Saudi Arabia Lastoria Mall project demonstrates how design support can help develop an architectural metal panel concept before fabrication begins.
At the early design stage, the project required a more distinctive façade direction while keeping the proposed solution aligned with cost expectations. PRANCE developed multiple façade concepts and evaluated different approaches through design refinement and cost analysis.
As the selected direction became clearer, the design was further developed with consideration for aluminum panel applications, material choices, and the technical information required for production. This helped connect the architectural intent with a practical fabrication approach before final decisions were released.
From Approved Design to Fabrication-Ready Information
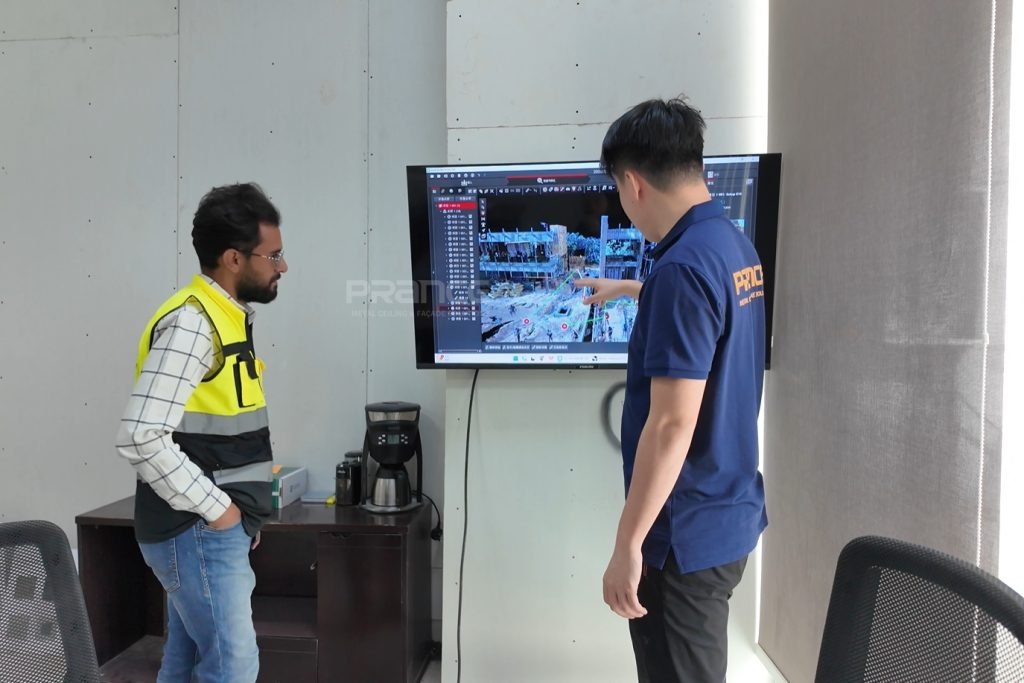
Moving from an approved concept to fabrication requires more than finalized drawings. Complex architectural metal panel projects often involve multiple decisions across layout, interfaces, materials, finishes, and production requirements. Without clear coordination between these stages, design intent can become difficult to maintain as the project moves forward.
For large or complex commercial projects, relying on a standard supplier may not be enough. The team supporting the project needs to understand both the architectural intent and the requirements needed to produce custom metal systems accurately.
PRANCE supports this full process through a connected workflow:
Site Measurement → Design Deepening (Drawings) → Production
By connecting project conditions, detailed design development, and manufacturing, PRANCE design team helps project teams move from initial concepts to fabrication-ready information for custom architectural metal panels.
FAQ
What information should be settled before custom metal panels are released for fabrication?
Before fabrication begins, the project team needs confirmed information on panel layout, key interface details, material construction, finish direction, relevant dimensions, and panel types. High-visibility elements such as perforation patterns, joint rhythm, and formed edges also require review before production. Unresolved decisions in these areas can affect panel schedules, approvals, and manufacturing timing.
Can a concept drawing be used to quote custom metal panels?
A concept drawing can support an early budget discussion, but it may not provide enough information to define the final fabrication scope. Panel size, joints, forming, finish, interfaces, and site conditions may still require further clarification. A more developed panel layout and key details allow suppliers to prepare quotations based on a clearer scope.
What is the difference between design development and metal panel shop drawings?
Design development defines how the panel system supports the architectural intent and building conditions. Shop drawings then translate that direction into coordinated panel layouts, sections, details, and schedules for review before production. The first stage develops the design approach, while the second documents the agreed information for fabrication.
When is site measurement needed before metal panel fabrication?
Site measurement is most useful for existing buildings, irregular structures, and areas where support locations or finished dimensions may differ from available drawings. It helps confirm the references used for custom panel layout, opening details, and transitions to adjacent façade elements before production information is finalized.