How are glass curtain walls used in airport terminals to improve natural lighting and passenger comfort?
Introduction
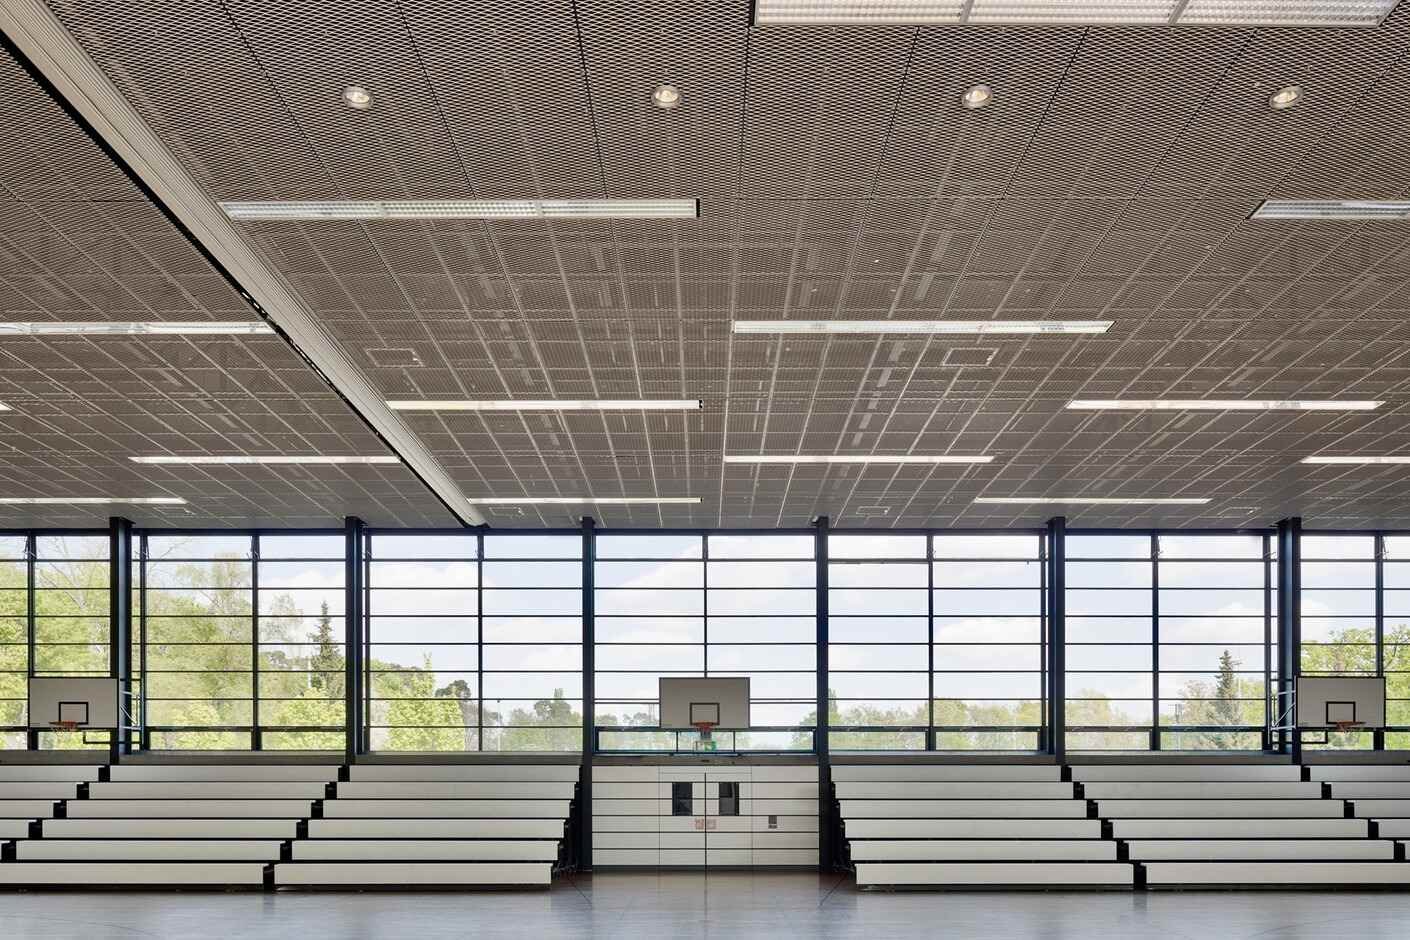
Glass curtain walls are a central architectural and engineering strategy for modern airport terminals, deployed to maximize natural lighting, enhance passenger wayfinding, and create open, welcoming public spaces. By integrating high-performance glazing, thermally broken framing, and solar-control coatings, glass curtain walls deliver daylight deep into concourses while controlling glare, heat gain, and acoustic ingress. For architects, contractors, and facility managers, understanding the technical choices and trade-offs is essential. Practical examples and checklist items help translate performance goals into deliverable specifications.
Design drivers include daylight autonomy, visual comfort, thermal transmittance (U-value), solar heat gain coefficient (SHGC), and compliance with wind and impact standards such as ASTM E330 and ASTM E283. This article explains how glass curtain walls are specified and installed in terminals, reviews performance and maintenance considerations, and provides actionable recommendations for specifiers seeking to improve passenger comfort and operational efficiency.
How glass curtain walls improve natural lighting in terminals
Daylighting strategies with glass curtain walls
Daylighting strategies start with orientation and façade zoning. Large-area glass curtain walls provide consistent daylight in main circulation paths, ticketing halls, and gate lounges, enabling daylight autonomy targets often set between 40–60% for occupied hours. Incorporating fritted or patterned glass, vision spandrels, and selective frit placement reduces direct glare while allowing diffuse light to penetrate deeper into the plan.
Glass curtain walls and daylighting metrics
Designers use quantitative metrics—lux levels, daylight factor, daylight autonomy (DA), and useful daylight illuminance (UDI)—to size glazing and assess shading. For airport terminals, aim for 250–500 lux for circulation areas and 300–500 lux for seating and retail zones, while controlling peaks near glazing to prevent glare and occupant discomfort. Daylight modelling during schematic design identifies required glass area and the need for external screening.
Balancing view, light, and thermal control
Glass curtain walls must balance transparency with thermal control. Use high-performance double- or triple-glazed insulating units with low-e coatings to reduce U-value without sacrificing visible transmittance (VT). Combining operable shading and exterior louvers can improve comfort while preserving expansive views and biophilic benefits. Integrated daylight sensors and dimmable LED lighting boost energy savings when combined with daylighting strategies.
Design and performance of glass curtain walls
Glass curtain walls: glazing selection and coatings
Selecting glazing requires comparing visible transmittance, SHGC, U-value, and condensation resistance. Low-e coatings and spectrally selective glass allow high VT with lower solar gain. Consider laminated units for safety and acoustic performance in noisy airport environments. Specify edge-sealing quality and desiccant performance for insulating glass units (IGUs) to minimize risk of moisture ingress.
Framing systems and thermal breaks in glass curtain walls
Curtain wall framing must meet structural wind-load requirements and ensure thermal performance. Thermally broken aluminum profiles and polyamide barriers reduce thermal bridging. Pressure-equalized and drained systems control water infiltration and simplify maintenance. Use pre-engineered anchor systems with adjustment ranges to accommodate onsite tolerance variations.
Structural and test standards for glass curtain walls
Specify compliance with relevant standards and tests—wind load testing (ASTM E330/EN 13830), air infiltration (ASTM E283), water penetration (ASTM E331), and impact or missile testing where applicable. Include acceptance thresholds and measurement methods in contract documents to avoid ambiguous claims during commissioning and handover.
Installation and practical guidance for glass curtain walls
Site planning and sequencing for curtain wall installation
Coordinate site access, crane lifts, and delivery routes early in the program. Pre-assembly of unitized curtain wall panels in the factory shortens on-site time, reduces trade coordination, and improves quality control. Consider staggered panel deliveries to reduce onsite stacking and damage risk.
Anchoring, tolerances, and movement joints for glass curtain walls
Allowance for building drift, thermal movement, and differential settlement is critical. Use adjustable anchors and slip joints per manufacturer guidance to prevent glass stress, water leakage, and sealant failure over time. Document movement capability in millimeters for each anchor location.
Mock-ups, QA/QC and commissioning of curtain wall systems
Require full-scale mock-ups and water/air infiltration testing as contract deliverables. Mock-ups validate aesthetic expectations, thermal breaks, edge conditions, and interface details with roofing and floors. Commissioning should include inspection of gaskets, sealants, pressure-equalization checks, and measurement of installed U-values and visible transmittance where practical.
Performance, maintenance, and lifecycle considerations for glass curtain walls
Thermal comfort and HVAC integration with glass curtain walls
Glass curtain walls affect HVAC loads by introducing solar gains and conductive losses. Achieve energy balance through glazing specification (U-value targets), external shading, and HVAC zoning. Modeling with energy simulation tools helps size plant capacity and ensures peak cooling loads remain within budget. Target U-values aligned with local climate guidelines to balance heat loss in winter and cooling in summer.
Cleaning, access, and facade maintenance strategies
Maintenance planning is essential for large terminal façades. Design integrated maintenance access—catwalks, davits, and BMU tracks—for safe window washing. Use durable sealants and gasket materials rated for UV exposure and temperature cycling. Regular inspection intervals (annual for seals, 3–5 years for glazing condition) prolong service life. Create a maintenance manual with cleaning frequency, approved chemicals, and inspection records.
Lifecycle cost and durability trade-offs
Compare initial costs for higher-performance glazing versus lifecycle energy savings and reduced HVAC sizing. Durable coatings and low-maintenance framing can lower total cost of ownership. Manufacturing quality control—factory inspection, IGU edge sealing, and adherence to tempered/laminated fabrication standards—reduces field rework and increases reliability. Consider whole-life analysis over 20–30 years to justify premium specifications.
Case example: Terminal daylight retrofit with glass curtain walls
Project scenario and objectives
A hypothetical retrofit of a 1980s regional terminal sought to increase natural light, reduce artificial lighting demand, and enhance passenger experience. Objectives included raising daylight autonomy to 55%, reducing peak cooling load by 12%, and improving wayfinding visibility in concourse and gate areas.
Solution: glass curtain walls and integrated shading
The design replaced south-facing clerestory panels with unitized glass curtain walls incorporating double-glazed, low-e laminated IGUs and an external perforated aluminum sunscreen. Acoustic laminated layers reduced aircraft noise infiltration, while selective fritting limited glare near check-in counters. The unitized approach allowed offsite fabrication and rapid onsite assembly during short night-time construction windows.
Outcomes and measured performance
Post-installation monitoring showed daylight autonomy increased from 22% to 58% in primary concourse areas. Peak cooling demand contracted by approximately 10–14% due to spectrally selective glazing and external shading, improving HVAC capacity margins. Passenger surveys reported improved perceived comfort and clearer wayfinding. The retrofit returned payback from lighting and HVAC savings within 8–12 years depending on utility rates.
Specification checklist and actionable recommendations
Step-by-step checklist for specifiers
Define daylighting and comfort targets (lux, DA, UDI).
Specify glazing performance (target VT, SHGC, U-value) and acoustic rating.
Require factory mock-ups and full-scale water/air tests with pass/fail criteria.
Plan maintenance access and establish inspection frequency and responsibilities.
Coordinate HVAC modelling with proposed glazing and shading options.
Include QA/QC clauses for IGU edge seal, tempering/lamination, and factory finish.
Require supplier submittals showing lab test data (ASTM/EN), sample panels, and maintenance documentation.
Decision checklist: glazing trade-offs
Higher VT increases visual comfort but may raise solar gains—mitigate with low-e and sunscreening.
Laminated IGUs improve safety and acoustics at a premium cost.
Unitized systems speed installation but require precise interfaces with structure.
Consider lifecycle cost and supply-chain lead times when choosing premium coatings and laminates.
Addressing common objections and concerns
Concern: glare and passenger discomfort
Solution: combine fritted glass, external shading, and interior dimmable lighting. Use visual comfort metrics and mock-ups to test glare before full deployment. Provide seating layouts and furniture placement guidance to reduce direct sun exposure for passengers.
Concern: thermal performance and energy cost
Solution: specify low-e, spectrally selective glazing with target U-values consistent with local climate zones. Integrate external shading and HVAC zoning to offset solar heat gain. Use iterative energy modelling to quantify savings and ensure payback timelines are realistic.
Concern: maintenance and long-term durability
Solution: require durable gasket materials, competent sealant systems, and access provisions. Include warranty terms for seal failure and IGU performance, and mandate periodic inspections. Maintain a spare parts kit and document replacement procedures for common components.
Option
Advantages
Typical trade-off
High-VT spectrally selective IGU
Excellent daylighting, controlled solar gain
Higher initial cost
Laminated acoustic IGU
Improves safety and reduces noise
Added weight and cost
Unitized curtain wall panels
Faster install, factory QC
Transport limits on panel size
Stick-built systems
Flexible for onsite adjustments
Longer site labor time
Comparison table: glazing choices for terminals
Choosing between glazing options
Selecting the right glazing requires mapping objectives to performance: prioritize high VT and moderate SHGC in temperate climates, or low SHGC in hot, solar-intense zones. For acoustic-sensitive areas, favor laminated IGUs; for visual transparency, choose spectrally selective high-VT glass.
Performance trade-offs by application
Gate lounges, retail zones, and arrivals halls have different tolerance for glare and noise. Allocate laminated acoustic units near secure or quiet zones, and use larger high-VT panels in circulation spaces where views and daylight provide the greatest occupant benefit.
Manufacturing and quality control note
Factory best practices for glass curtain walls
Manufacturing best practices include certified tempering, controlled lamination, IGU edge sealing with tested desiccants, and controlled factory environments for sealant curing. Batch testing of coatings ensures uniform optical performance and long-term durability.
QA documentation and third-party inspection
Require supplier-provided QA records, third-party shop inspection reports, and sample testing for edge seal integrity and coating adhesion. Contract clauses should permit factory inspection by the owner’s representative.
EEAT & standards awareness
Test standards and metrics to reference
Specifiers should reference accepted test methods—ASTM E330 (structural performance), ASTM E283 (airtightness), ASTM E331 (water penetration), and ISO/EN equivalents where regional codes apply. For acoustic targets use ISO 717 or ASTM E90 test data.
Evidence-based procurement and documentation
Require submission of lab test reports and factory QA logs as part of tender evaluation. Weight performance data and warranty scope higher than marketing claims to strengthen EEAT in procurement decisions.
Real-world procurement tips for decision-makers
Contract and logistics considerations
Insist on performance-based specs, not proprietary product names.
Include acceptance criteria tied to mock-up test results for water penetration and air leakage.
Negotiate lead times and transportation constraints for large unitized panels.
Consider warranty scope: glass, sealant, coatings, and anchorages.
Supplier evaluation and lifecycle focus
Assess supplier capacity for batch production, track record on airport projects, and post-installation service capabilities. Prioritize vendors offering extended warranties and clear spare-part support.
Conclusion
Delivering comfortable terminals with glass curtain walls
Glass curtain walls, when properly specified and integrated, deliver measurable improvements in natural lighting, passenger comfort, and operational efficiency. Prioritize performance data, mock-ups, and lifecycle analysis to align design intent with long-term outcomes.
Final procurement reminders
Emphasize testable acceptance criteria, factory QA, maintenance planning, and integration with building systems early in procurement to minimize change orders and schedule risk.
FAQ
General questions
Q1: What maintenance do glass curtain walls require?
Glass curtain walls need scheduled inspections of seals, gaskets, and fittings. Annual cleaning, periodic sealant checks every 3–5 years, and access planning for safe window washing are recommended. Monitoring for condensation in IGUs and addressing seal failures early preserves thermal performance.
Q2: How do glass curtain walls affect HVAC sizing?
Glass curtain walls influence HVAC loads through solar gains and conductive heat transfer. Use energy simulation to model glazing choices (U-value, SHGC) and external shading to refine plant sizing and zoning strategies.
Performance questions
Q3: Are glass curtain walls safe in high-wind airports?
Yes—properly engineered glass curtain walls designed to applicable wind-load standards (e.g., ASTM E330/EN 13830) and anchored per manufacturer tolerances are safe and routinely used in high-wind environments.
Q4: Can glass curtain walls reduce aircraft noise inside terminals?
Laminated and acoustic IGUs in glass curtain walls significantly reduce exterior noise. Combining laminated layers, proper framing, and acoustic seals targets required dB reductions for sensitive zones like lounges and medical rooms.
Q5: What are the lifecycle benefits of higher-performance glass curtain walls?
Higher-performance glass curtain walls lower operational energy use, reduce HVAC peak demand, and can extend facade life with better coatings and sealants. Lifecycle cost analysis typically shows payback through energy savings and lower maintenance over 15–25 years.
Looking for custom-designed ceilings, walls, or facades to elevate your project? Explore PRANCE Design’s integrated design and manufacturing solutions, and create the perfect fit for your architectural needs today!

 Glass curtain walls are a central architectural and engineering strategy for modern airport terminals, deployed to maximize natural lighting, enhance passenger wayfinding, and create open, welcoming public spaces. By integrating high-performance glazing, thermally broken framing, and solar-control coatings, glass curtain walls deliver daylight deep into concourses while controlling glare, heat gain, and acoustic ingress. For architects, contractors, and facility managers, understanding the technical choices and trade-offs is essential. Practical examples and checklist items help translate performance goals into deliverable specifications.
Design drivers include daylight autonomy, visual comfort, thermal transmittance (U-value), solar heat gain coefficient (SHGC), and compliance with wind and impact standards such as ASTM E330 and ASTM E283. This article explains how glass curtain walls are specified and installed in terminals, reviews performance and maintenance considerations, and provides actionable recommendations for specifiers seeking to improve passenger comfort and operational efficiency.