8 Alternatives to Drop Ceilings to Finish Your Space
Introduction
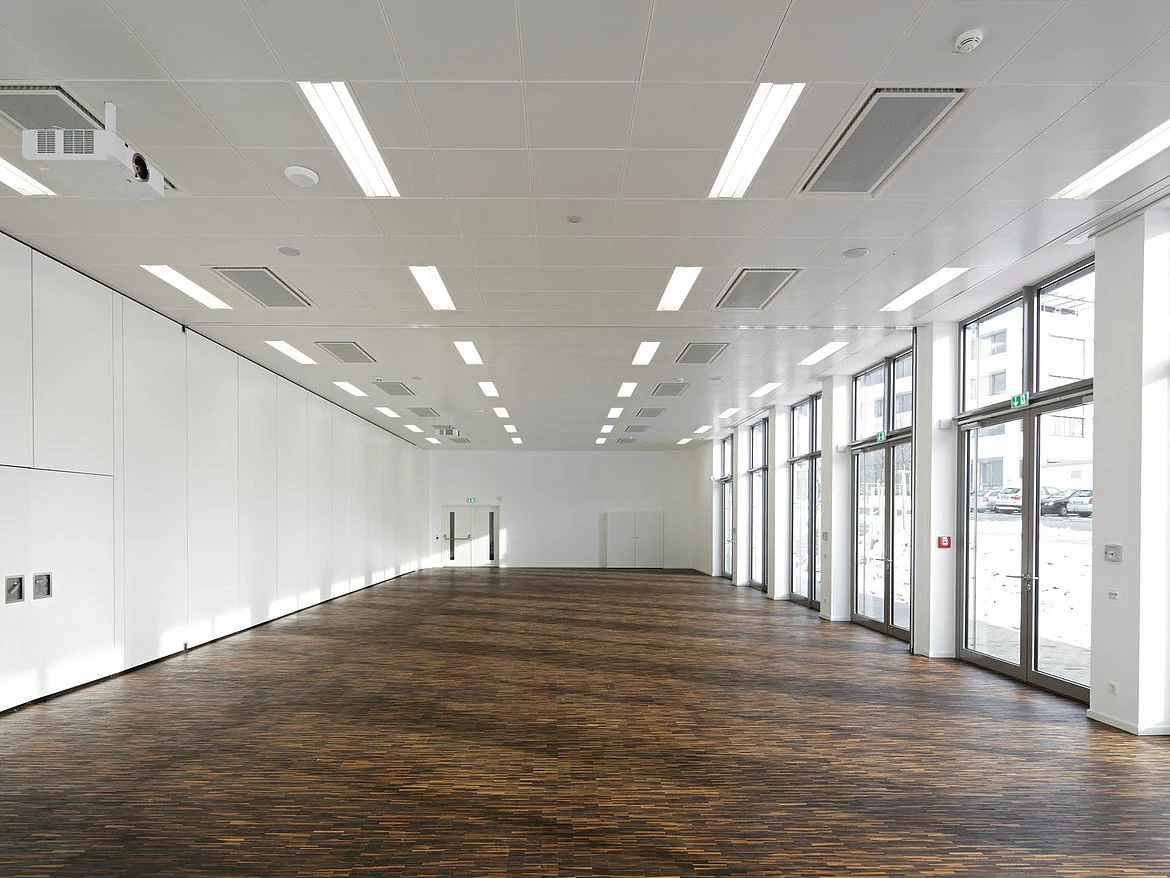
Drop Ceilings remain a default solution for many commercial interiors, providing plenum access and rapid installation. However, architects and owners increasingly weigh alternatives that deliver superior aesthetics, improved acoustic control, higher fire performance, reduced lifecycle maintenance, or integration with prefabricated MEP. This article examines Drop Ceilings alternatives relevant to corporate offices, retail, hospitality, and institutional projects, compares technical trade-offs, and provides specification and procurement guidance that decision-makers can implement immediately.
Why Choose Alternatives to Drop Ceilings: Technical and Aesthetic Drivers
Drop Ceilings vs Contemporary Design Goals
Design priorities now emphasize exposed structure, continuous surfaces, and integrated lighting. Traditional Drop Ceilings interrupt sightlines and can reduce clear ceiling height by 150–300 mm. For projects seeking an architectural ceiling plane or visible structure, linear metal, timber slats, or seamless stretch systems provide elevated visual quality and a sense of premium fit-out.
Drop Ceilings and Performance Shortfalls
While functional, Drop Ceilings can underperform on measured metrics: NRC (Noise Reduction Coefficient), STC/CAC for sound separation, and surface burn tests such as ASTM E84 or EN 13501 classifications. When project specifications mandate higher acoustic or fire criteria, alternatives can be engineered to satisfy these targets through tested assemblies and acoustic infill.
When to Avoid Drop Ceilings
Avoid Drop Ceilings when high impact resistance, premium finishes, or maximized clear height are priorities. They also create recurring maintenance tasks—tile replacement, grid realignment, and fixture relocation—that increase lifecycle cost in heavily used spaces.
Overview of 8 Alternatives to Drop Ceilings
Metal Linear Ceilings as an Alternative to Drop Ceilings
Metal linear (strip) ceilings produce continuous planes or linear rhythms. Aluminum alloys (e.g., 3003, 5052) are commonly used for corrosion resistance and formability. Perforations plus acoustic backing and insulation can achieve NRCs in the range of 0.6–0.9. For exterior-exposed or humid interiors, require finishes per AAMA 2604/2605 and factory quality control.
Metal Baffle and Blade Ceilings vs Drop Ceilings
Baffle systems create rhythm and depth, attach to rails, and facilitate targeted access. Acoustic performance depends on spacing and backer; designers commonly pair baffles with mineral wool or discrete acoustic panels to meet NRC targets while keeping an open visual.
Exposed Structure with Acoustic Treatments (Alternative to Drop Ceilings)
Exposed ceilings reveal structure while using spray or hung acoustic treatments (clouds, foams, or panels). This approach reduces material layers and highlights services as part of the architectural language, but requires close coordination of sprinklers and air distribution.
Plaster or Gypsum Board (Drywall) Ceilings Instead of Drop Ceilings
Monolithic plaster or gypsum ceilings achieve premium finishes and can be specified to meet fire ratings (e.g., assemblies per ASTM E119). They reduce visible joints and lend themselves to concealed lighting, though they are less serviceable than suspended systems.
Stretch Fabric Ceilings as a Modern Alternative to Drop Ceilings
Stretch fabric systems create smooth, continuous ceilings with integration for bespoke graphics and backlighting. Acoustic backers and insulation are available, but plan for hinged access panels or demountable service zones.
Coffered or Decorative Architectural Metal Panels (Alternative to Drop Ceilings)
Coffered metal panels replicate traditional forms with modern materials and permit targeted access and bespoke detailing. These systems are suitable for lobbies and boardrooms requiring a high-end appearance.
Integrated MEP Ceiling Systems Over Drop Ceilings
Prefabricated ceiling modules that incorporate lighting, diffusers, and sprinklers increase off-site quality control and reduce field coordination. They are well-suited for fast-track fit-outs where consistent tolerances and delivery speed are essential.
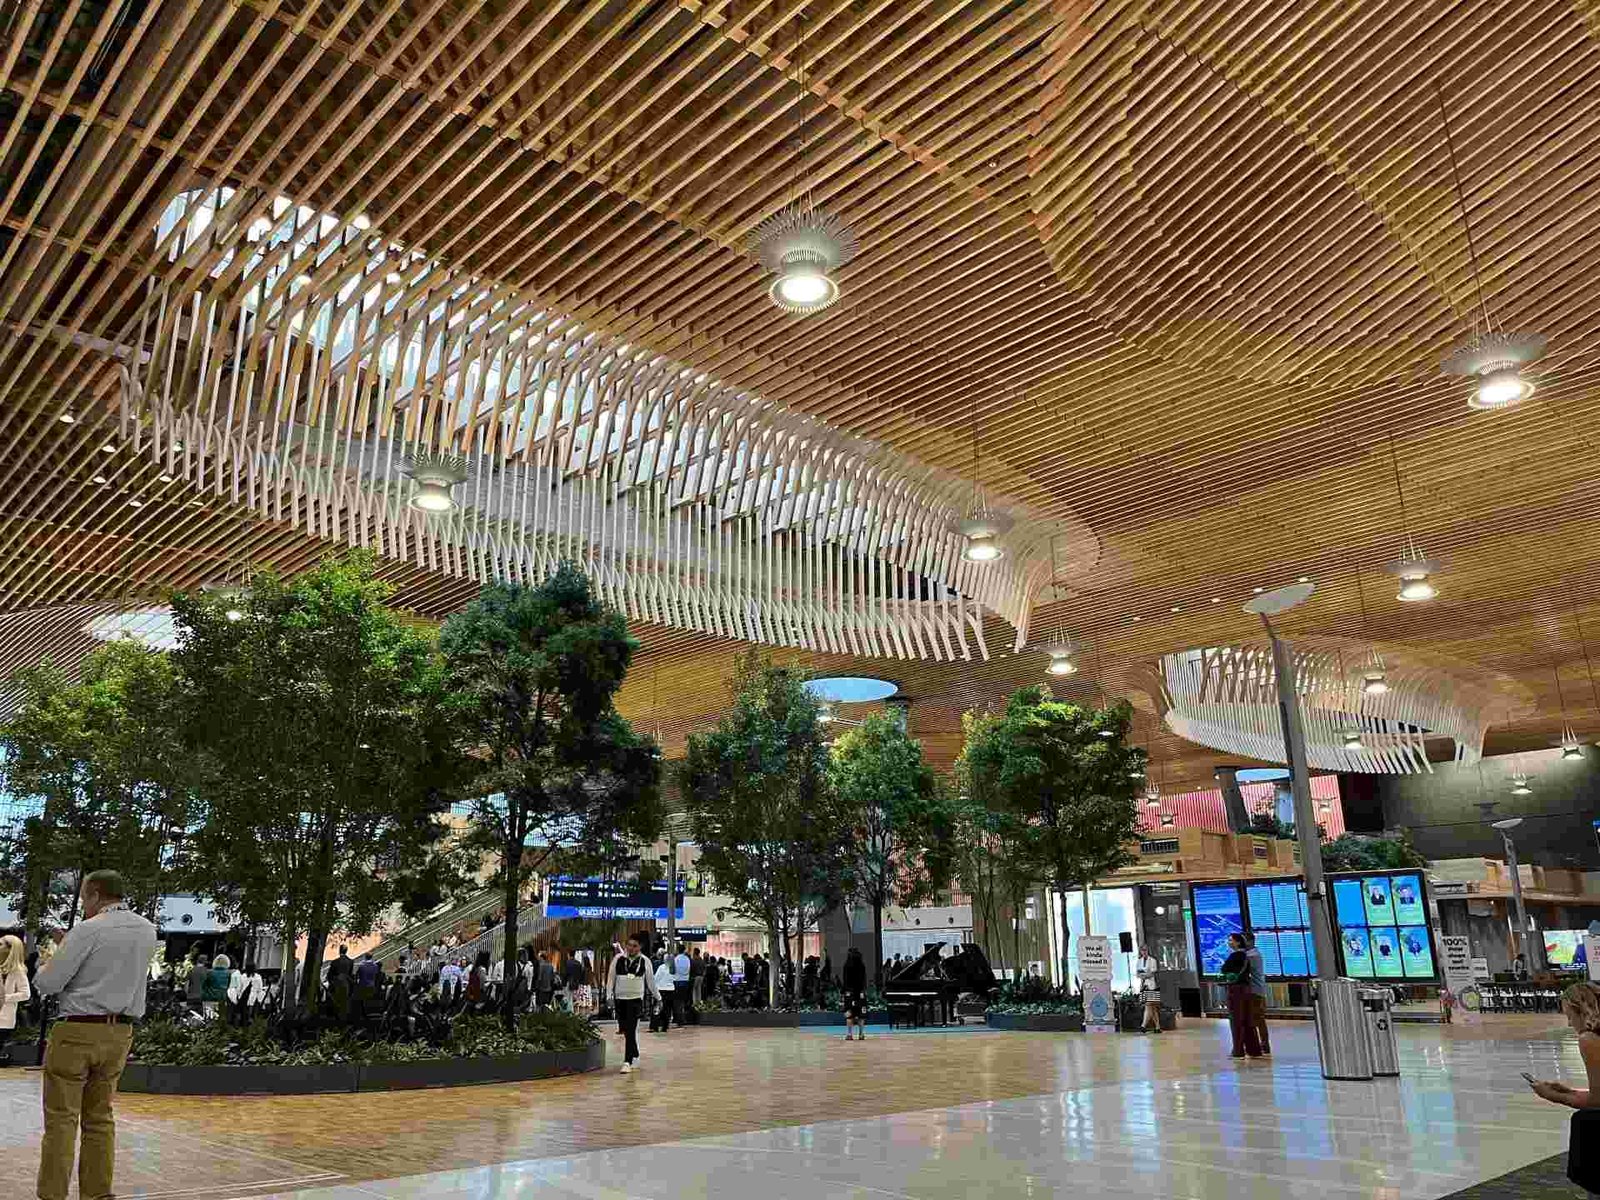
Timber or Engineered Wood Ceilings as an Alternative to Drop Ceilings
Timber slat ceilings impart warmth and can achieve good acoustic performance with absorptive backers. Specify engineered products for dimensional stability; ensure fire-retardant treatments are tested to local code (EN 13501 or equivalent).
Beyond aesthetics, evaluate substrate attachment, acoustic infill, and humidity performance for each alternative. For metal systems, specify aluminum alloys and require powder-coat or anodized finishes with test data. For timber, require sustainability chain-of-custody (FSC/PEFC) if requested and documented fire treatment tests. For fabric systems, verify flame retardancy and UV stability.
Comparing Alternatives to Drop Ceilings: Trade-offs and Specification Guidance
Performance metrics to compare with Drop Ceilings
Key metrics: NRC for absorption, CAC/STC for isolation, ASTM E84/EN 13501 for surface burn, ASTM E119 for fire resistance of assemblies, and weight per square metre for structural design. Confirm target RT60 reverberation times for each space type (e.g., open-plan offices 0.6–0.8 s, meeting rooms 0.5–0.7 s).
Cost, lifecycle, and installation speed vs Drop Ceilings
Drop Ceilings often offer the lowest first cost and fastest on-site install, but alternatives may reduce lifecycle costs. Typical premium ranges: +10–50% first-cost (dependent on material), with potential 20–75% reductions in annual maintenance for high-use zones. Prefabricated modules reduce on-site labor and risk of rework.
Quality control and manufacturing best practices for alternatives
Require manufacturers with ISO 9001, finish testing (AAMA 2604/2605), and documented coating adhesion and salt-spray results. Request factory test data for acoustic assemblies and fire test summaries. Use shop drawings, sample panels, and on-site mock-ups to validate aesthetics and fit prior to production.
Installation, Maintenance, and Practical Guidance when Replacing Drop Ceilings
Installation sequencing vs Drop Ceilings
Start with early MEP coordination. For non-suspended solutions, verify sprinkler branch locations and diffuser heights before installing finishes. Use laser alignment for long linear runs and confirm tolerances (for example, ±2 mm over 10 m for high-end linear systems). Coordinate lighting and access panels in the shop drawing phase.
Access and service strategies contrasted with Drop Ceilings
If frequent plenum access is required, detail removable modules, hinged doors, or predefined access zones. Modular ceiling designs can provide an aesthetic alternative while preserving accessibility every few panels—plan locations for AV, telecom, and ceiling-mounted equipment.
Maintenance expectations compared with Drop Ceilings
Select durable coatings (anodized aluminum, AAMA-compliant powder coat), and specify replacement part numbers and spare panels (2–5% typical). For acoustic systems, specify scheduled acoustic verification every 3–5 years in critical areas to ensure performance remains within contract tolerances.
Design Considerations and Acoustic/Fire Performance Relative to Drop Ceilings
Acoustic solutions when not using Drop Ceilings
Perforated metal with mineral wool backing, discrete acoustic clouds, or wall-mounted absorbers help achieve NRC targets. Use modeled RT60 and noise budgets to prescribe absorption distribution, not only average NRC. Small meeting rooms typically target NRC 0.8–0.9; open-plan offices 0.6–0.8.
Fire and smoke considerations versus Drop Ceilings
Non-suspended ceilings must account for compartmentation and firestopping. Use tested assemblies (e.g., ASTM E119-rated constructions) and ensure sprinkler coverage conforms to NFPA 13 or local codes. Where visible panels could impede smoke movement, include smoke control strategies.
Thermal and HVAC impacts compared with Drop Ceilings
Open or exposed ceilings change plenum thermal dynamics. Coordinate diffuser selection and placement to avoid drafts and to preserve thermal comfort metrics. Consider integrating slot diffusers into linear modules for continuous air distribution.
Case Example: Converting an Office Tower from Drop Ceilings to Metal Linear Ceilings
Project brief and objectives (hypothetical)
A 12-storey office retrofit aimed to modernize tenant floors, increase perceived ceiling height, improve acoustics, and reduce recurring maintenance. Tenant turnover time required minimal construction downtime.
Solution implemented including Drop Ceilings replacement
The design team specified perforated aluminum linear panels on slim hangers to minimize loss of headroom. Acoustic mineral wool infill achieved an NRC target of 0.85. Lighting and HVAC were integrated into linear cassettes; sprinkler heads were extended to required clearances. Factory prefabrication of 70% of modules reduced field hours.
Outcomes and metrics
The retrofit recovered 100–150 mm of perceived height, met the NRC target, reduced tile-replacement maintenance calls by ~75%, and delivered a measurable uplift in tenant satisfaction and leasing interest. Prefab integration saved approximately 25% of on-site labor hours compared with a full bespoke field-built solution.
Objections, Risk Mitigation, and Clear Answers
Concern: Higher initial cost than Drop Ceilings
Answer: Quantify total cost of ownership. Durable finishes, reduced replacement cycles, and tenant satisfaction can offset initial premiums over a 5–10 year horizon for heavily used assets.
Concern: Reduced plenum access compared with Drop Ceilings
Answer: Design modular access strategies—removable panels, hinged sections, or predetermined service corridors. Integrated MEP modules can include removable segments for routine servicing.
Concern: Fire code compliance when avoiding Drop Ceilings
Answer: Use tested and certified assemblies and consult fire engineers early. Many alternative ceiling systems can achieve equal or better fire performance than traditional suspended grids when properly detailed and tested.
Actionable Checklist for Specifiers and Decision-Makers (Step-by-Step)
Confirm plenum depth and MEP access frequency to inform selection.
Procurement and Quality Controls
Require manufacturer QC evidence: ISO 9001 certification, finish test reports (AAMA 2604/2605), and fire/acoustic test summaries.
Request shop drawings, mock-ups, and 1:1 sample panels for approval.
Execution and Acceptance
Coordinate MEP and fire protection in commissioning; use acceptance tests for acoustics and visual tolerances.
Specify spares and create a maintenance schedule; include acceptance criteria and holdbacks for non-conforming finishes.
Final recommendations and specification language sample
Where to specify alternatives instead of Drop Ceilings
Prioritize alternatives for public-facing spaces, executive floors, tenant amenity areas, and workplace environments where occupant experience and reduced maintenance deliver value. Use Drop Ceilings where future access and lowest first cost are top priorities.
Sample specification clause
“Provide factory-prefabricated aluminum linear ceiling panels with AAMA 2604 finish; perforations and acoustic infill to achieve NRC ≥ 0.75. Submit shop drawings, 1:1 mock-ups, finish samples, and test certificates for acoustic and fire performance. Include spare panels equal to 3% of installed area.”
Conclusion
Drop Ceilings remain practical for many buildings, but modern alternatives enable improved aesthetics, acoustic control, fire performance, and lower lifecycle burden when specified and executed correctly. Use measurable performance targets, insist on manufacturing quality control, and require mock-ups and test documentation to ensure the selected system delivers the documented benefits.
Looking for custom-designed ceilings, walls, or facades to elevate your project? Explore PRANCE Design’s integrated design and manufacturing solutions, and create the perfect fit for your architectural needs today!

 Drop Ceilings remain a default solution for many commercial interiors, providing plenum access and rapid installation. However, architects and owners increasingly weigh alternatives that deliver superior aesthetics, improved acoustic control, higher fire performance, reduced lifecycle maintenance, or integration with prefabricated MEP. This article examines Drop Ceilings alternatives relevant to corporate offices, retail, hospitality, and institutional projects, compares technical trade-offs, and provides specification and procurement guidance that decision-makers can implement immediately.