The ceiling, often referred to as the “fifth wall,” has long been a canvas for architectural expression. From the ornate, frescoed domes of the Renaissance to the clean, functional lines of mid-century modernism, ceiling design has consistently reflected the aesthetic and technological priorities of its time. For decades, the standard for commercial and even many residential spaces was the suspended or dropped ceiling—a practical solution designed to hide the messy yet essential inner workings of a building, such as plumbing, ductwork, and wiring. However, a dramatic shift is underway. Architects, interior designers, and clients are increasingly looking upward and choosing to reveal, rather than conceal. This movement has a name: the Open Ceiling.
This trend involves stripping away the conventional ceiling grid to expose the building’s structural bones and mechanical systems. It’s a design choice that champions transparency, authenticity, and a raw, industrial aesthetic. But why is this happening now? The rise of the open ceiling is not merely a stylistic whim; it is a response to a confluence of factors, including changing workplace dynamics, a growing emphasis on sustainability and adaptability, and a collective desire for more spacious, light-filled, and honest interior environments. This article will delve into the core characteristics of the open ceiling, explore the reasons for its surging popularity, address its inherent challenges, and examine the innovative solutions that are cementing its place as a cornerstone of modern architectural ceiling design.
What Exactly Is an Open Ceiling Design?
At its core, an open ceiling, also known as an exposed ceiling or an open plenum, is a ceiling design where the finished surface is omitted, revealing the structural and mechanical systems above. Instead of a uniform plane of acoustic tiles or drywall, the eye is met with a complex tapestry of steel beams, concrete slabs, HVAC ductwork, electrical conduits, and fire suppression systems. This intentional exposure is the defining feature of the design.
Core Characteristics and Key Distinctions
The primary characteristic of an open ceiling is its raw honesty. Every pipe, duct, and beam is left visible, becoming an integral part of the interior aesthetic. This stands in stark contrast to conventional ceiling designs, which prioritize concealment. A traditional suspended ceiling creates a “plenum”—the space between the structural ceiling and the dropped ceiling—to house mechanical, electrical, and plumbing (MEP) services. The open ceiling eliminates this separation, integrating the plenum space into the main volume of the room.
This approach is particularly prevalent in several key environments:
Modern Offices: Companies looking to foster a sense of innovation and collaboration often adopt open ceiling design to create dynamic, energetic workspaces.
Retail and Hospitality: Restaurants, cafes, and retail stores use open ceilings to cultivate a trendy, urban, or industrial-chic ambiance that enhances the customer experience.
Adaptive Reuse Projects: Converting old warehouses, factories, or industrial buildings into contemporary lofts, offices, or galleries naturally lends itself to an open ceiling concept, as it preserves the building’s original character and structural integrity.
By celebrating the functional elements of a building, the open ceiling transforms utilitarian components into deliberate design features, creating a visual depth and complexity that a flat, monolithic ceiling cannot offer.
The Driving Forces Behind the Open Ceiling Trend

The widespread adoption of open ceiling design is fueled by a compelling mix of aesthetic appeal, practical flexibility, cost-effectiveness, and alignment with overarching design philosophies. These factors work in concert, making the exposed look a highly attractive option for a diverse range of projects.
Aesthetic Appeal and a Sense of Volume
The most immediate benefit of an open ceiling is its powerful visual impact. Exposing the structural framework and mechanical systems introduces texture, pattern, and an industrial-modern edge to a space. This aesthetic is often associated with creativity, authenticity, and innovation. Beyond style, an open ceiling dramatically increases the perceived volume of a room. By eliminating the horizontal plane of a dropped ceiling, the vertical space is extended, making interiors feel larger, more airy, and less confined. This enhanced sense of spaciousness can improve occupant comfort and well-being, which is a critical consideration in contemporary ceiling design.
Unmatched Flexibility and Accessibility
From a functional standpoint, the open ceiling is a paradigm of flexibility. In a conventional setup, accessing HVAC systems, wiring, or plumbing for maintenance, repairs, or upgrades requires removing ceiling tiles or cutting into drywall—a process that can be disruptive and costly. With an open ceiling, these systems are directly accessible. This ease of access simplifies the work of technicians, reduces maintenance downtime, and makes future renovations or technological integrations significantly more straightforward. For businesses that need to adapt their spaces quickly to evolving needs, this inherent adaptability is a major strategic advantage.
Cost Efficiency and Sustainable Practices
While not always the cheaper option—as exposed systems often require a higher level of finish and careful organization—the open ceiling can offer significant cost savings. It eliminates the material and labor costs associated with installing a suspended grid and ceiling tiles or a drywall finish. This reduction in materials also aligns with sustainable building practices. By using fewer finished products, a project can reduce its overall embodied carbon footprint. Furthermore, the increased volume of air in a space with an open ceiling can, with the right HVAC design, contribute to more effective air circulation and thermal comfort strategies.
Alignment with Modern Minimalist Trends
The philosophy of minimalism, which values simplicity, honesty in materials, and uncluttered spaces, finds a perfect partner in open ceiling design. The trend strips away unnecessary layers, revealing the essential structure and function of the building. It aligns with the “less is more” ethos by turning functional necessity into a design feature, avoiding decorative elements that serve no purpose. This raw, unfiltered approach resonates deeply with contemporary design trends that favor authenticity over artifice, making the open ceiling a natural choice for both commercial and cutting-edge residential projects.
Navigating the Challenges of Open Ceiling Design

Despite its many advantages, implementing an open ceiling is not without its challenges. The very elements that define its character—the absence of a concealing layer and the exposure of systems—can create issues related to acoustics, energy efficiency, maintenance, and lighting that require careful planning and innovative solutions.
Acoustics and Noise Control
Perhaps the most significant challenge in open ceiling design is managing acoustics. Traditional acoustic ceiling tiles are designed to absorb sound, reducing reverberation and preventing noise from traveling between spaces. When this absorptive surface is removed, sound waves reflect off the hard surfaces of the exposed deck, ducts, and beams. This can lead to a noisy, echo-filled environment that is distracting in an office, uncomfortably loud in a restaurant, or disruptive in an educational setting. Without proper acoustic treatment, an open ceiling can compromise the functionality and comfort of a space.
Energy Efficiency and HVAC Design
The increased air volume in a room with an open ceiling directly impacts its thermal dynamics. Heating and cooling a larger volume of air requires more energy, potentially leading to higher utility costs. Hot air naturally rises, meaning in winter, the heat can collect in the high reaches of the ceiling, far from the occupants below—a phenomenon known as thermal stratification. Conversely, in summer, the larger volume takes longer to cool. Effective ceiling design in this context requires a more sophisticated HVAC strategy, often involving specialized diffusers, destratification fans, or radiant heating/cooling systems to ensure thermal comfort without excessive energy consumption.
Maintenance, Dust, and Aesthetics
While an open ceiling provides easy access for maintaining MEP systems, the exposed elements themselves require cleaning. Horizontal surfaces like ducts, pipes, and beams can accumulate dust and debris over time, which can be an aesthetic issue and a concern for indoor air quality. Cleaning these elevated and often complex systems can be more difficult and require specialized equipment compared to simply wiping down a flat ceiling. Furthermore, the “organized chaos” of an exposed ceiling requires meticulous planning. If ducts, conduits, and pipes are not laid out in a thoughtful, coordinated manner, the result can look messy and unintentional rather than chic and industrial.
Innovative Solutions for Modern Open Ceiling Systems
The architectural and design community has responded to the challenges of open ceiling design with a host of innovative products and strategies. These solutions allow for the aesthetic and functional benefits of an exposed ceiling to be realized without compromising on comfort, performance, or safety.
Advanced Acoustic Treatments
To combat noise issues, a variety of acoustic treatments have been developed specifically for open plenum environments. These include:
Acoustic Baffles and Banners: These are sound-absorbing panels that are hung vertically from the ceiling deck. They are highly effective at capturing and dampening sound waves from multiple directions and can be arranged in creative patterns to add a dynamic visual element to the ceiling design.
Acoustic Clouds and Canopies: These are horizontal panels or shaped “clouds” suspended below the deck in targeted areas, such as over workstations or conference areas. They provide sound absorption precisely where it is needed most while preserving the overall open feel.
Spray-Applied Acoustic Insulation: A specialized cellulose or fiber-based material can be sprayed directly onto the structural deck. This creates a textured, seamless finish that provides excellent sound absorption without concealing the overall form of the ceiling.
Strategic Lighting and Energy-Efficient HVAC
Lighting an open ceiling space requires moving beyond traditional recessed fixtures. Uplighting is a popular technique, where light is directed towards the ceiling deck, creating a soft, diffuse ambient glow that highlights the structural details. This is often supplemented with track lighting or suspended pendant fixtures that provide focused task lighting for specific areas. Modern LED technology makes these solutions highly energy-efficient.
To address HVAC challenges, engineers now use advanced modeling to design systems that are optimized for high-volume spaces. Fabric ductwork offers a lightweight, aesthetically pleasing alternative to metal ducts and distributes air more evenly. High-volume, low-speed (HVLS) fans are highly effective at destratifying the air, pushing warm air down in the winter and creating a cooling breeze in the summer, significantly improving both comfort and energy efficiency.
Diverse Applications of Open Ceiling Architecture
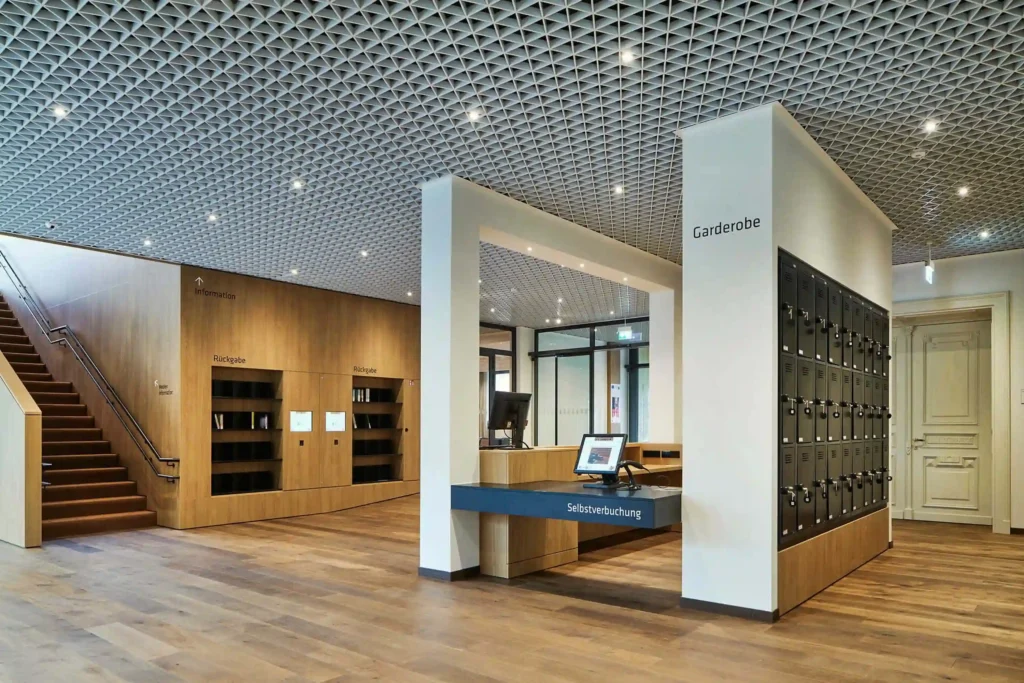
The versatility of open ceiling design has led to its adoption across a wide spectrum of architectural typologies. Its ability to be adapted to different contexts and brand identities makes it a powerful tool for designers.
Fostering Collaboration in Commercial Offices
In the corporate world, the open ceiling has become synonymous with modern, forward-thinking workplace design. It complements open-plan office layouts by reinforcing a sense of transparency and interconnectedness. The industrial aesthetic can help cultivate a creative, “start-up” culture, while the increased volume and light contribute to a more pleasant and stimulating work environment. Companies use this ceiling design to attract and retain talent and to project an image of innovation and dynamism.
Creating Ambiance in Retail and Hospitality
For restaurants, cafes, and retail stores, atmosphere is everything. An open ceiling provides a visually interesting backdrop that can be tailored to fit any brand, from rustic and industrial to sleek and contemporary. Exposed ductwork and beams can be painted to match a brand’s color scheme or left raw for an authentic feel. Strategic lighting can be used to highlight merchandise or create intimate dining zones, making the ceiling an active participant in the overall customer experience.
Residential Adaptations and Loft-Style Living
While most common in commercial spaces, open ceiling concepts have made a significant impact on residential design, particularly in urban areas. The style is a natural fit for loft apartments and conversions of industrial buildings, where it celebrates the structure’s heritage. In new construction, it can be used to add character and a sense of spaciousness to apartments and houses, maximizing ceiling height and creating a unique, modern aesthetic that breaks from suburban norms.
The Future Trajectory of Ceiling Design
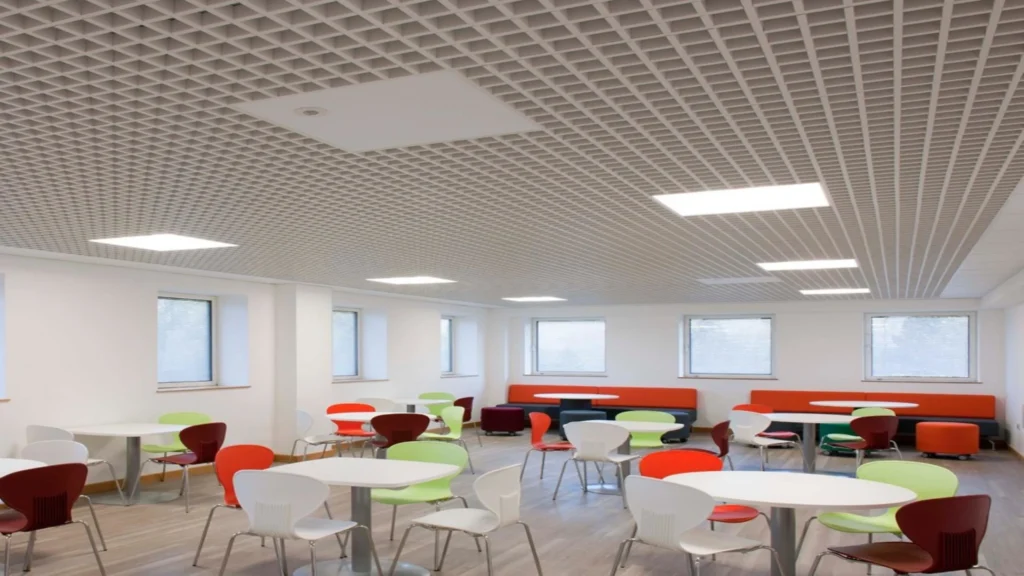
The open ceiling is more than just a passing trend; it represents a fundamental shift in how we think about the relationship between a building’s aesthetics and its functions. Looking ahead, this integration is set to become even more sophisticated and seamless.
The future of ceiling design will likely involve a deeper integration with smart building technology. Imagine sensors for occupancy, temperature, and air quality seamlessly embedded within the exposed systems, feeding data to an automated building management system that optimizes lighting and HVAC in real-time for maximum efficiency and occupant comfort. The ceiling plenum will become intelligent.
Furthermore, the demand for sustainable and biophilic design will continue to grow. We will see more open ceiling concepts that incorporate recycled materials, energy-efficient systems, and even integrated planters and living green elements suspended from the structure, bringing nature into the built environment. The open ceiling provides the perfect framework for these additions. Hybrid approaches will also become more common, with designs that strategically combine open, exposed areas with suspended acoustic clouds or finished sections to create zones with different acoustic and aesthetic properties within a single, cohesive space. The open ceiling is not an all-or-nothing proposition; it is a flexible concept that will continue to adapt, ensuring it remains a vital and exciting element in the architect’s toolkit for years to come.
Conclusion: A New Perspective on the Fifth Wall
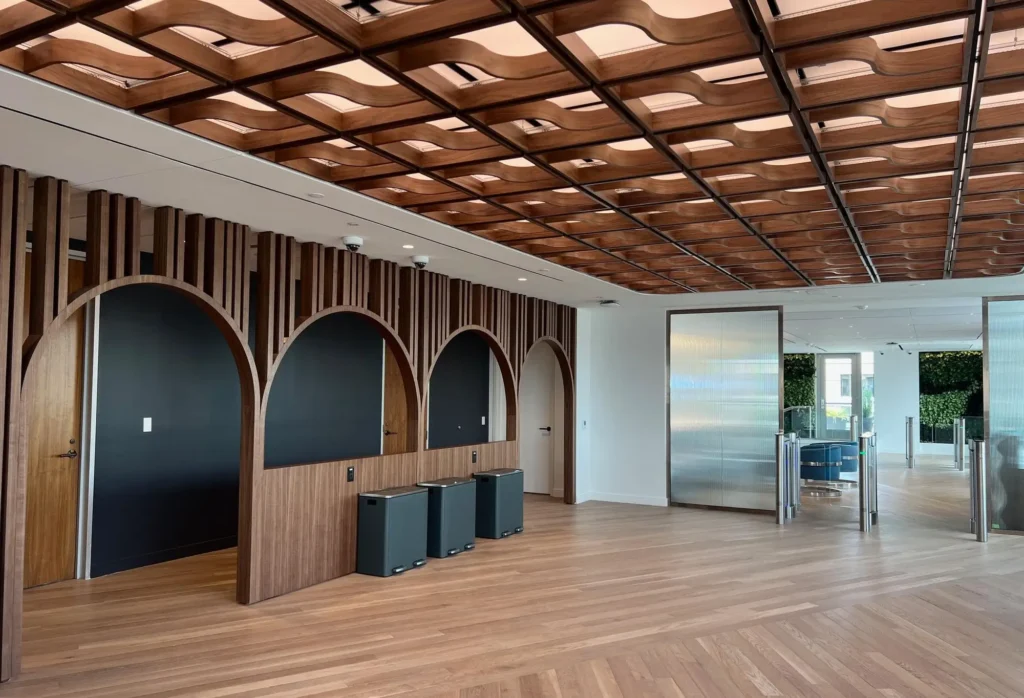
In summary, the rise of the open ceiling marks a pivotal evolution in the world of interior architecture. It is a design choice that champions transparency, flexibility, and a powerful industrial-modern aesthetic. By stripping away layers of concealment, it transforms purely functional systems into key design elements, creating spaces that feel more voluminous, authentic, and dynamic.
While it presents genuine challenges in acoustics, energy management, and maintenance, a wave of innovative solutions—from suspended acoustic baffles and clouds to intelligent lighting and HVAC systems—has made it a practical and high-performing option for a vast range of applications. From collaborative offices and trendy retail spaces to unique residential lofts, the open ceiling has proven its versatility and enduring appeal.
Ultimately, the open ceiling is shaping the future of ceiling design because it perfectly aligns with the core tenets of modern architecture: honesty in materials, adaptability for future needs, and the creation of human-centric environments. It encourages us to look up and appreciate the complex, beautiful systems that make our buildings work, proving that the fifth wall is not just a cover-up, but a canvas for innovation.